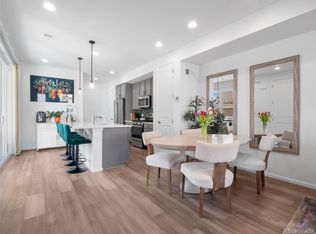
*HUGE Price Improvement, so Make Your Offer NOW! *Gorgeous, Former MODEL Home! Better than New Builds as Price AND Taxes are way lower! *1 Year Buyer's Home Warranty included! *Only home w/Solar Panels, so increased Energy Efficiency & lower Utility bills for YOU! *WOW! Low Hoa dues also! *Spacious 2 Bedroom + Bonus Loft + 2.5 Bathrooms + Attached 2-car Garage, in the popular Sky Ranch Community! *Low maintenance living! *Easy access to I-70/E470 & just 12min to DIA & quick drive to Buckley Air Force Base/Space Force! *Assumable VA Financing at 4.99%, 30 yr fixed..or get your own financing! *Since this Like-New Home was a Model, it's loaded w/Designer upgrades & Custom features throughout! *Lg inviting front porch welcomes you! This Stunning Home is Ideal for Entertaining, as it opens up into a Spacious Great Room/Family Rm area; Luxury Vinyl Plank Flooring (LVP) throughout the main floor! *Gourmet Kitchen includes slab-quartz countertops, quartz backsplash & Lg island/breakfast bar! Enjoy the added open shelving, Pantry, & Frigidaire stainless appliances incl! *Main-floor Powder bath, convenient for guests. *Now climb the stairs to Paradise & retreat to your Private Bedrooms: Spacious Primary Ensuite is highlighted by a Custom feature wall, upgraded lighting, walk-in closet & dual quartz vanity w/lg step-in shower. *2nd Bdrm/Oasis features custom paint, stylish wainscoting, (wall-mount tv incl), walk-in closet. *Nearby full bathroom w/shower/tub & quartz vanity! *Loft is ideal for office, work-out area, tv/gaming room, craft area & more! *Lg upstairs Laundry w/full wall of added shelves, makes organizing a dream; Clothes Washer/Dryer incl! *Added Features to Benefit You: Central air conditioning, Custom blinds, window coverings, lots of storage *Close to Park & School! *Easy drive to Green Valley Ranch for shopping, dining & entertainment! *Home is pristine/Move-in Ready! *Have agent set showing, or if agent-less, call for private showing. Easy Closing/Possession!
New construction
Price cut: $7.6K (5/22)
$379,900
746 N Bersshine Court, Watkins, CO 80137
2beds
1,267sqft
Townhouse
Built in 2022
1,742 Square Feet Lot
$-- Zestimate®
$300/sqft
$133/mo HOA
What's special
Spacious primary ensuiteLg inviting front porchMain-floor powder bathFrigidaire stainless appliancesLots of storageOpen shelvingCustom feature wall
- 140 days |
- 137 |
- 11 |
Zillow last checked:
Listing updated:
Listed by:
Patricia Filloon 303-810-9920 patriciafilloon@msn.com,
HomeSmart Realty
Source: REcolorado as distributed by MLS GRID,MLS#: 7882176
Facts & features
Interior
Bedrooms & bathrooms
- Bedrooms: 2
- Bathrooms: 3
- Full bathrooms: 1
- 3/4 bathrooms: 1
- 1/2 bathrooms: 1
- Main level bathrooms: 1
Bedroom
- Description: Spacious W/Custom Feature Wall & Walk-In Closet
- Features: Primary Suite
- Level: Upper
- Area: 195 Square Feet
- Dimensions: 13 x 15
Bedroom
- Description: Gorgeous Custom Wainscoting, Designer Paint, Walk-In Closet
- Level: Upper
- Area: 130 Square Feet
- Dimensions: 10 x 13
Bathroom
- Description: Conveniently Located For Guests
- Level: Main
Bathroom
- Description: Dual Quartz Vanity W/Tile Floors, Lg Step-In Shower
- Features: En Suite Bathroom, Primary Suite
- Level: Upper
Bathroom
- Description: Located Next To 2nd Bdrm, For Convenience
- Level: Upper
Great room
- Description: Spacious Family Rm W/Lvp Flooring, Ceiling Fan
- Level: Main
- Area: 156 Square Feet
- Dimensions: 12 x 13
Kitchen
- Description: Quartz Counters/Backsplash, Stainless Appliances, Island/Breakfast Bar, Added Open Shelving,Pantry
- Level: Main
- Area: 56 Square Feet
- Dimensions: 7 x 8
Laundry
- Description: Lg Laundry Rm W/Bonus Shelves, Full, Stackable Washer/Dryer Incl!
- Level: Upper
Loft
- Description: Ideal Space For Office, Work-Out Area, 2nd Sitting Room
- Level: Upper
- Area: 42 Square Feet
- Dimensions: 6 x 7
Heating
- Active Solar, Forced Air
Cooling
- Central Air
Appliances
- Included: Dishwasher, Disposal, Dryer, Gas Water Heater, Microwave, Range, Refrigerator, Self Cleaning Oven, Washer
- Laundry: In Unit
Features
- Built-in Features, Ceiling Fan(s), Eat-in Kitchen, High Speed Internet, Kitchen Island, Open Floorplan, Pantry, Primary Suite, Quartz Counters
- Flooring: Carpet, Tile, Vinyl
- Windows: Double Pane Windows, Window Coverings
- Basement: Crawl Space,Sump Pump
- Common walls with other units/homes: 2+ Common Walls
Interior area
- Total structure area: 1,267
- Total interior livable area: 1,267 sqft
- Finished area above ground: 1,267
Video & virtual tour
Property
Parking
- Total spaces: 2
- Parking features: Garage - Attached
- Attached garage spaces: 2
Features
- Levels: Two
- Stories: 2
- Entry location: Ground
- Patio & porch: Front Porch
Lot
- Size: 1,742 Square Feet
Details
- Parcel number: 035456650
- Special conditions: Standard
Construction
Type & style
- Home type: Townhouse
- Architectural style: Contemporary
- Property subtype: Townhouse
- Attached to another structure: Yes
Materials
- Frame, Stone, Wood Siding
- Roof: Composition
Condition
- Model
- New construction: Yes
- Year built: 2022
Details
- Builder model: Plan 302R
- Builder name: Lennar
- Warranty included: Yes
Utilities & green energy
- Electric: 110V, 220 Volts
- Sewer: Public Sewer
- Water: Public
- Utilities for property: Cable Available, Electricity Connected, Internet Access (Wired), Natural Gas Connected, Phone Available
Community & HOA
Community
- Security: Carbon Monoxide Detector(s), Smart Security System, Smoke Detector(s), Video Doorbell
- Subdivision: Sky Ranch
HOA
- Has HOA: Yes
- Amenities included: Park
- Services included: Maintenance Grounds, Snow Removal
- HOA fee: $59 monthly
- HOA name: CLA-Sky Ranch Metro District
- HOA phone: 303-439-6029
- Second HOA fee: $74 monthly
- Second HOA name: MSI-Sky Ranch Maintenance Assn
- Second HOA phone: 303-420-4433
Location
- Region: Watkins
Financial & listing details
- Price per square foot: $300/sqft
- Annual tax amount: $4,400
- Date on market: 3/27/2026
- Listing terms: Cash,Conventional,FHA,VA Loan
- Exclusions: Seller's Personal Property, Staging Items, Security System/Components (Or Choose To Subscribe W/Vivint)
- Ownership: Individual
- Electric utility on property: Yes
- Road surface type: Paved
Estimated market value
Not available
Estimated sales range
Not available
Not available
Price history
| Date | Event | Price |
|---|---|---|
| 5/22/2026 | Price change | $379,900-2%$300/sqft |
Source:  REcolorado as distributed by MLS GRID #7882176 Report a problem REcolorado as distributed by MLS GRID #7882176 Report a problem | ||
| 5/3/2026 | Price change | $387,500-2.5%$306/sqft |
Source: REcolorado as distributed by MLS GRID #7882176 Report a problem | ||
| 4/11/2026 | Price change | $397,500-0.6%$314/sqft |
Source: REcolorado as distributed by MLS GRID #7882176 Report a problem | ||
| 3/27/2026 | Listed for sale | $400,000+8.7%$316/sqft |
Source: REcolorado as distributed by MLS GRID #7882176 Report a problem | ||
| 10/24/2023 | Sold | $368,000-6.8%$290/sqft |
Source: REcolorado as distributed by MLS GRID #9266245 Report a problem | ||
| 9/18/2023 | Pending sale | $395,000$312/sqft |
Source: REcolorado as distributed by MLS GRID #9266245 Report a problem | ||
| 9/12/2023 | Price change | $395,000-1.3%$312/sqft |
Source: REcolorado as distributed by MLS GRID #9266245 Report a problem | ||
| 9/7/2023 | Listed for sale | $400,000$316/sqft |
Source: REcolorado as distributed by MLS GRID #9266245 Report a problem | ||
Public tax history
Tax history is unavailable.
Monthly payment
Est. payment
Payment breakdown
Explore the cost of this home by adjusting the details. Changes won't be saved.Climate risks
Neighborhood: 80137
Nearby schools
GreatSchools rating
- 6/10Bennett Intermediate SchoolGrades: 3-5Distance: 12.4 mi
- 3/10Bennett Middle SchoolGrades: 6-8Distance: 12.5 mi
- 3/10Bennett High SchoolGrades: 9-12Distance: 12.5 mi
Schools provided by the listing agent
- Elementary: Bennett
- Middle: Bennett
- High: Bennett
- District: Bennett 29-J
Source: REcolorado as distributed by MLS GRID. This data may not be complete. We recommend contacting the local school district to confirm school assignments for this home.
- $363,0002 bd3 ba1.2k sqft736 N Bersshine Ct, Watkins, CO 80137Off Market
- $403,6003 bd3 ba1.5k sqft730 N Bersshine Ct, Watkins, CO 80137Off Market
- $400,0003 bd3 ba1.4k sqft726 N Bersshine Ct, Watkins, CO 80137Sold

- $497,4423 bd3 ba2.1k sqft760 N Bersshine Ct, Watkins, CO 80137Sold

- $345,0002 bd2 ba1k sqft741 N Bently St, Watkins, CO 80137Sold
- $480,0003 bd3 ba1.6k sqft750 N Bersshine Ct, Watkins, CO 80137Sold
- $465,0003 bd3 ba1.6k sqft751 N Bently St, Watkins, CO 80137Sold
- $350,0002 bd3 ba1.2k sqft720 N Bersshine Ct, Watkins, CO 80137Sold
A local agent can set up tours, give advice and negotiate with sellers.
Similar homes
- $389,9003 bd3 ba1.4k sqft27436 E Archer Avenue, Aurora, CO 80018For Sale
 MLS ID #1567933, Chad Nash, Coldwell Banker Global Luxury Denver. REcolorado as distributed by MLS GRID
 - $424,9003 bd3 ba1.4k sqft10 N Trussville Street, Aurora, CO 80018For Sale
 MLS ID #1629242, Juan Sanchez, Century 21 Bear Facts Realty. REcolorado as distributed by MLS GRID
 - $440,0003 bd3 ba1.4k sqft23 N Uriah Street, Aurora, CO 80018For Sale
 MLS ID #2674070, Aziza Quraishi, NAV Real Estate. REcolorado as distributed by MLS GRID
 - $416,2003 bd3 ba1.5k sqft23526 E 5th Pl, Aurora, CO 80018Off Market
- $415,0003 bd3 ba1.5k sqft23527 E 5th Place, Aurora, CO 80018For SaleMLS ID #4144474, Zaynab Sepahi, ZBell, LLC. REcolorado as distributed by MLS GRID
- $370,9993 bd3 ba1.5k sqftUrban Collection at Cross Creek Duplexes, Aurora, CO 80018For SaleMLS ID #6341859, Jim Loveridge, Real Broker, LLC DBA Real. REcolorado as distributed by MLS GRID
- $365,0002 bd3 ba1.3k sqft1680 S Tower Road, Aurora, CO 80017For SaleMLS ID #1643001, Corey Nabors, Corey Nabors. REcolorado as distributed by MLS GRID
- $375,0002 bd3 ba1.6k sqft3611 S Perth Circle #102, Aurora, CO 80013For SaleMLS ID #5578587, David Barber, RE/MAX Leaders. REcolorado as distributed by MLS GRID
- $374,9993 bd3 ba1.5k sqft24380 E 42nd Avenue, Aurora, CO 80019New ConstructionMLS ID #9491657, Precious Lyons, Coldwell Banker Realty 18. REcolorado as distributed by MLS GRID
- $419,9953 bd3 ba1.4k sqft22614 E 6th Place, Aurora, CO 80018New ConstructionREcolorado as distributed by MLS GRID
- $365,9993 bd3 ba1.5k sqftUrban Collection at Cross Creek Duplexes, Aurora, CO 80018For SaleMLS ID #4740654, Jim Loveridge, Real Broker, LLC DBA Real. REcolorado as distributed by MLS GRID
- $389,9002 bd3 ba1.4k sqft2018 S Gold Bug Way, Aurora, CO 80018For SaleMLS ID #4963455, Kathryn Tighe, The Agency - Denver. REcolorado as distributed by MLS GRID
- $350,0003 bd3 ba1.5k sqft19278 E 64th Place, Denver, CO 80249For SaleMLS ID #4562678, Loba Ergeno, The Impact Realty. REcolorado as distributed by MLS GRID
- $429,9003 bd3 ba1.6k sqft1791 S Buchanan Circle, Aurora, CO 80018For SaleMLS ID #7145366, Rich Dolph, Compass - Denver. REcolorado as distributed by MLS GRID
- $405,0003 bd3 ba1.4k sqft19037 E 64th Avenue, Denver, CO 80249For SaleMLS ID #5759129, Jasmine Gutierrez, Crocker Realty, LLC. REcolorado as distributed by MLS GRID
- $369,5002 bd3 ba1.2k sqftWhitestone Condos, Aurora, CO 80014For SaleMLS ID #7706681, Lauren Kettle, Compass - Denver. REcolorado as distributed by MLS GRID
- $395,0003 bd3 ba1.5k sqft16025 E Elk Place, Denver, CO 80239For SaleMLS ID #6275023, Tamara Scott, Redfin Corporation. REcolorado as distributed by MLS GRID
- $399,0002 bd2 ba1.1k sqft7939 E 54th Place, Denver, CO 80238For SaleMLS ID #9785902, Keith Rosenhagen, Rosenhagen Real Estate Professionals. REcolorado as distributed by MLS GRID
- $390,9003 bd3 ba1.5k sqft18119 E 96th Avenue, Commerce City, CO 80022For SaleMLS ID #7318781, Jeremy Jerez, HomeSmart Realty. REcolorado as distributed by MLS GRID
- $421,9904 bd3 ba1.5k sqft22423 E 46th Avenue, Aurora, CO 80019New ConstructionREcolorado as distributed by MLS GRID
