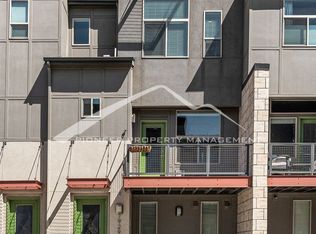
**Available for move-in March, 15, 2027.**Sunlit and airy, you’ll love the contemporary sophisticated living offered by this Northfield townhome. Perfectly located within Central Park North, this wonderfully maintained 2 bed/2 bath 3-story townhome offers the delightful mix of style and livability. The street-level entrance features a large front covered patio and access to the main floor mudroom with full-size laundry and private secure entry to the 1-car garage with extra storage space. Continue upstairs to find the spacious main living area featuring kitchen, dining, living room, and 1/2 bath. The gourmet kitchen features white cabinetry, gorgeous granite countertops, stainless appliances, gas cooktop, microwave range hood, and sunlit window. Seamlessly connected, the dining space flows perfectly to the living room offering great natural light, cozy curated spaces, high ceiling, and access to the 2nd floor balcony. The upper level finds a large primary bedroom with generous walk-in closet, and sun-filled windows. The hallway has a cut-out decorative space and blends the perfectly-appointed second bedroom (great for a home office) and full, main hall bathroom. Easy access to downtown, area shopping, dog parks, Dick’s Sporting Goods stadium, and Prairie Gateway Open Space. Don’t miss this wonderful home or investment opportunity!
For sale
Price cut: $19.1K (9/7)
$379,900
7939 E 54th Place, Denver, CO 80238
2beds
1,169sqft
Townhouse
Built in 2016
750 Square Feet Lot
$-- Zestimate®
$325/sqft
$359/mo HOA
What's special
- 154 days
- 342
- 18
Zillow last checked:
Listing updated:
Listed by:
Keith Rosenhagen 303-520-5976 keith@rosenhagenteam.com,
Rosenhagen Real Estate Professionals
Source: REcolorado as distributed by MLS GRID,MLS#: 9785902
Facts & features
Interior
Bedrooms & bathrooms
- Bedrooms: 2
- Bathrooms: 2
- Full bathrooms: 1
- 1/2 bathrooms: 1
- Main level bathrooms: 1
Bedroom
- Description: With Vaulted Ceiling And Mountain Views
- Features: Primary Suite
- Level: Upper
Bedroom
- Description: With Mountain Views
- Level: Upper
Bathroom
- Level: Upper
Bathroom
- Level: Main
Dining room
- Level: Main
Kitchen
- Description: Stainless Appliances, Stone Counters
- Level: Main
Laundry
- Level: Main
Living room
- Description: Sunlit With Balcony Access
- Level: Main
Mud room
- Level: Main
Heating
- Forced Air, Natural Gas
Cooling
- Central Air
Appliances
- Included: Dishwasher, Disposal, Dryer, Microwave, Oven, Range, Refrigerator, Washer
- Laundry: In Unit
Features
- Ceiling Fan(s), Eat-in Kitchen, Entrance Foyer, Granite Counters, High Ceilings, Open Floorplan, Primary Suite, Vaulted Ceiling(s), Walk-In Closet(s)
- Flooring: Carpet, Laminate, Tile
- Windows: Double Pane Windows, Window Coverings
- Has basement: No
- Common walls with other units/homes: 2+ Common Walls
Interior area
- Total structure area: 1,169
- Total interior livable area: 1,169 sqft
- Finished area above ground: 1,169
Video & virtual tour
Property
Parking
- Total spaces: 1
- Parking features: Concrete
- Attached garage spaces: 1
Features
- Levels: Two
- Stories: 2
- Entry location: Ground
- Patio & porch: Patio
- Exterior features: Balcony
Lot
- Size: 750 Square Feet
- Features: Landscaped, Master Planned, Near Public Transit
Details
- Parcel number: 116114029
- Zoning: M-RX-5
- Special conditions: Standard
Construction
Type & style
- Home type: Townhouse
- Architectural style: Contemporary
- Property subtype: Townhouse
- Attached to another structure: Yes
Materials
- Block, Stone, Stucco
- Roof: Composition
Condition
- Updated/Remodeled
- Year built: 2016
Utilities & green energy
- Sewer: Public Sewer
- Water: Public
Community & HOA
Community
- Subdivision: Northfield
HOA
- Has HOA: Yes
- Amenities included: Playground, Pool
- Services included: Insurance, Maintenance Grounds, Maintenance Structure, Sewer, Snow Removal
- HOA fee: $58 monthly
- HOA name: MCA
- HOA phone: 303-388-0727
- Second HOA fee: $301 monthly
- Second HOA name: Willow Park East Community Association
- Second HOA phone: 303-980-0700
Location
- Region: Denver
Financial & listing details
- Price per square foot: $325/sqft
- Tax assessed value: $478,700
- Annual tax amount: $4,221
- Date on market: 5/21/2026
- Listing terms: Cash,Conventional,FHA,VA Loan
- Exclusions: Tenant's Personal Property
- Ownership: Individual
Estimated market value
Not available
Estimated sales range
Not available
Not available
Price history
| Date | Event | Price |
|---|---|---|
| 9/7/2026 | Price change | $379,900-4.8%$325/sqft |
Source:  REcolorado as distributed by MLS GRID #9785902 Report a problem REcolorado as distributed by MLS GRID #9785902 Report a problem | ||
| 5/27/2026 | Price change | $399,000-2.7%$341/sqft |
Source: REcolorado as distributed by MLS GRID #9785902 Report a problem | ||
| 5/21/2026 | Listed for sale | $409,900+33.1%$351/sqft |
Source: REcolorado as distributed by MLS GRID #9785902 Report a problem | ||
| 3/6/2024 | Listing removed | -- |
Source: Zillow Rentals Report a problem | ||
| 3/3/2024 | Listed for rent | $2,200$2/sqft |
Source: Zillow Rentals Report a problem | ||
| 11/16/2016 | Sold | $308,029$263/sqft |
Source: Public Record Report a problem | ||
Public tax history
| Year | Property taxes | Tax assessment |
|---|---|---|
| 2025 | $4,221 +1.4% | $33,750 +17% |
| 2024 | $4,164 +9.4% | $28,850 -9.4% |
| 2023 | $3,807 +1.4% | $31,840 +18.2% |
| 2022 | $3,756 +19.3% | $26,940 -2.8% |
| 2021 | $3,149 +1.5% | $27,720 +17.9% |
| 2020 | $3,102 +0.2% | $23,509 -0.7% |
| 2019 | $3,096 | $23,674 +5.2% |
| 2018 | $3,096 +0.2% | $22,510 |
| 2017 | $3,092 | $22,510 |
Find assessor info on the county website
Monthly payment
Est. payment
Payment breakdown
Explore the cost of this home by adjusting the details. Changes won't be saved.Climate risks
Neighborhood: Central Park
Nearby schools
Schools provided by the listing agent
- Elementary: The Odyssey School
- Middle: Denver Discovery
- High: DSST: Montview
- District: Denver 1
Source: REcolorado as distributed by MLS GRID. This data may not be complete. We recommend contacting the local school district to confirm school assignments for this home.

Similar homes
- $475,0002 bd2 ba1.6k sqftStapleton Mansion Homes, Denver, CO 80238For Sale

 MLS ID #1794210, Drew Wolfe, eXp Realty, LLC. REcolorado as distributed by MLS GRID
 - $349,0002 bd2 ba1.3k sqft18767 E Yale Circle #C, Aurora, CO 80013For Sale
 MLS ID #7065982, Nikki Shawl, HomeSmart. REcolorado as distributed by MLS GRID
 - $365,0002 bd3 ba1.2k sqft4047 E 98th Place, Thornton, CO 80229For Sale
 MLS ID #5323928, Megan Porter, The Agency - Denver. REcolorado as distributed by MLS GRID
 - $450,0002 bd3 ba1.2k sqft888 S Valentia Street #17-103, Denver, CO 80247For Sale
 MLS ID #8365859, Kyle Muth, Orchard Brokerage LLC. REcolorado as distributed by MLS GRID
 - $369,9002 bd2 ba967 sqft5025 N Yampa Street, Denver, CO 80249For SaleMLS ID #7612380, Perla Ramirez Daniel, HomeSmart Realty. REcolorado as distributed by MLS GRID
- $544,0002 bd3 ba1.3k sqftSkyland, Denver, CO 80205For SaleMLS ID #8027640, Georgia Gallagher, LIV Sotheby's International Realty. REcolorado as distributed by MLS GRID
- $308,9002 bd2 ba1k sqft9358 E 107th Place, Henderson, CO 80640For SaleMLS ID #2325458, Chad Nash, Coldwell Banker Global Luxury Denver. REcolorado as distributed by MLS GRID
- $379,9002 bd3 ba1.2k sqft746 N Bersshine Court, Watkins, CO 80137New ConstructionMLS ID #7882176, Patricia Filloon, HomeSmart Realty. REcolorado as distributed by MLS GRID
- $240,0002 bd2 ba925 sqft5255 Memphis Street Bldg 7 #702, Denver, CO 80239For SaleMLS ID #3320928, Brian Trampler, Corcoran Perry & Co.. REcolorado as distributed by MLS GRID
- $409,0002 bd3 ba1.4k sqft1310 Hoyt Street #3, Lakewood, CO 80215For SaleMLS ID #3773124, Todd Rice, Compass - Denver. REcolorado as distributed by MLS GRID
- $387,9003 bd3 ba1.6k sqft18060 E 104th Place #C, Commerce City, CO 80022For SaleMLS ID #9118575, Julie Palumbo Greco, Realty One Group Premier. REcolorado as distributed by MLS GRID
- $409,9992 bd1 ba1.3k sqft2245 W Vassar Avenue, Englewood, CO 80110For SaleMLS ID #8725333, Jesse Sehlmeyer, Vintage Homes of Denver, Inc.. REcolorado as distributed by MLS GRID
- $365,9993 bd3 ba1.5k sqftUrban Collection at Cross Creek Duplexes, Aurora, CO 80018For SaleMLS ID #5076967, Jim Loveridge, Serhant Colorado LLC. REcolorado as distributed by MLS GRID
- $365,0002 bd3 ba1.3k sqft1680 S Tower Road, Aurora, CO 80017For SaleMLS ID #1643001, Corey Nabors, Corey Nabors. REcolorado as distributed by MLS GRID
- $495,0002 bd3 ba1.4k sqft4220 E Warren Avenue #2, Denver, CO 80222For SaleMLS ID #2157282, Micah Frankel, Your Castle Real Estate Inc. REcolorado as distributed by MLS GRID
- $348,9992 bd2 ba1.3k sqft3890 S Dayton Street #301, Aurora, CO 80014For SaleMLS ID #2597400, Vignesh Tanneru, SV Realty Group. REcolorado as distributed by MLS GRID
- $386,0002 bd2 ba1.6k sqft9561 Deerhorn Court #10, Parker, CO 80134For SaleMLS ID #5171003, Aidan Svenson, Coldwell Banker Realty 24. REcolorado as distributed by MLS GRID
- $412,0002 bd3 ba1.6k sqft7722 W 90th Drive, Westminster, CO 80021For SaleMLS ID #9768057, Brenda Ochoa Leyva, PAK Home Realty. REcolorado as distributed by MLS GRID
- $335,0002 bd2 ba1k sqftGATEWAY VILLAGE COMMONS CONDOS, Denver, CO 80249New ConstructionMLS ID #3300091, Richard Villanueva, NuVill Inc. REcolorado as distributed by MLS GRID
