Modern Luxury Meets Everyday Comfort in Green Valley Ranch
Welcome to this beautifully designed and move-in ready condo that perfectly blends comfort, convenience, and contemporary style. Located in the highly sought-after Green Valley Ranch community, this modern 2-bedroom, 2-bath home offers an inviting open-concept layout filled with natural light and thoughtful finishes throughout.
Step inside to discover luxury vinyl plank flooring that flows seamlessly through the main living areas, creating a cohesive and elegant look. The spacious kitchen is a true showpiece, featuring stunning quartz countertops, a large island with eat-in bar seating, stainless steel appliances, and crisp white cabinetry that offers both style and ample storage. Pendant lighting adds a warm, modern touch, while the open floor plan connects the kitchen, dining, and living spaces effortlessly — ideal for entertaining or relaxing at home.
The bright and airy living room opens to a private balcony, perfect for morning coffee or evening sunsets. The primary suite provides a comfortable retreat with an en-suite bath and generous closet space. A secondary bedroom and full bath offer flexibility for guests, an office, or additional living space.
One of this home’s standout features is the attached, deep one-car garage with a private staircase leading directly to the unit — a rare and desirable design that enhances both convenience and privacy.
Additional highlights include in-unit laundry, central air, a modern ceiling fan, and a well-maintained building with easy access to nearby parks, schools, shopping, and dining. Commuters will appreciate the short drive to Denver International Airport and quick access to major highways.
Modern, functional, and beautifully finished — this condo is the perfect opportunity to own a low-maintenance home in a thriving Denver neighborhood.
New construction
$335,000
6153 N Ceylon Street #2-205, Denver, CO 80249
2beds
1,052sqft
Condominium
Built in 2022
-- sqft lot
$-- Zestimate®
$318/sqft
$379/mo HOA
What's special
Modern ceiling fanPrivate balconyPrimary suiteIn-unit laundryStainless steel appliancesPendant lightingGenerous closet space
- 319 days |
- 77 |
- 6 |
Zillow last checked:
Listing updated:
Listed by:
Richard Villanueva richie@nuvill.com,
NuVill Inc
Source: REcolorado as distributed by MLS GRID,MLS#: 3300091
Facts & features
Interior
Bedrooms & bathrooms
- Bedrooms: 2
- Bathrooms: 2
- Full bathrooms: 1
- 3/4 bathrooms: 1
- Main level bathrooms: 2
- Main level bedrooms: 2
Bedroom
- Features: Primary Suite
- Level: Main
- Area: 121 Square Feet
- Dimensions: 11 x 11
Bedroom
- Level: Main
- Area: 90 Square Feet
- Dimensions: 10 x 9
Bathroom
- Level: Main
Bathroom
- Level: Main
Great room
- Level: Main
- Area: 156 Square Feet
- Dimensions: 13 x 12
Kitchen
- Level: Main
- Area: 170 Square Feet
- Dimensions: 10 x 17
Heating
- Forced Air
Cooling
- Central Air
Appliances
- Included: Dishwasher, Disposal, Dryer, Microwave, Oven, Range Hood, Refrigerator, Tankless Water Heater, Washer
Features
- Eat-in Kitchen, High Ceilings, Kitchen Island, Open Floorplan, Primary Suite, Quartz Counters, Smart Thermostat, Walk-In Closet(s), Wired for Data
- Flooring: Tile, Vinyl
- Windows: Double Pane Windows
- Has basement: No
- Common walls with other units/homes: 2+ Common Walls
Interior area
- Total structure area: 1,052
- Total interior livable area: 1,052 sqft
- Finished area above ground: 1,052
Property
Parking
- Total spaces: 1
- Parking features: Concrete
- Attached garage spaces: 1
Features
- Levels: Two
- Stories: 2
- Entry location: Corridor Access
- Patio & porch: Covered
- Exterior features: Balcony
Lot
- Features: Near Public Transit
Details
- Parcel number: 10218170
- Zoning: C-MU-30
- Special conditions: Standard
Construction
Type & style
- Home type: Condo
- Architectural style: Contemporary
- Property subtype: Condominium
- Attached to another structure: Yes
Materials
- Cement Siding, Frame
- Roof: Composition
Condition
- New Construction
- New construction: Yes
- Year built: 2022
Details
- Builder name: Lokal Homes
Utilities & green energy
- Electric: 110V, 220 Volts
- Sewer: Public Sewer
- Water: Public
- Utilities for property: Cable Available, Electricity Connected, Internet Access (Wired), Natural Gas Connected, Phone Available
Community & HOA
Community
- Security: Carbon Monoxide Detector(s), Smoke Detector(s)
- Subdivision: Gateway Village
HOA
- Has HOA: Yes
- Services included: Insurance, Irrigation, Maintenance Grounds, Maintenance Structure, Sewer, Snow Removal, Trash, Water
- HOA fee: $379 monthly
- HOA name: Gateway Village Commons Owner's Association, Inc.
- HOA phone: 720-985-9623
Location
- Region: Denver
Financial & listing details
- Price per square foot: $318/sqft
- Tax assessed value: $384,000
- Annual tax amount: $3,351
- Date on market: 10/6/2025
- Listing terms: Cash,Conventional,FHA,VA Loan
- Exclusions: Selles Personal Property
- Ownership: Individual
- Electric utility on property: Yes
Estimated market value
Not available
Estimated sales range
Not available
Not available
Price history
| Date | Event | Price |
|---|---|---|
| 6/4/2026 | Price change | $335,000-4.3%$318/sqft |
Source:  REcolorado as distributed by MLS GRID #3300091 Report a problem REcolorado as distributed by MLS GRID #3300091 Report a problem | ||
| 10/6/2025 | Listed for sale | $350,000-7.1%$333/sqft |
Source: REcolorado as distributed by MLS GRID #3300091 Report a problem | ||
| 2/23/2024 | Sold | $376,915-3.9%$358/sqft |
Source: REcolorado as distributed by MLS GRID #9407340 Report a problem | ||
| 11/26/2022 | Pending sale | $392,338$373/sqft |
Source: REcolorado as distributed by MLS GRID #9407340 Report a problem | ||
| 9/30/2022 | Price change | $392,338-6%$373/sqft |
Source: REcolorado as distributed by MLS GRID #9407340 Report a problem | ||
| 5/12/2022 | Listed for sale | $417,338$397/sqft |
Source: REcolorado as distributed by MLS GRID #9407340 Report a problem | ||
Public tax history
| Year | Property taxes | Tax assessment |
|---|---|---|
| 2025 | $3,351 | -- |
| 2024 | -- | $22,030 |
Find assessor info on the county website
Monthly payment
Est. payment
Payment breakdown
Explore the cost of this home by adjusting the details. Changes won't be saved.Climate risks
Neighborhood: Denver International Airport
Nearby schools
GreatSchools rating
- 2/10Pitt-Waller K-8 SchoolGrades: PK-8Distance: 2 mi
- 5/10Dr. Martin Luther King, Jr. Early CollegeGrades: 6-12Distance: 1.9 mi
- 2/10Highline Academy NortheastGrades: PK-5Distance: 0.9 mi
Schools provided by the listing agent
- Elementary: Waller
- Middle: Trevista at Horace Mann
- High: Ridge View Academy
- District: Denver 1
Source: REcolorado as distributed by MLS GRID. This data may not be complete. We recommend contacting the local school district to confirm school assignments for this home.
- $359,4902 bd2 ba1k sqft6153 N Ceylon St UNIT 9206, Denver, CO 80249Sold

- $330,9903 bd2 ba1.2k sqft6153 N Ceylon St BUILDING 3-307, Denver, CO 80249Sold

- $344,9902 bd2 ba1k sqft6153 N Ceylon St BUILDING 2-204, Denver, CO 80249Sold
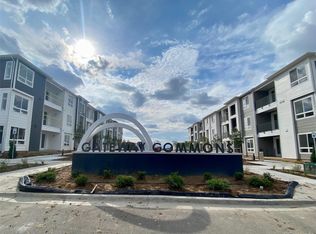
- $349,9903 bd2 ba1.2k sqft6153 N Ceylon St BUILDING 3-202, Aurora, CO 80019New Construction
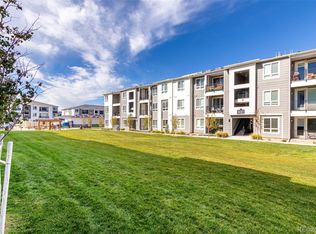
- $299,9902 bd2 ba1k sqft6153 N Ceylon St BUILDING 3-304, Denver, CO 80249Pending
- $324,9903 bd2 ba1.2k sqft6153 N Ceylon St BUILDING 3-308, Denver, CO 80249Pending
- $350,0002 bd2 ba1k sqft6153 N Ceylon St UNIT 6-203, Denver, CO 80249Sold
- $357,9902 bd2 ba1k sqft6153 N Ceylon St BUILDING 8-204, Denver, CO 80249Sold
A local agent can set up tours, give advice and negotiate with sellers.
Similar homes
- $313,9002 bd2 ba1k sqft6153 N Ceylon Street #10-303, Denver, CO 80249New Construction

 MLS ID #1819178, April Andrews, Joy of the Rockies Realty. REcolorado as distributed by MLS GRID
 - $378,2003 bd2 ba1.1k sqft6153 N Ceylon Street #10-207, Denver, CO 80249New Construction
 MLS ID #7704864, April Andrews, Joy of the Rockies Realty. REcolorado as distributed by MLS GRID
 - $299,9002 bd2 ba1.1k sqft5890 Ceylon Street #D, Denver, CO 80249For Sale
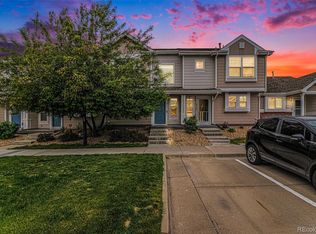 MLS ID #7864359, Jaqueline Pereira, Realty One Group Elevations, LLC. REcolorado as distributed by MLS GRID
 - $350,0003 bd3 ba1.5k sqft19278 E 64th Place, Denver, CO 80249For Sale
 MLS ID #4562678, Loba Ergeno, The Impact Realty. REcolorado as distributed by MLS GRID
 - $369,9002 bd2 ba967 sqft5025 N Yampa Street, Denver, CO 80249For SaleMLS ID #7612380, Perla Ramirez Daniel, HomeSmart Realty. REcolorado as distributed by MLS GRID
- $405,0003 bd3 ba1.4k sqft19037 E 64th Avenue, Denver, CO 80249For SaleMLS ID #5759129, Jasmine Gutierrez, Crocker Realty, LLC. REcolorado as distributed by MLS GRID
- $380,0002 bd2 ba1.4k sqft5571 Killarney Street, Denver, CO 80249For SaleMLS ID #8041633, Janel Fisher, LPT Realty. REcolorado as distributed by MLS GRID
- $245,0002 bd2 ba925 sqft5255 Memphis Street Bldg 7 #702, Denver, CO 80239For SaleMLS ID #3320928, Brian Trampler, Corcoran Perry & Co.. REcolorado as distributed by MLS GRID
- $399,0002 bd3 ba1.3k sqft623 S Pitkin Court, Aurora, CO 80017For SaleMLS ID #1711944, Eugeny Pomirchy, PMG Realty. REcolorado as distributed by MLS GRID
- $299,0002 bd2 ba1k sqftLegends at Lowry, Denver, CO 80230For SaleMLS ID #3684426, Amy Newman, Live.Laugh.Colorado. Real Estate Group. REcolorado as distributed by MLS GRID
- $324,9002 bd2 ba1.2k sqftThe Lodge At Terralago, Thornton, CO 80241For SaleMLS ID #6939387, Shane Kazimier, Compass - Denver. REcolorado as distributed by MLS GRID
- $330,0002 bd2 ba1k sqft9287 Twenty Mile Road #405, Parker, CO 80134For SaleMLS ID #9973778, Julie Leins, Keller Williams Advantage Realty LLC. REcolorado as distributed by MLS GRID
- $395,0003 bd3 ba1.5k sqft16025 E Elk Place, Denver, CO 80239For SaleMLS ID #6275023, Tamara Scott, Redfin Corporation. REcolorado as distributed by MLS GRID
- $310,0002 bd3 ba1.2k sqftFronterra Village, Commerce City, CO 80022For SaleMLS ID #4680303, James Atzenbeck II, Resident Realty South Metro. REcolorado as distributed by MLS GRID
- $274,0002 bd2 ba1k sqft15165 E 16th Place #203, Aurora, CO 80011For SaleMLS ID #4761492, Kelly Taylor Blakesley, Atlas Real Estate Group. REcolorado as distributed by MLS GRID
- $340,0002 bd2 ba1.1k sqft17525 Wilde Avenue #208, Parker, CO 80134For SaleMLS ID #3397661, Molly Helbig, Corcoran Perry & Co.. REcolorado as distributed by MLS GRID
- $319,9002 bd2 ba1.1k sqft9283 Twenty Mile Road #306, Parker, CO 80134For SaleMLS ID #5784828, Jennifer Antonio, LIV Sotheby's International Realty. REcolorado as distributed by MLS GRID
- $269,9002 bd2 ba824 sqft1841 S Dunkirk Street #106, Aurora, CO 80017For SaleMLS ID #6069208, Idalia Padilla, Megastar Realty. REcolorado as distributed by MLS GRID
- $280,0002 bd2 ba1k sqft23400 E 5th Drive #102, Aurora, CO 80018For SaleMLS ID #3773572, Luz Duran Robles, Real Broker, LLC DBA Real. REcolorado as distributed by MLS GRID
- $405,0003 bd3 ba1.5k sqft9758 Laredo Street #30E, Commerce City, CO 80022For SaleMLS ID #2265235, Rona Gates, HomeSmart. REcolorado as distributed by MLS GRID
