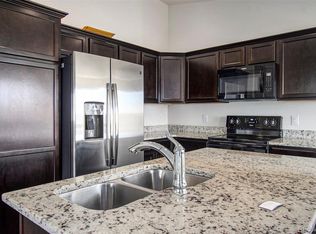
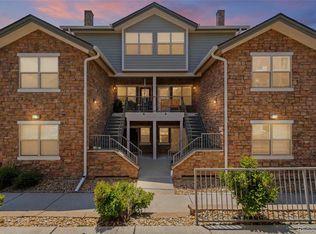
Updated, light and bright 2-bedroom, 2-bathroom first-floor condo in Aurora’s Cross Creek community — priced under $300,000! Enjoy easy, no-stairs living in this inviting home featuring high ceilings, a ceiling fan, and a cozy fireplace in the living room. The functional kitchen offers a breakfast bar for stool seating, an eat-in dining area, and an easy flow to the private covered patio — perfect for morning coffee or relaxing outdoors. The spacious primary suite includes a large walk-in closet and an updated tiled vanity with dual modern sinks. Convenient laundry closet located in one of the bathrooms. The HOA includes access to a clubhouse and a beautiful community pool. Fantastic location with quick access to E-470 and I-70, making commuting a breeze. Gun Club Road provides an easy route to Southlands for shopping, dining, and entertainment. Close to Anschutz Medical Campus, Denver International Airport, Buckley Space Force Base, open space, and walking trails. A great opportunity for first-time buyers, downsizers, investors, or anyone looking for low-maintenance living in a convenient Aurora location.
For sale
$280,000
23400 E 5th Drive #102, Aurora, CO 80018
2beds
1,070sqft
:
Get pre-qualified$2,148/mo
Condominium
Built in 2005
-- sqft lot
$-- Zestimate®
$262/sqft
$381/mo HOA
What's special
- 84 days |
- 88 |
- 3 |
Zillow last checked:
Listing updated:
Listed by:
Luz Duran Robles 720-431-1437 Luz-Realtor@outlook.com,
Real Broker, LLC DBA Real
Source: REcolorado as distributed by MLS GRID,MLS#: 3773572
Facts & features
Interior
Bedrooms & bathrooms
- Bedrooms: 2
- Bathrooms: 2
- Full bathrooms: 2
- Main level bathrooms: 2
- Main level bedrooms: 2
Bedroom
- Features: Primary Suite
- Level: Main
Bedroom
- Level: Main
Bathroom
- Features: Primary Suite
- Level: Main
Bathroom
- Level: Main
Dining room
- Level: Main
Kitchen
- Level: Main
Laundry
- Level: Main
Living room
- Level: Main
Heating
- Forced Air, Natural Gas
Cooling
- Central Air
Appliances
- Included: Dishwasher, Oven, Range, Refrigerator
- Laundry: In Unit
Features
- Ceiling Fan(s), Eat-in Kitchen, No Stairs, Walk-In Closet(s)
- Flooring: Carpet, Laminate, Tile
- Has basement: No
- Number of fireplaces: 1
- Fireplace features: Living Room
- Common walls with other units/homes: End Unit
Interior area
- Total structure area: 1,070
- Total interior livable area: 1,070 sqft
- Finished area above ground: 1,070
Property
Parking
- Total spaces: 2
- Details: Off Street Spaces: 2
Features
- Levels: One
- Stories: 1
- Entry location: Ground
- Patio & porch: Covered
- Exterior features: Balcony
- Has view: Yes
- View description: City
Details
- Parcel number: 034756868
- Special conditions: Standard
Construction
Type & style
- Home type: Condo
- Property subtype: Condominium
- Attached to another structure: Yes
Materials
- Brick, Wood Siding
- Roof: Composition
Condition
- Updated/Remodeled
- Year built: 2005
Utilities & green energy
- Sewer: Public Sewer
- Water: Public
Community & HOA
Community
- Subdivision: Aurora At Cross Creek
HOA
- Has HOA: Yes
- Services included: Maintenance Grounds, Maintenance Structure
- HOA fee: $362 monthly
- HOA name: Keystone Pacific Property Management - Denver/Auro
- HOA phone: 303-369-0800
- Second HOA fee: $19 monthly
- Second HOA name: Cross Creek Metro District #2
- Second HOA phone: 303-420-4433
Location
- Region: Aurora
Financial & listing details
- Price per square foot: $262/sqft
- Tax assessed value: $308,900
- Annual tax amount: $2,843
- Date on market: 5/21/2026
- Listing terms: Cash,Conventional,FHA,VA Loan
- Exclusions: Seller's Personal Property, Washer And Dryer Are Negotiable
- Ownership: Individual
- Road surface type: Paved
Estimated market value
Not available
Estimated sales range
Not available
Not available
Price history
| Date | Event | Price |
|---|---|---|
| 5/21/2026 | Listed for sale | $280,000+20.1%$262/sqft |
Source:  REcolorado as distributed by MLS GRID #3773572 Report a problem REcolorado as distributed by MLS GRID #3773572 Report a problem | ||
| 12/31/2018 | Sold | $233,200+1.4%$218/sqft |
Source:  IRES as distributed by MLS GRID #863182 Report a problem IRES as distributed by MLS GRID #863182 Report a problem | ||
| 10/10/2018 | Price change | $230,000-2.1%$215/sqft |
Source: Black Feather Realty #863182 Report a problem | ||
| 10/5/2018 | Price change | $235,000-2.1%$220/sqft |
Source: Black Feather Realty #863182 Report a problem | ||
| 10/1/2018 | Price change | $240,000-1.2%$224/sqft |
Source: Black Feather Realty #863182 Report a problem | ||
| 9/27/2018 | Listed for sale | $243,000+42.1%$227/sqft |
Source: Black Feather Realty #863182 Report a problem | ||
| 5/2/2016 | Sold | $171,000+101.2%$160/sqft |
Source: Public Record Report a problem | ||
| 10/10/2008 | Sold | $85,000-28.2%$79/sqft |
Source: Public Record Report a problem | ||
| 9/7/2006 | Sold | $118,450$111/sqft |
Source: Public Record Report a problem | ||
Public tax history
| Year | Property taxes | Tax assessment |
|---|---|---|
| 2025 | $2,494 +1.2% | $19,306 +3.5% |
| 2024 | $2,464 -0.6% | $18,660 -17.3% |
| 2023 | $2,479 -3% | $22,561 +35.2% |
| 2022 | $2,556 | $16,687 -2.8% |
| 2021 | -- | $17,168 -0.7% |
| 2020 | $2,685 +25.7% | $17,296 |
| 2019 | $2,136 | -- |
| 2018 | $2,136 +1.8% | $12,881 |
| 2017 | $2,099 | $12,881 +42.3% |
| 2016 | -- | $9,051 |
| 2015 | -- | $9,051 +56% |
| 2014 | $1,418 +50.2% | $5,803 -22.5% |
| 2013 | $944 | $7,490 |
| 2012 | -- | $7,490 |
| 2011 | $1,329 +0.6% | $7,490 -20% |
| 2010 | $1,322 -6% | $9,360 |
| 2009 | $1,405 | $9,360 -5.9% |
| 2008 | -- | $9,950 +7% |
| 2007 | -- | $9,298 |
Find assessor info on the county website
Monthly payment
Est. payment
Payment breakdown
Explore the cost of this home by adjusting the details. Changes won't be saved.Climate risks
Neighborhood: Cross Creek
Nearby schools
GreatSchools rating
- 6/10Vista Peak P-8 ExploratoryGrades: PK-8Distance: 0.8 mi
- 5/10Vista Peak 9-12 PreparatoryGrades: 9-12Distance: 0.7 mi
Schools provided by the listing agent
- Elementary: Vista Peak
- Middle: Vista Peak
- High: Vista Peak
- District: Adams-Arapahoe 28J
Source: REcolorado as distributed by MLS GRID. This data may not be complete. We recommend contacting the local school district to confirm school assignments for this home.
- $306,0002 bd2 ba1.1k sqft23400 E 5th Dr APT 104, Aurora, CO 80018Sold
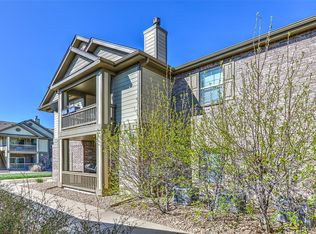
- $280,1002 bd2 ba1k sqft23400 E 5th Dr APT 203, Aurora, CO 80018Off Market
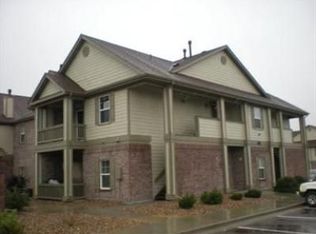
- $280,7002 bd2 ba1.1k sqft23400 E 5th Dr APT 201, Aurora, CO 80018Off Market
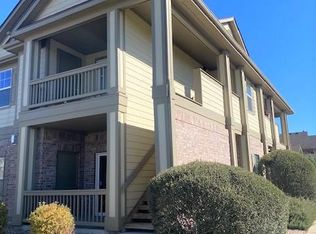
- $273,1002 bd2 ba1.1k sqft23400 E 5th Dr APT 101, Aurora, CO 80018Off Market
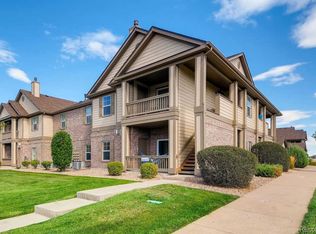
- $275,9002 bd2 ba1k sqft23400 E 5th Dr APT 103, Aurora, CO 80018Off Market
- $270,9002 bd2 ba1.1k sqft23400 E 5th Dr APT 204, Aurora, CO 80018Off Market
- $272,8002 bd2 ba1k sqft23400 E 5th Dr APT 202, Aurora, CO 80018Off Market
- $292,5002 bd2 ba1k sqft23401 E 5th Dr APT 104, Aurora, CO 80018Sold
A local agent can set up tours, give advice and negotiate with sellers.
Similar homes
- $290,0002 bd2 ba1k sqftBrandon Park, Aurora, CO 80017For Sale

 MLS ID #1964573, Erik Aragon, Aragon Realty Group. REcolorado as distributed by MLS GRID
 - $274,0002 bd2 ba1k sqft15165 E 16th Place #203, Aurora, CO 80011For Sale
 MLS ID #4761492, Kelly Taylor Blakesley, Atlas Real Estate Group. REcolorado as distributed by MLS GRID
 - $279,9902 bd2 ba1k sqft1232 S Waco Street #D, Aurora, CO 80017For Sale
 MLS ID #5750395, Amalia Leyva, RE/MAX Nexus. REcolorado as distributed by MLS GRID
 - $289,0002 bd1 ba1k sqftRock Ridge, Aurora, CO 80013For Sale
 MLS ID #8314719, Perry Villanueba, ABACUS COMPANIES. REcolorado as distributed by MLS GRID
 - $245,0002 bd2 ba1k sqft912 S Yampa Street #208, Aurora, CO 80017For SaleMLS ID #3878089, Andrew Desin, Equity Colorado Real Estate. REcolorado as distributed by MLS GRID
- $253,0002 bd2 ba925 sqft5255 Memphis Street Bldg 7 #702, Denver, CO 80239For SaleMLS ID #3320928, Brian Trampler, Corcoran Perry & Co.. REcolorado as distributed by MLS GRID
- $416,2003 bd3 ba1.5k sqft23526 E 5th Pl, Aurora, CO 80018Off Market
- $284,9002 bd1 ba939 sqft5755 S Buchanan Court #E, Aurora, CO 80016For SaleMLS ID #4626190, Rebecca Jones Egloff, LIV Sotheby's International Realty. REcolorado as distributed by MLS GRID
- $330,0002 bd3 ba1.1k sqft19246 E Idaho Place #106, Aurora, CO 80017For SaleMLS ID #8989652, Nubia Cereceres, Megastar Realty. REcolorado as distributed by MLS GRID
- $310,0002 bd2 ba1k sqft22520 E Ontario Drive #101, Aurora, CO 80016For SaleMLS ID #4530339, Lance Ruybal, Hearth & Home Realty and Management LLC. REcolorado as distributed by MLS GRID
- $275,0002 bd2 ba1.2k sqft1312 S Carson Way, Aurora, CO 80012For SaleMLS ID #5430511, Scott Elliott, Keller Williams Real Estate LLC. REcolorado as distributed by MLS GRID
- $254,9992 bd2 ba956 sqftIvy Hill Condos @ Sterling Commons II, Aurora, CO 80015For SaleMLS ID #8241928, Mor Zucker, LIV Sotheby's International Realty. REcolorado as distributed by MLS GRID
- $299,9002 bd2 ba1.1k sqft9551 Pearl Circle #203, Parker, CO 80134For SaleMLS ID #8962718, Scott Barker, Barker Real Estate Company. REcolorado as distributed by MLS GRID
- $315,0002 bd2 ba1k sqft22675 E Ontario Drive #104, Aurora, CO 80016For SaleMLS ID #5334474, Jorge Aldana, eXp Realty, LLC. REcolorado as distributed by MLS GRID
- $279,5002 bd2 ba908 sqftColony at Cherry Creek, Aurora, CO 80016For SaleMLS ID #4048926, Tom Ullrich, RE/MAX Professionals. REcolorado as distributed by MLS GRID
- $249,9002 bd2 ba931 sqftTRAILS AT PARKFIELD LAKE CONDOS, Denver, CO 80239For SaleMLS ID #3030540, Yvonne Madril-Brawner, Keller Williams DTC. REcolorado as distributed by MLS GRID
- $299,0002 bd2 ba1k sqftLegends at Lowry, Denver, CO 80230For SaleMLS ID #3684426, Amy Newman, Live.Laugh.Colorado. Real Estate Group. REcolorado as distributed by MLS GRID
- $314,0003 bd3 ba1.1k sqft1179 S Waco Street #E, Aurora, CO 80017For SaleMLS ID #6823373, Edmund Arellano, Sonrise Preferred Properties. REcolorado as distributed by MLS GRID
- $350,0002 bd2 ba1k sqft8200 E 8th Avenue #6101, Denver, CO 80230For SaleMLS ID #3316013, Thaine Swanson, Century 21 Altitude Real Estate, LLC. REcolorado as distributed by MLS GRID
- $355,0002 bd3 ba1.6k sqft3631 S Perth Circle #103, Aurora, CO 80013For SaleMLS ID #5999025, Corey Vincent, Keller Williams Action Realty LLC. REcolorado as distributed by MLS GRID
