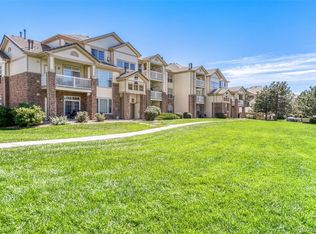
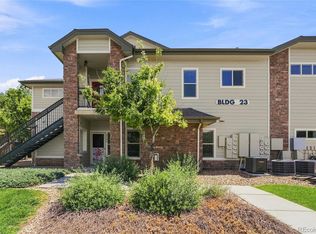
Start your homeownership journey in this charming ground-level condo in the Green Valley Ranch area of Denver! This home offers a spacious primary bedroom plus a flexible non-conforming second room—perfect for a home office, guest space, or craft room. Enjoy cozy nights by the fireplace and your morning coffee on the covered patio, complete with a convenient storage closet.
This accessible, ground-floor unit is ideal for easy living, and the community takes care of the extras with snow removal and grounds maintenance. You’ll also love the clubhouse, pool, and fitness center. Located just minutes from Denver International Airport, Costco, and local dining, this home checks all the boxes for comfort, convenience, and value.
Pending
Price cut: $3.1K (7/10)
$249,900
5255 Memphis Street Bldg 8 #806, Denver, CO 80239
2beds
931sqft
Condominium
Built in 2002
-- sqft lot
$247,800 Zestimate®
$268/sqft
$364/mo HOA
What's special
- 132 days
- 73
- 2
Zillow last checked:
Listing updated:
Listed by:
Yvonne Madril-Brawner 720-732-9626,
Keller Williams DTC
Source: REcolorado as distributed by MLS GRID,MLS#: 3030540
Facts & features
Interior
Bedrooms & bathrooms
- Bedrooms: 2
- Bathrooms: 2
- Full bathrooms: 1
- 1/2 bathrooms: 1
- Main level bathrooms: 2
- Main level bedrooms: 2
Bedroom
- Description: Office Or Non-Conforming Bedroom
- Level: Main
- Area: 110 Square Feet
- Dimensions: 10 x 11
Bedroom
- Description: Two Closets (One Is A Walk-In Closet)
- Features: Primary Suite
- Level: Main
- Area: 154 Square Feet
- Dimensions: 14 x 11
Bathroom
- Description: Near The Laundry Area
- Level: Main
- Area: 30 Square Feet
- Dimensions: 6 x 5
Bathroom
- Description: Master Bath
- Features: En Suite Bathroom
- Level: Main
- Area: 72 Square Feet
- Dimensions: 8 x 9
Dining room
- Description: Includes A Breakfast Nook
- Level: Main
- Area: 54 Square Feet
- Dimensions: 9 x 6
Kitchen
- Description: All Kitchen Appliances Included
- Level: Main
- Area: 90 Square Feet
- Dimensions: 9 x 10
Laundry
- Description: Hallway Near Kitchen
- Level: Main
Living room
- Description: Open With High Ceilings And Fire Place
- Level: Main
- Area: 154 Square Feet
- Dimensions: 11 x 14
Heating
- Forced Air
Cooling
- Air Conditioning-Room
Appliances
- Included: Dishwasher, Microwave, Range, Refrigerator
- Laundry: In Unit, Laundry Closet
Features
- Ceiling Fan(s), High Ceilings, Laminate Counters, No Stairs, Open Floorplan, Pantry, Smoke Free, Walk-In Closet(s)
- Flooring: Carpet, Laminate, Tile
- Windows: Window Coverings
- Has basement: No
- Number of fireplaces: 1
- Fireplace features: Living Room
- Common walls with other units/homes: 2+ Common Walls
Interior area
- Total structure area: 931
- Total interior livable area: 931 sqft
- Finished area above ground: 931
Video & virtual tour
Property
Parking
- Total spaces: 1
- Parking features: Asphalt
- Details: Reserved Spaces: 1
Features
- Levels: One
- Stories: 1
- Entry location: Exterior Access
- Patio & porch: Covered, Patio
- Pool features: Outdoor Pool
Lot
- Features: Near Public Transit
Details
- Parcel number: 17404058
- Zoning: PUD
- Special conditions: Standard
Construction
Type & style
- Home type: Condo
- Architectural style: Contemporary
- Property subtype: Condominium
- Attached to another structure: Yes
Materials
- Frame, Stone
- Roof: Composition
Condition
- Year built: 2002
Utilities & green energy
- Sewer: Public Sewer
- Water: Public
- Utilities for property: Electricity Connected, Natural Gas Connected
Community & HOA
Community
- Security: Carbon Monoxide Detector(s), Smoke Detector(s)
- Subdivision: Parkfield
HOA
- Has HOA: Yes
- Amenities included: Clubhouse, Fitness Center, Parking, Pool
- Services included: Maintenance Grounds, Maintenance Structure, Snow Removal, Trash, Water
- HOA fee: $364 monthly
- HOA name: Goodwin and Company
- HOA phone: 303-693-2118
Location
- Region: Denver
Financial & listing details
- Price per square foot: $268/sqft
- Annual tax amount: $1,226
- Date on market: 5/1/2026
- Listing terms: Cash,Conventional,FHA,VA Loan
- Exclusions: Washer And Dryer Are Excluded. All Personal Property, All Artwork, And All Shelving On Walls Are Excluded.
- Ownership: Individual
- Electric utility on property: Yes
- Road surface type: Paved
Estimated market value
$247,800
$235,000 - $260,000
$1,851/mo
Price history
| Date | Event | Price |
|---|---|---|
| 8/21/2026 | Pending sale | $249,900$268/sqft |
Source:  REcolorado as distributed by MLS GRID #3030540 Report a problem REcolorado as distributed by MLS GRID #3030540 Report a problem | ||
| 7/10/2026 | Price change | $249,900-1.2%$268/sqft |
Source: REcolorado as distributed by MLS GRID #3030540 Report a problem | ||
| 5/1/2026 | Listed for sale | $253,000$272/sqft |
Source: REcolorado as distributed by MLS GRID #3030540 Report a problem | ||
Public tax history
Tax history is unavailable.
Monthly payment
Est. payment
Payment breakdown
Explore the cost of this home by adjusting the details. Changes won't be saved.Climate risks
Neighborhood: Gateway - Green Valley Ranch
Nearby schools
Schools provided by the listing agent
- Elementary: Lena Archuleta
- Middle: Strive GVR
- High: DSST: Green Valley Ranch
- District: Denver 1
Source: REcolorado as distributed by MLS GRID. This data may not be complete. We recommend contacting the local school district to confirm school assignments for this home.

Similar homes
- $260,0002 bd2 ba1k sqft5255 Memphis Street #307, Denver, CO 80239For Sale

 MLS ID #6402401, Mark Brand, Mark Brand. REcolorado as distributed by MLS GRID
 - $270,0002 bd2 ba1k sqft5255 Memphis Street Bldg 2 #202, Denver, CO 80239For Sale
 MLS ID #8797609, Christine Rodgers, RE/MAX Professionals. REcolorado as distributed by MLS GRID
 - $275,0002 bd2 ba1.1k sqftFirst Creek, Aurora, CO 80019For Sale
 MLS ID #7934821, Ernie Howard, Realty One Group Premier. REcolorado as distributed by MLS GRID
 - $280,0002 bd2 ba1.2k sqft5800 Tower Road #2304, Denver, CO 80249For Sale
 MLS ID #9869832, Jacob Sherrard, Freedom Realty Group LLC. REcolorado as distributed by MLS GRID
 - $249,9002 bd2 ba1.1k sqft14333 E 1st Drive #102, Aurora, CO 80011For SaleMLS ID #1783388, Seth Houy, RE/MAX Professionals. REcolorado as distributed by MLS GRID
- $260,0002 bd2 ba1.2k sqftCherry Grove East II, Aurora, CO 80011For SaleMLS ID #4460806, Marcyndah Cosner, Coldwell Banker Realty 44. REcolorado as distributed by MLS GRID
- $249,0002 bd2 ba904 sqft17285 E Ford Drive, Aurora, CO 80017For SaleMLS ID #3771593, Karine Welton, HomeSmart. REcolorado as distributed by MLS GRID
- $299,0002 bd2 ba1k sqft5755 N Genoa Way #14-303, Aurora, CO 80019For SaleMLS ID #1641665, Tonie Benetti, TBK Real Estate Solutions, LLC. REcolorado as distributed by MLS GRID
- $250,0002 bd2 ba956 sqft14359 E Grand Drive #151, Aurora, CO 80015For SaleMLS ID #3095391, Candace Pellinen, Coldwell Banker Realty 24. REcolorado as distributed by MLS GRID
- $255,0002 bd2 ba1k sqftQuail Run, Aurora, CO 80017For SaleMLS ID #5750240, Karen Esquibel, Emerald Realty. REcolorado as distributed by MLS GRID
- $225,0001 bd1 ba758 sqft5763 N Gibralter Way #2-307, Aurora, CO 80019For SaleMLS ID #6154517, Elena Collins, Price & Co. Real Estate. REcolorado as distributed by MLS GRID
- $310,0002 bd2 ba1.1k sqft5723 N Gibralter Way #4-102, Aurora, CO 80019For SaleMLS ID #6221088, Kristen White, Keller Williams DTC. REcolorado as distributed by MLS GRID
- $199,9002 bd2 ba913 sqft467 S Memphis Way #13, Aurora, CO 80017For SaleMLS ID #7845419, Chris Eisenhard, Eisenhard Realty Group. REcolorado as distributed by MLS GRID
- $262,0002 bd1 ba862 sqft23525 E Platte Drive #10E, Aurora, CO 80016For SaleMLS ID #7849137, Kimberly Delahanty, MB Delahanty & Associates. REcolorado as distributed by MLS GRID
- $300,0002 bd2 ba1k sqft23346 E 5th Place #202, Aurora, CO 80018For SaleMLS ID #8027976, Medra Volpi, Coldwell Banker Realty 24. REcolorado as distributed by MLS GRID
- $285,0002 bd2 ba824 sqft1861 S Dunkirk Street Bldg 4 #302, Aurora, CO 80017For SaleMLS ID #9278794, Savannah Klein, Century 21 Signature Realty North, Inc.. REcolorado as distributed by MLS GRID
- $340,0002 bd2 ba1k sqft8200 E 8th Avenue #6101, Denver, CO 80230For SaleMLS ID #2014559, Marci Swanson, Century 21 Altitude Real Estate, LLC. REcolorado as distributed by MLS GRID
- $199,0002 bd2 ba816 sqftSunnyside Condominiums, Aurora, CO 80012For SaleMLS ID #2369473, Elizabeth Krejcik, Altos Realty Advisors, Inc.. REcolorado as distributed by MLS GRID
- $269,0002 bd2 ba1k sqftProspector's Point, Westminster, CO 80031For SaleMLS ID #4697528, Erika Freeman-Daniels, Orchard Brokerage LLC. REcolorado as distributed by MLS GRID
- $265,0002 bd2 ba1k sqft8690 Decatur St #205, Westminster, CO 80031For Sale
 MLS ID #1055183, Krista Koth, Compass - Boulder. IRES as distributed by MLS GRID
