MOUNTAIN VIEWS. EXCEPTIONAL LOCATION.
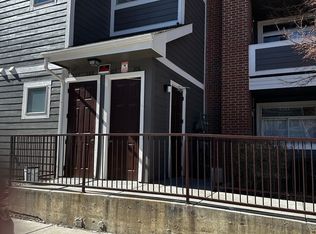
This spacious 2-bedroom, 2-full-bath top-floor condominium offers approximately 1,299 square feet of comfortable living space, beautiful western mountain views and a location that puts transportation, medical facilities, shopping and major roadways within easy reach.
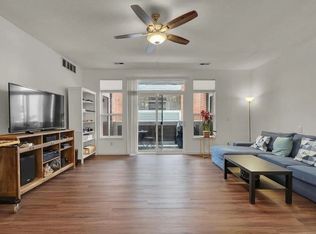
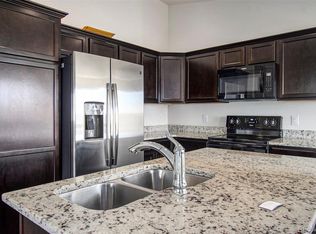
Step inside to a welcoming open great room featuring a cozy fireplace, generous living and dining areas, and a large kitchen with abundant workspace and storage. A convenient dedicated workstation provides a great place for working, studying or managing everyday tasks.
Both bedrooms are generously sized, and two full bathrooms provide added convenience. In-unit laundry makes daily living easy, while the top-floor location offers privacy, natural light and beautiful views toward the Rockies.
The location is truly exceptional. RTD light rail is within walking distance, with only two stops to the Anschutz Medical Campus and University of Colorado. The home is also conveniently located near the VA Medical Center, Children's Hospital Colorado, UCHealth, I-225 and Denver International Airport, with shopping, dining and everyday conveniences close by.
Enjoy the community's swimming pool, tennis courts and basketball court, along with 2 residential parking passes and 1 guest parking pass.
For sale
$260,000
14241 E 1st Drive #304, Aurora, CO 80011
2beds
1,299sqft
Condominium
Built in 2001
-- sqft lot
$-- Zestimate®
$200/sqft
$331/mo HOA
What's special
- 1 day
- 47
- 5
Zillow last checked:
Listing updated:
Listed by:
Marcyndah Cosner 303-841-5263 marcyndah@marcyndah.com,
Coldwell Banker Realty 44
Source: REcolorado as distributed by MLS GRID,MLS#: 4460806
Facts & features
Interior
Bedrooms & bathrooms
- Bedrooms: 2
- Bathrooms: 2
- Full bathrooms: 2
- Main level bathrooms: 2
- Main level bedrooms: 2
Bedroom
- Description: Plantation Shutters
- Features: Primary Suite
- Level: Main
Bedroom
- Description: Plantation Shutters
- Level: Main
Bathroom
- Features: En Suite Bathroom
- Level: Main
Bathroom
- Level: Main
Great room
- Description: Plantation Shutters
- Level: Main
Kitchen
- Level: Main
Laundry
- Level: Main
Heating
- Forced Air
Cooling
- Central Air
Appliances
- Included: Dishwasher, Disposal, Dryer, Gas Water Heater, Microwave, Range, Washer
- Laundry: Laundry Closet
Features
- Ceiling Fan(s), Eat-in Kitchen, High Ceilings, Laminate Counters, Open Floorplan, Pantry, Primary Suite, Smoke Free, Walk-In Closet(s)
- Flooring: Carpet, Tile, Vinyl
- Windows: Double Pane Windows, Window Treatments
- Has basement: No
- Number of fireplaces: 1
- Fireplace features: Great Room
- Common walls with other units/homes: End Unit,1 Common Wall
Interior area
- Total structure area: 1,299
- Total interior livable area: 1,299 sqft
- Finished area above ground: 1,299
Property
Parking
- Total spaces: 3
- Parking features: Asphalt
- Details: Off Street Spaces: 3
Features
- Levels: One
- Stories: 1
- Entry location: Stairs
- Patio & porch: Covered
- Exterior features: Balcony
- Pool features: Outdoor Pool
- Has view: Yes
- View description: City, Mountain(s)
Details
- Parcel number: 034335081
- Zoning: RES
- Special conditions: Standard
Construction
Type & style
- Home type: Condo
- Architectural style: Contemporary
- Property subtype: Condominium
- Attached to another structure: Yes
Materials
- Concrete, Frame, Wood Siding
- Roof: Composition
Condition
- Year built: 2001
Utilities & green energy
- Sewer: Public Sewer
- Water: Public
Community & HOA
Community
- Security: Carbon Monoxide Detector(s)
- Subdivision: Cherry Grove East II
HOA
- Has HOA: Yes
- Amenities included: Parking, Pool, Tennis Court(s)
- Services included: Insurance, Maintenance Grounds, Maintenance Structure, Road Maintenance, Sewer, Snow Removal, Trash, Water
- HOA fee: $331 monthly
- HOA name: Cherry Grove East II
- HOA phone: 303-233-4646
Location
- Region: Aurora
Financial & listing details
- Price per square foot: $200/sqft
- Tax assessed value: $315,700
- Annual tax amount: $2,123
- Date on market: 8/27/2026
- Listing terms: Cash,Conventional,FHA
- Exclusions: Staging Items And Sellers Personal Items.
- Ownership: Individual
- Road surface type: Paved
Estimated market value
Not available
Estimated sales range
Not available
Not available
Price history
| Date | Event | Price |
|---|---|---|
| 8/27/2026 | Listed for sale | $260,000+44.4%$200/sqft |
Source:  REcolorado as distributed by MLS GRID #4460806 Report a problem REcolorado as distributed by MLS GRID #4460806 Report a problem | ||
| 12/16/2024 | Listing removed | $1,950$2/sqft |
Source: Zillow Rentals Report a problem | ||
| 12/5/2024 | Listed for rent | $1,950+2.9%$2/sqft |
Source: Zillow Rentals Report a problem | ||
| 1/10/2022 | Listing removed | -- |
Source: Zillow Rental Manager Report a problem | ||
| 12/28/2021 | Listed for rent | $1,895$1/sqft |
Source: Zillow Rental Manager Report a problem | ||
| 9/15/2016 | Sold | $180,000+1.7%$139/sqft |
Source: Public Record Report a problem | ||
| 7/31/2016 | Pending sale | $177,000$136/sqft |
Source: RE/MAX ALLIANCE #8599124 Report a problem | ||
| 7/30/2016 | Listed for sale | $177,000+27.4%$136/sqft |
Source: RE/MAX ALLIANCE #8599124 Report a problem | ||
| 6/6/2002 | Sold | $138,976$107/sqft |
Source: Public Record Report a problem | ||
Public tax history
| Year | Property taxes | Tax assessment |
|---|---|---|
| 2025 | $1,832 +3.1% | $19,731 +3.2% |
| 2024 | $1,777 +9.1% | $19,115 -17% |
| 2023 | $1,629 -3.1% | $23,022 +41.9% |
| 2022 | $1,681 | $16,221 -2.8% |
| 2021 | -- | $16,688 +2.1% |
| 2020 | $1,702 +39.2% | $16,345 |
| 2019 | $1,223 | -- |
| 2018 | $1,223 +15% | $11,563 |
| 2017 | $1,064 | $11,563 +53.2% |
| 2016 | -- | $7,546 |
| 2015 | -- | $7,546 +29.3% |
| 2014 | $684 +24.5% | $5,835 -4% |
| 2013 | $549 | $6,080 |
| 2012 | -- | $6,080 |
| 2011 | $593 +1.1% | $6,080 -16.9% |
| 2010 | $587 -28.9% | $7,320 |
| 2009 | $826 | $7,320 -29% |
| 2008 | -- | $10,317 |
| 2007 | -- | $10,317 -2.8% |
| 2006 | -- | $10,611 |
| 2005 | -- | $10,611 |
Find assessor info on the county website
Monthly payment
Est. payment
Payment breakdown
Explore the cost of this home by adjusting the details. Changes won't be saved.Climate risks
Neighborhood: City Center North
Nearby schools
Schools provided by the listing agent
- Elementary: Sixth Avenue
- Middle: East
- High: Hinkley
- District: Adams-Arapahoe 28J
Source: REcolorado as distributed by MLS GRID. This data may not be complete. We recommend contacting the local school district to confirm school assignments for this home.

Similar homes
- $255,0002 bd2 ba1.1k sqft14313 E 1st Drive #208, Aurora, CO 80011For Sale

 MLS ID #8985948, Emmanuel Moye, Keller Williams DTC. REcolorado as distributed by MLS GRID
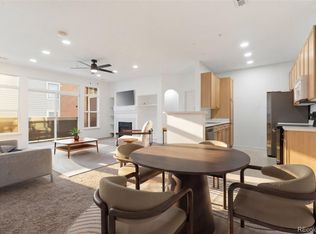
 - $284,9002 bd2 ba1.1k sqft14353 E 1st Drive #201, Aurora, CO 80011For Sale
 MLS ID #3603430, The Awaka Group, Real Broker, LLC DBA Real. REcolorado as distributed by MLS GRID
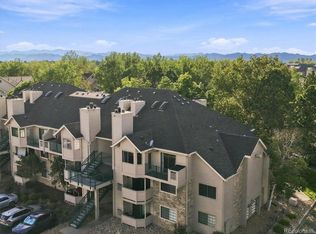
 - $249,0002 bd1 ba853 sqft9510 E Florida Avenue #3058, Denver, CO 80247For Sale
 MLS ID #5483003, Kyle Kadavy, Keller Williams Preferred Realty. REcolorado as distributed by MLS GRID
 - $274,0002 bd2 ba1k sqft15165 E 16th Place #203, Aurora, CO 80011For Sale
 MLS ID #4761492, Kelly Taylor Blakesley, Atlas Real Estate Group. REcolorado as distributed by MLS GRID
 - $245,0002 bd2 ba1.1k sqftFirst Creek Farm Condos, Aurora, CO 80019For SaleMLS ID #9414694, Gina Bradshaw, Berkshire Hathaway HomeServices Colorado Real Estate, LLC. REcolorado as distributed by MLS GRID
- $269,9002 bd2 ba824 sqft1841 S Dunkirk Street #106, Aurora, CO 80017For SaleMLS ID #6069208, Idalia Padilla, Megastar Realty. REcolorado as distributed by MLS GRID
- $200,0002 bd2 ba1k sqftFoxdale, Aurora, CO 80017For SaleMLS ID #6971016, Kathy 'Kiki' Sloan, Property Dominator. REcolorado as distributed by MLS GRID
- $254,9992 bd2 ba956 sqftIvy Hill Condos @ Sterling Commons II, Aurora, CO 80015For SaleMLS ID #8241928, Mor Zucker, LIV Sotheby's International Realty. REcolorado as distributed by MLS GRID
- $265,0002 bd2 ba1k sqftTowne Square Lofts, Denver, CO 80239For SaleMLS ID #1853584, Amanda Campbell, Focus Real Estate. REcolorado as distributed by MLS GRID
- $280,0002 bd2 ba1k sqft23400 E 5th Drive #102, Aurora, CO 80018For SaleMLS ID #3773572, Luz Duran Robles, Real Broker, LLC DBA Real. REcolorado as distributed by MLS GRID
- $289,0002 bd1 ba1k sqftRock Ridge, Aurora, CO 80013For SaleMLS ID #8314719, Perry Villanueba, ABACUS COMPANIES. REcolorado as distributed by MLS GRID
- $318,0002 bd2 ba1.1k sqft3890 S Dayton Street #107, Aurora, CO 80014For SaleMLS ID #4659812, Julia Avalos, Casablanca Realty Homes, LLC. REcolorado as distributed by MLS GRID
- $290,0002 bd1 ba1k sqftRock Ridge Condos, Aurora, CO 80013For SaleMLS ID #9371248, Maria Gallucci, Compass - Denver. REcolorado as distributed by MLS GRID
- $230,0002 bd1 ba968 sqft17595 E Mansfield Avenue #1312R, Aurora, CO 80013For SaleMLS ID #7202599, Jasmine Litvak, Orchard Brokerage LLC. REcolorado as distributed by MLS GRID
- $279,9902 bd2 ba1k sqft1232 S Waco Street #D, Aurora, CO 80017For SaleMLS ID #5750395, Amalia Leyva, RE/MAX Nexus. REcolorado as distributed by MLS GRID
- $269,9002 bd2 ba1.3k sqft4248 S Granby Court #C, Aurora, CO 80014For SaleMLS ID #5442416, Andrew Schmidt, Realty One Group Premier. REcolorado as distributed by MLS GRID
- $280,0002 bd2 ba1k sqft5255 Memphis Street Bldg 1 #122, Denver, CO 80239For SaleMLS ID #9909086, Ester Zwier, HomeSmart Realty. REcolorado as distributed by MLS GRID
- $299,0002 bd2 ba1k sqftLegends at Lowry, Denver, CO 80230For SaleMLS ID #3684426, Amy Newman, Live.Laugh.Colorado. Real Estate Group. REcolorado as distributed by MLS GRID
- $265,0002 bd2 ba1.1k sqft7995 E Mississippi Avenue #D7, Denver, CO 80247For SaleMLS ID #5752022, Scott Scholbe, Kentwood Real Estate DTC, LLC. REcolorado as distributed by MLS GRID
- $225,0002 bd1 ba746 sqft1825 Kendall Street #213, Lakewood, CO 80214For SaleMLS ID #8532429, Jesse Sellers, Local Property Management. REcolorado as distributed by MLS GRID
