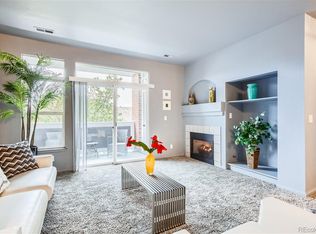
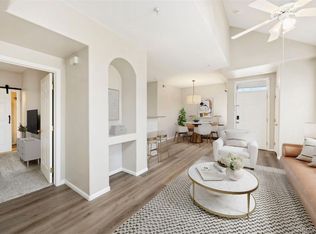
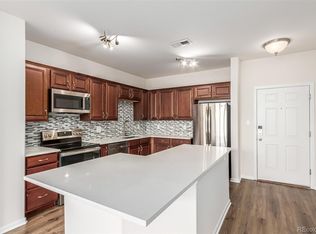
Welcome to this beautifully maintained 2-bedroom, 2-bath condo in the Cherry Grove East community. This second-level end unit offers a bright, open layout with great natural light and a southeast-facing balcony overlooking the interior courtyard and parking area. The spacious living room features a cozy fireplace and seamless access to the private balcony, creating an inviting space to relax or entertain. The kitchen offers generous cabinet storage, ample counter space, and a convenient breakfast bar that opens to the dining and living areas. The primary bedroom includes its own private 3/4 en-suite bath and ample closet space, while the secondary bedroom is well-sized and located near the full bathroom, making it ideal for guests, roommates, or a home office. Additional highlights include central A/C, forced air heating, in-unit laundry, and a detached one-car garage for secure parking and extra storage. Located in the established Cherry Grove East community, this home offers easy access to shopping, dining, public transportation, and major commuter routes. With a functional layout, low-maintenance living, and a desirable location, this condo is a fantastic opportunity for first-time buyers, investors, or anyone looking to simplify without sacrificing space.
For sale
$284,900
14353 E 1st Drive #201, Aurora, CO 80011
2beds
1,167sqft
Condominium
Built in 2001
-- sqft lot
$284,300 Zestimate®
$244/sqft
$315/mo HOA
What's special
- 185 days |
- 73 |
- 2 |
Zillow last checked:
Listing updated:
Listed by:
The Awaka Group 720-730-4051,
Real Broker, LLC DBA Real,
Ivette Andrade 720-734-6165,
Real Broker, LLC DBA Real
Source: REcolorado as distributed by MLS GRID,MLS#: 3603430
Facts & features
Interior
Bedrooms & bathrooms
- Bedrooms: 2
- Bathrooms: 2
- Full bathrooms: 1
- 3/4 bathrooms: 1
- Main level bathrooms: 2
- Main level bedrooms: 2
Bedroom
- Description: Spacious Primary Bedroom With Great Natural Light, Ample Closet Space, And Private Access To The En-Suite Bath.
- Features: Primary Suite
- Level: Main
Bedroom
- Description: Well-Sized Secondary Bedroom Ideal For Guests, Roommates, Or A Home Office, With Easy Access To The Full Bathroom.
- Level: Main
Bathroom
- Description: Full Bathroom With Vanity Storage And A Shower/Tub Combination.
- Level: Main
Bathroom
- Description: Private 3/4 En-Suite Bath Featuring A Walk-In Shower And Convenient Layout.
- Level: Main
Kitchen
- Description: Functional Kitchen With Ample Cabinet Storage, Generous Counter Space, And A Convenient Breakfast Bar That Opens To The Dining And Living Areas.
- Level: Main
Living room
- Description: Bright And Open Living Space With Large Windows That Fill The Room With Natural Light, Cozy Fireplace, And Direct Access To The Private Balcony.
- Level: Main
Heating
- Forced Air
Cooling
- Central Air
Appliances
- Included: Dishwasher, Disposal, Dryer, Microwave, Oven, Refrigerator, Washer
- Laundry: In Unit
Features
- Built-in Features, Ceiling Fan(s)
- Flooring: Carpet, Tile
- Has basement: No
- Number of fireplaces: 1
- Fireplace features: Living Room
- Common walls with other units/homes: End Unit
Interior area
- Total structure area: 1,167
- Total interior livable area: 1,167 sqft
- Finished area above ground: 1,167
Property
Parking
- Total spaces: 4
- Parking features: Garage
- Garage spaces: 1
- Details: Off Street Spaces: 3
Features
- Levels: One
- Stories: 1
- Exterior features: Balcony
Lot
- Size: 436 Square Feet
Details
- Parcel number: 034214143
- Special conditions: Standard
Construction
Type & style
- Home type: Condo
- Property subtype: Condominium
- Attached to another structure: Yes
Materials
- Brick, Cedar
- Roof: Composition
Condition
- Updated/Remodeled
- Year built: 2001
Utilities & green energy
- Sewer: Public Sewer
- Water: Public
Community & HOA
Community
- Subdivision: Cherry Grove East
HOA
- Has HOA: Yes
- Services included: Exterior Maintenance w/out Roof
- HOA fee: $315 monthly
- HOA name: Cherry Creek Grove
- HOA phone: 303-233-4646
Location
- Region: Aurora
Financial & listing details
- Price per square foot: $244/sqft
- Tax assessed value: $322,600
- Annual tax amount: $1,854
- Date on market: 2/25/2026
- Listing terms: Cash,Conventional,FHA,VA Loan
- Exclusions: Seller's Personal Property
- Ownership: Individual
Estimated market value
$284,300
$270,000 - $299,000
$2,010/mo
Price history
| Date | Event | Price |
|---|---|---|
| 3/12/2026 | Price change | $284,900-1.7%$244/sqft |
Source:  REcolorado as distributed by MLS GRID #3603430 Report a problem REcolorado as distributed by MLS GRID #3603430 Report a problem | ||
| 2/25/2026 | Listed for sale | $289,900+16%$248/sqft |
Source: REcolorado as distributed by MLS GRID #3603430 Report a problem | ||
| 12/12/2025 | Listing removed | $2,200$2/sqft |
Source: Zillow Rentals Report a problem | ||
| 10/6/2025 | Listed for rent | $2,200$2/sqft |
Source: Zillow Rentals Report a problem | ||
| 12/4/2020 | Listing removed | $249,900$214/sqft |
Source: Keller Williams Realty DTC LLC #8580846 Report a problem | ||
| 11/4/2020 | Pending sale | $249,900$214/sqft |
Source: Keller Williams Dtc #8580846 Report a problem | ||
| 10/29/2020 | Listed for sale | $249,900+182.4%$214/sqft |
Source: Keller Williams Dtc #8580846 Report a problem | ||
| 6/21/2011 | Sold | $88,500$76/sqft |
Source: Public Record Report a problem | ||
| 2/26/2011 | Listed for sale | $88,500-34.9%$76/sqft |
Source: Coldwell Banker Lakewood West #971895 Report a problem | ||
| 9/18/2003 | Sold | $135,900+7.5%$116/sqft |
Source: Public Record Report a problem | ||
| 7/25/2001 | Sold | $126,373$108/sqft |
Source: Public Record Report a problem | ||
Public tax history
| Year | Property taxes | Tax assessment |
|---|---|---|
| 2025 | $1,854 +3.1% | $20,163 +4.2% |
| 2024 | $1,798 +1.7% | $19,343 -16.8% |
| 2023 | $1,768 -3.1% | $23,252 +32.1% |
| 2022 | $1,825 | $17,604 -2.8% |
| 2021 | -- | $18,111 +14% |
| 2020 | $1,654 +20% | $15,887 |
| 2019 | $1,379 | $15,887 +21.8% |
| 2018 | $1,379 +15% | $13,039 |
| 2017 | $1,199 | $13,039 +60.9% |
| 2016 | -- | $8,103 |
| 2015 | -- | $8,103 +20.8% |
| 2014 | $735 +16.3% | $6,710 +10.4% |
| 2013 | $632 | $6,080 |
| 2012 | -- | $6,080 |
| 2011 | $524 +1.1% | $6,080 -5.9% |
| 2010 | $518 -34.1% | $6,460 |
| 2009 | $786 | $6,460 -34.1% |
| 2008 | -- | $9,807 |
| 2007 | -- | $9,807 -14.6% |
| 2006 | -- | $11,487 |
| 2005 | -- | $11,487 -0.6% |
| 2002 | $691 | $11,560 |
Find assessor info on the county website
Monthly payment
Est. payment
Payment breakdown
Explore the cost of this home by adjusting the details. Changes won't be saved.Climate risks
Neighborhood: City Center North
Nearby schools
GreatSchools rating
- 3/10Elkhart Elementary SchoolGrades: PK-5Distance: 0.9 mi
- 2/10AXL AcademyGrades: PK-8Distance: 1.1 mi
- 2/10Hinkley High SchoolGrades: 9-12Distance: 1.2 mi
Schools provided by the listing agent
- Elementary: Sixth Avenue
- Middle: East
- High: Hinkley
- District: Adams-Arapahoe 28J
Source: REcolorado as distributed by MLS GRID. This data may not be complete. We recommend contacting the local school district to confirm school assignments for this home.
- $266,0002 bd2 ba1.1k sqft14353 E 1st Dr UNIT 302, Aurora, CO 80011Sold

- $377,0003 bd2 ba1.5k sqft14353 E 1st Dr UNIT 205, Aurora, CO 80011Sold
- $87,6001 bd1 ba756 sqft14437 E 1st Dr APT B04, Aurora, CO 80011Sold
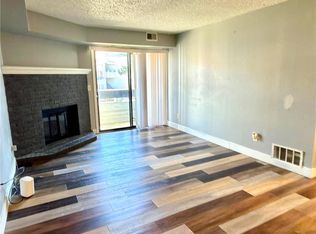
- $244,4002 bd2 ba1.1k sqft14353 E 1st Dr UNIT 101, Aurora, CO 80011Off Market
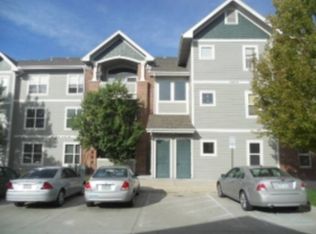
- $251,3002 bd2 ba1.1k sqft14353 E 1st Dr UNIT 102, Aurora, CO 80011Off Market
- $258,0002 bd2 ba1.2k sqft14353 E 1st Dr UNIT 103, Aurora, CO 80011Off Market
- $265,0002 bd2 ba1.2k sqft14353 E 1st Dr UNIT 104, Aurora, CO 80011Off Market
- $287,1003 bd2 ba1.5k sqft14353 E 1st Dr UNIT 105, Aurora, CO 80011Off Market
A local agent can set up tours, give advice and negotiate with sellers.
Similar homes
- $289,0002 bd1 ba1k sqftRock Ridge, Aurora, CO 80013For Sale
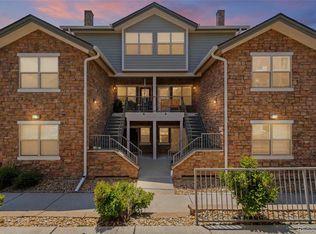
 MLS ID #8314719, Perry Villanueba, ABACUS COMPANIES. REcolorado as distributed by MLS GRID
 - $254,9992 bd2 ba956 sqftIvy Hill Condos @ Sterling Commons II, Aurora, CO 80015For Sale
 MLS ID #8241928, Mor Zucker, LIV Sotheby's International Realty. REcolorado as distributed by MLS GRID
 - $279,9902 bd2 ba1k sqft1232 S Waco Street #D, Aurora, CO 80017For Sale
 MLS ID #5750395, Amalia Leyva, RE/MAX Nexus. REcolorado as distributed by MLS GRID
 - $299,0002 bd2 ba1k sqftLegends at Lowry, Denver, CO 80230For Sale
 MLS ID #3684426, Amy Newman, Live.Laugh.Colorado. Real Estate Group. REcolorado as distributed by MLS GRID
 - $290,0002 bd2 ba824 sqft1881 S Dunkirk Street #106, Aurora, CO 80017For SaleMLS ID #8702482, Paul Choi, Left Hand Homes LLC. REcolorado as distributed by MLS GRID
- $328,0002 bd2 ba1.1k sqft3890 S Dayton Street #107, Aurora, CO 80014For SaleMLS ID #4659812, Julia Avalos, Casablanca Realty Homes, LLC. REcolorado as distributed by MLS GRID
- $295,5953 bd3 ba1.2k sqft1276 S Zeno Circle #E, Aurora, CO 80017For SaleMLS ID #8650736, Beth Inhelder, HomeSmart. REcolorado as distributed by MLS GRID
- $285,0002 bd2 ba1k sqftWoodside Village, Denver, CO 80247For SaleMLS ID #6646334, Malisa Miller Eakins, RE/MAX of Cherry Creek. REcolorado as distributed by MLS GRID
- $234,9002 bd2 ba1k sqftSpinnaker Run, Aurora, CO 80014For SaleMLS ID #6332169, Chrissy Graham, Compass - Denver. REcolorado as distributed by MLS GRID
- $159,0001 bd1 ba756 sqft14439 E 1st Drive #C11, Aurora, CO 80011For SaleMLS ID #3334697, Whitney L. Cain, LIV Sotheby's International Realty. REcolorado as distributed by MLS GRID
- $257,0002 bd1 ba793 sqftTowne Square Lofts, Denver, CO 80239For SaleMLS ID #7730029, Martin Mata, Redfin Corporation. REcolorado as distributed by MLS GRID
- $339,0002 bd2 ba1.3k sqftStudio 70 Flats, Denver, CO 80204For SaleMLS ID #5204059, Jeff VanDerhule, Kentwood Real Estate City Properties. REcolorado as distributed by MLS GRID
- $213,0002 bd2 ba1.3k sqft3082 S Wheeling Way Bldg 208 #205, Aurora, CO 80014For SaleMLS ID #4985714, Nick Zimmerman, A to Z Realty. REcolorado as distributed by MLS GRID
- $270,0002 bd2 ba1k sqft15700 E Jamison Drive #4-301, Englewood, CO 80112For SaleMLS ID #1973962, Robert Hryniewich, HomeSmart. REcolorado as distributed by MLS GRID
- $279,9002 bd1 ba939 sqft5755 S Buchanan Court #E, Aurora, CO 80016For SaleMLS ID #4626190, Rebecca Jones Egloff, LIV Sotheby's International Realty. REcolorado as distributed by MLS GRID
- $299,9002 bd1 ba950 sqft7440 S Blackhawk Street #4-305, Englewood, CO 80112For SaleMLS ID #7739076, Wendy Rowley, Coldwell Banker Realty 44. REcolorado as distributed by MLS GRID
- $230,0002 bd3 ba1k sqft17335 E Rice Circle #C, Aurora, CO 80015For SaleMLS ID #2147968, The Awaka Group, Real Broker, LLC DBA Real. REcolorado as distributed by MLS GRID
- $262,0002 bd1 ba793 sqft15475 Andrews Drive #206, Denver, CO 80239For SaleMLS ID #7287838, Jackie Stratton, LIV Sotheby's International Realty. REcolorado as distributed by MLS GRID
- $294,5002 bd1 ba950 sqftWindmill Creek, Englewood, CO 80112For SaleMLS ID #9307955, Branka Pezic, Start Real Estate. REcolorado as distributed by MLS GRID
- $274,9002 bd1 ba925 sqft9180 Rolling Way #306, Parker, CO 80134For SaleMLS ID #5602803, Jennifer Hershberger, RE/MAX Professionals. REcolorado as distributed by MLS GRID
