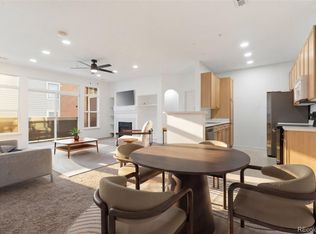
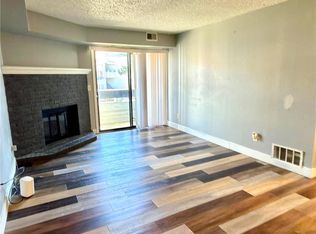
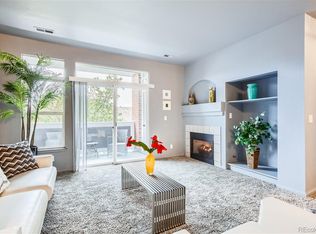
THIS CONDO IS FHA APPROVED! ALSO QUALIFIES FOR SPECIAL FINANCING THROUGH THE COMMUNITY REINVESTMENT ACT (CRA), WHICH COULD RESULT IN A LOWER INTEREST RATE WITH CONVENTIONAL FINANCING. An exceptional opportunity awaits with this charming top-floor condo featuring 2 bedrooms and 2 bathrooms. Nestled in a tranquil setting, this rare gem ensures privacy without the disturbance of upstairs neighbors. The space is bright and airy, thanks to vaulted ceilings and ample natural light, creating an inviting atmosphere. The well-designed layout separates the primary bedroom from the second bedroom, offering a sense of seclusion for each. The primary bedroom boasts a tray ceiling and a picturesque view of the High Line Canal Trail. Perfectly positioned near the light rail, Fitzsimons Medical District (home to CU Anschutz Medical Campus, Children's Hospital, and Rocky Mountain VA Hospital), Aurora Mall, Buckley Air Force Base, and golf courses, this location is unbeatable. Various dining options and department stores are just a short stroll away, providing convenience at your doorstep. Easy accessibility to I-225 further enhances the home's appeal. Included with the unit is a detached one-car garage, ensuring added convenience. With FHA/VA approval, this home seamlessly combines comfort, practicality, and accessibility for a welcoming living experience. This home is currently tenant occupied, so both the previously staged photos and current photos are provided.
Sold for $266,000
Zillow last checked:
Listing updated:
Bought with:
Nathan Shutts, 100103263
Compass - Denver
Source: REcolorado as distributed by MLS GRID,MLS#: 5638972
Price history
| Date | Event | Price |
|---|---|---|
| 9/3/2025 | Sold | $266,000-3.3%$228/sqft |
Source:  REcolorado as distributed by MLS GRID #5638972 Report a problem REcolorado as distributed by MLS GRID #5638972 Report a problem | ||
| 6/27/2025 | Contingent | $275,000$236/sqft |
Source:  HomeSmart #5638972 Report a problem HomeSmart #5638972 Report a problem | ||
| 6/27/2025 | Pending sale | $275,000$236/sqft |
Source: REcolorado as distributed by MLS GRID #5638972 Report a problem | ||
| 6/17/2025 | Price change | $275,000-4.8%$236/sqft |
Source: REcolorado as distributed by MLS GRID #5638972 Report a problem | ||
| 6/1/2025 | Listed for sale | $289,000-9.1%$248/sqft |
Source: REcolorado as distributed by MLS GRID #5638972 Report a problem | ||
| 8/27/2024 | Listing removed | $1,600$1/sqft |
Source: Zillow Rentals Report a problem | ||
| 8/19/2024 | Price change | $1,600-4.5%$1/sqft |
Source: Zillow Rentals Report a problem | ||
| 8/13/2024 | Price change | $1,675-1.5%$1/sqft |
Source: Zillow Rentals Report a problem | ||
| 8/8/2024 | Price change | $1,700-5.6%$1/sqft |
Source: Zillow Rentals Report a problem | ||
| 8/4/2024 | Price change | $1,800-7.7%$2/sqft |
Source: Zillow Rentals Report a problem | ||
| 8/2/2024 | Listed for rent | $1,950$2/sqft |
Source: Zillow Rentals Report a problem | ||
| 7/17/2024 | Listing removed | $318,000$272/sqft |
Source: HomeSmart #5351173 Report a problem | ||
| 7/7/2024 | Price change | $318,000-0.2%$272/sqft |
Source: HomeSmart #5351173 Report a problem | ||
| 6/8/2024 | Price change | $318,500-1.8%$273/sqft |
Source: HomeSmart #5351173 Report a problem | ||
| 6/3/2024 | Price change | $324,500-1.7%$278/sqft |
Source: HomeSmart #5351173 Report a problem | ||
| 5/17/2024 | Listed for sale | $330,000+56.4%$283/sqft |
Source: HomeSmart #5351173 Report a problem | ||
| 11/29/2017 | Sold | $211,000+0.5%$181/sqft |
Source: Public Record Report a problem | ||
| 10/28/2017 | Pending sale | $210,000$180/sqft |
Source: Colorado Flat Fee Realty Inc #6705204 Report a problem | ||
| 10/24/2017 | Listed for sale | $210,000+49.9%$180/sqft |
Source: Colorado Flat Fee Realty Inc #6705204 Report a problem | ||
| 8/8/2001 | Sold | $140,070$120/sqft |
Source: Public Record Report a problem | ||

Get a cash offer in 3 minutes
Find out how much your home could sell for in as little as 3 minutes with a no-obligation cash offer.
Estimated market value
$256,800
