Incredible opportunity to own a top-floor condo in Windmill Creek! No neighbors above! Tons of natural light, open layout, two private balconies, and move-in ready!
The best part? An exceptionally low HOA fee of just $265 per month — a rare find!
This condo features two nicely sized bedrooms and a large full bathroom with a double vanity. The primary bedroom includes a walk-in closet and its own private balcony. The kitchen offers a breakfast bar, ample cabinet space, and newer stainless steel appliances. The living room has a vaulted ceiling, a cozy fireplace, and access to a cute private balcony overlooking open space and the community grounds.
New TraficMaster waterproof LVP flooring was installed in 2025, and the unit has been freshly painted — truly move-in ready!
Windmill Creek is a beautifully maintained community with outstanding amenities, including playgrounds, a large fitness center, pool, and clubhouse available for private events for just $75. All of this is included in the $265 monthly HOA fee. Pets are welcome, and there are no rental restrictions. The location is excellent — close to shops and restaurants, Dove Valley Regional Park, DTC, Centennial Airport, and major highways.
For sale
Price cut: $15.4K (7/10)
$294,500
7440 S Blackhawk Street #14-305, Englewood, CO 80112
2beds
950sqft
Condominium
Built in 2002
-- sqft lot
$-- Zestimate®
$310/sqft
$265/mo HOA
What's special
Cozy fireplaceTwo private balconiesTwo nicely sized bedroomsNewer stainless steel appliancesAmple cabinet spaceTons of natural lightOpen layout
- 198 days
- 89
- 3
Zillow last checked:
Listing updated:
Listed by:
Branka Pezic 720-366-9235 branka777@yahoo.com,
Start Real Estate
Source: REcolorado as distributed by MLS GRID,MLS#: 9307955
Facts & features
Interior
Bedrooms & bathrooms
- Bedrooms: 2
- Bathrooms: 1
- Full bathrooms: 1
- Main level bathrooms: 1
- Main level bedrooms: 2
Bedroom
- Description: Spacious Primary Bedroom With Private Balcony And Big Walk In Closet.
- Level: Main
Bedroom
- Level: Main
Bathroom
- Description: Dual Entry From Hallway And Primary Bedroom. Double Sink, Big Soak Tub.
- Level: Main
Dining room
- Level: Main
Kitchen
- Description: Newer Stainless Steell Appliances, Ample Cabinet Space.
- Level: Main
Living room
- Description: Big Room!vaulted Celing, Gas Fireplace, Ceiling Fan, Balcony With Amazing Views.
- Level: Main
Heating
- Forced Air
Cooling
- Central Air
Appliances
- Included: Dishwasher, Disposal, Dryer, Microwave, Oven, Refrigerator, Self Cleaning Oven, Washer
- Laundry: In Unit, Laundry Closet
Features
- Ceiling Fan(s), High Ceilings, Open Floorplan, Smoke Free, Vaulted Ceiling(s), Walk-In Closet(s)
- Flooring: Vinyl
- Windows: Double Pane Windows, Window Coverings
- Has basement: No
- Number of fireplaces: 1
- Fireplace features: Living Room
- Common walls with other units/homes: End Unit
Interior area
- Total structure area: 950
- Total interior livable area: 950 sqft
- Finished area above ground: 950
Video & virtual tour
Property
Features
- Levels: One
- Stories: 1
- Exterior features: Balcony
- Pool features: Outdoor Pool
Details
- Parcel number: 034381554
- Special conditions: Standard
Construction
Type & style
- Home type: Condo
- Architectural style: Contemporary
- Property subtype: Condominium
- Attached to another structure: Yes
Materials
- Frame
- Roof: Composition
Condition
- Year built: 2002
Utilities & green energy
- Sewer: Public Sewer
- Water: Public
Community & HOA
Community
- Subdivision: Windmill Creek
HOA
- Has HOA: Yes
- Amenities included: Business Center, Clubhouse, Fitness Center, Playground, Pool
- Services included: Insurance, Maintenance Grounds, Maintenance Structure, Recycling, Sewer, Snow Removal, Trash, Water
- HOA fee: $265 monthly
- HOA name: Windmill Creek / Westwind Management
- HOA phone: 303-369-1800
Location
- Region: Englewood
Financial & listing details
- Price per square foot: $310/sqft
- Tax assessed value: $306,800
- Annual tax amount: $2,047
- Date on market: 2/12/2026
- Listing terms: Cash,Conventional,FHA,VA Loan
- Exclusions: Seller's Personal Property And Staging Items.
- Ownership: Individual
Estimated market value
Not available
Estimated sales range
Not available
Not available
Price history
| Date | Event | Price |
|---|---|---|
| 7/10/2026 | Price change | $294,500-5%$310/sqft |
Source:  REcolorado as distributed by MLS GRID #9307955 Report a problem REcolorado as distributed by MLS GRID #9307955 Report a problem | ||
| 5/1/2026 | Price change | $309,900-3.1%$326/sqft |
Source: REcolorado as distributed by MLS GRID #9307955 Report a problem | ||
| 2/12/2026 | Listed for sale | $319,900+1.6%$337/sqft |
Source: REcolorado as distributed by MLS GRID #9307955 Report a problem | ||
| 12/1/2023 | Sold | $315,000+139.8%$332/sqft |
Source: Public Record Report a problem | ||
| 12/18/2002 | Sold | $131,357$138/sqft |
Source: Public Record Report a problem | ||
Public tax history
| Year | Property taxes | Tax assessment |
|---|---|---|
| 2025 | $2,047 +11.5% | $19,175 +2.1% |
| 2024 | $1,835 -0.5% | $18,773 -17.2% |
| 2023 | $1,844 -0.9% | $22,676 +30.9% |
| 2022 | $1,862 | $17,327 -2.8% |
| 2021 | -- | $17,825 +6% |
| 2020 | $1,827 +24.9% | $16,817 |
| 2019 | $1,463 | -- |
| 2018 | $1,463 +0.5% | $12,773 |
| 2017 | $1,455 | $12,773 +21.6% |
| 2016 | -- | $10,507 |
| 2015 | -- | $10,507 +67.7% |
| 2014 | $1,270 +49.3% | $6,265 -18% |
| 2013 | $851 | $7,640 |
| 2012 | -- | $7,640 |
| 2011 | $1,115 +5.2% | $7,640 -13.5% |
| 2010 | $1,059 -15.3% | $8,830 |
| 2009 | $1,251 | $8,830 -15.2% |
| 2008 | -- | $10,411 |
| 2007 | -- | $10,411 -0.1% |
| 2006 | -- | $10,419 |
| 2005 | -- | $10,419 |
Find assessor info on the county website
Monthly payment
Est. payment
Payment breakdown
Explore the cost of this home by adjusting the details. Changes won't be saved.Climate risks
Neighborhood: 80112
Nearby schools
Schools provided by the listing agent
- Elementary: Red Hawk Ridge
- Middle: Liberty
- High: Grandview
- District: Cherry Creek 5
Source: REcolorado as distributed by MLS GRID. This data may not be complete. We recommend contacting the local school district to confirm school assignments for this home.
- $375,0002 bd3 ba1.4k sqft7440 S Blackhawk St UNIT 14208, Englewood, CO 80112Sold

- $296,1002 bd2 ba1.1k sqft7440 Blackhawk #14-107, Englewood, CO 80112Off Market
- $356,5003 bd3 ba1.4k sqft7440 Blackhawk #14-201, Englewood, CO 80112Off Market
- $315,0002 bd1 ba950 sqft7440 S Blackhawk St BUILDING 14-14-305, Englewood, CO 80112Sold
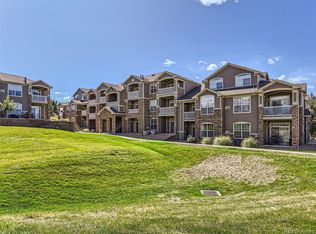
Similar homes
- $299,9002 bd1 ba950 sqft7440 S Blackhawk Street #4-305, Englewood, CO 80112For Sale

 MLS ID #7739076, Wendy Rowley, Coldwell Banker Realty 44. REcolorado as distributed by MLS GRID
 - $313,0002 bd2 ba1.1k sqftSavannah, Englewood, CO 80112For Sale
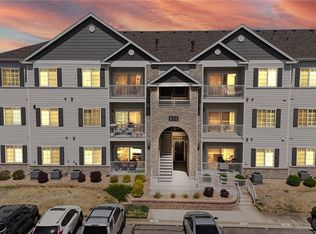 MLS ID #9640734, Carl Wemhoff, RE/MAX Alliance. REcolorado as distributed by MLS GRID
 - $299,9002 bd2 ba1k sqftMeadow Hills V, Aurora, CO 80014For Sale
 MLS ID #7578998, Crystal Brophy, Coldwell Banker Global Luxury Denver. REcolorado as distributed by MLS GRID
 - $350,0002 bd2 ba1k sqft9059 E Panorama Circle #B405, Englewood, CO 80112For Sale
 MLS ID #3714727, Charlene Brown, RE/MAX Accord. REcolorado as distributed by MLS GRID
 - $274,9002 bd1 ba925 sqft9180 Rolling Way #306, Parker, CO 80134For SaleMLS ID #5602803, Jennifer Hershberger, RE/MAX Professionals. REcolorado as distributed by MLS GRID
- $299,5001 bd1 ba907 sqftHermitage, Greenwood Village, CO 80111For SaleMLS ID #5853538, Travis Talaric, Blue Pebble Homes. REcolorado as distributed by MLS GRID
- $295,0001 bd1 ba1k sqft9429 Ashbury Circle #203, Parker, CO 80134For SaleMLS ID #3288832, Angela Mannick, RE/MAX Professionals. REcolorado as distributed by MLS GRID
- $318,0002 bd2 ba1.1k sqft3890 S Dayton Street #107, Aurora, CO 80014For SaleMLS ID #4659812, Julia Avalos, Casablanca Realty Homes, LLC. REcolorado as distributed by MLS GRID
- $287,0001 bd1 ba724 sqft3876 Canyon Ranch Road #202, Littleton, CO 80126For SaleMLS ID #6895205, Alexandra Washkowiak, Thrive Real Estate Group. REcolorado as distributed by MLS GRID
- $250,0002 bd2 ba1.2k sqftCedar Cove Condominiums, Aurora, CO 80012For SaleMLS ID #1915324, The Thayer Group, Keller Williams Action Realty LLC. REcolorado as distributed by MLS GRID
- $255,0002 bd2 ba1.1k sqft14313 E 1st Drive #208, Aurora, CO 80011For SaleMLS ID #8985948, Emmanuel Moye, Keller Williams DTC. REcolorado as distributed by MLS GRID
- $289,0002 bd1 ba1k sqftRock Ridge, Aurora, CO 80013For SaleMLS ID #8314719, Perry Villanueba, ABACUS COMPANIES. REcolorado as distributed by MLS GRID
- $254,9992 bd2 ba956 sqftIvy Hill Condos @ Sterling Commons II, Aurora, CO 80015For SaleMLS ID #8241928, Mor Zucker, LIV Sotheby's International Realty. REcolorado as distributed by MLS GRID
- $289,5001 bd2 ba894 sqftLincoln Square Lofts, Lone Tree, CO 80124For SaleMLS ID #2549576, Robert Tait, Engel & Volkers Denver. REcolorado as distributed by MLS GRID
- $385,0002 bd2 ba1.1k sqft9079 E Panorama Circle #419, Englewood, CO 80112For SaleMLS ID #1962146, Katy Khalilinia, RE/MAX Professionals. REcolorado as distributed by MLS GRID
- $295,0002 bd2 ba1k sqft16921 E Chenango Avenue #C, Aurora, CO 80015For SaleMLS ID #9906147, Mariya Oleynikova, HomeSmart Realty. REcolorado as distributed by MLS GRID
- $290,0002 bd2 ba1k sqftBrandon Park, Aurora, CO 80017For SaleMLS ID #1964573, Erik Aragon, Aragon Realty Group. REcolorado as distributed by MLS GRID
- $340,0002 bd2 ba1.1k sqft17525 Wilde Avenue #208, Parker, CO 80134For SaleMLS ID #3397661, Molly Helbig, Corcoran Perry & Co.. REcolorado as distributed by MLS GRID
- $299,0002 bd2 ba1.1k sqftMorningside, Denver, CO 80224For SaleMLS ID #2396450, Tracy Brewer, Corcoran Perry & Co.. REcolorado as distributed by MLS GRID
- $345,0002 bd1 ba956 sqft6001 S Yosemite Street #D103, Greenwood Village, CO 80111For SaleMLS ID #9259303, Tim Hoyman, The Group Inc - Centerra. REcolorado as distributed by MLS GRID
