Skip main navigation
Sold for $375,000
  • $375,000

    7440 S Blackhawk Street #14-208, Englewood, CO 80112

    2beds
    1,401sqft
    Condominium
    Built in 2002
    -- sqft lot
    $362,800 Zestimate®
    $268/sqft
    $2,192 Estimated rent

    Home value

    $362,800

    $337,000 - $388,000

    $2,192/mo

    Zestimate® history
    Loading
    Loading...

    Owner options

    List your home for rent

    $2,192/mo

    Rent Zestimate®

    Find your next renter with Zillow Rental Manager. Plus, with online applications, you can quickly screen prospective tenants – for free.

    Learn more

    $2,192/mo

    Rent Zestimate®

    Refinance and save

    $2,599/mo

    Est. payment

    Refinancing to a lower rate could help reduce your monthly payments and save thousands over the life of the loan.

    See today's rates

    $2,599/mo

    Est. payment

    Explore your selling options

    Work with a Zillow partner agent

    Leverage their expertise and Zillow's premium Showcase listings to get your home seen by more buyers.

    Get started

    List with your own agent

    Get your home in front of millions of buyers by listing it on Zillow.

    Learn how to do it

    Sell it yourself

    Take full control of how buyers see your home on Zillow by listing For Sale by Owner (FSBO).

    List your home

    What's special

    Mountain viewsOpen loftPrivate ensuiteWell-landscaped communityPrivate garagePrivate covered patiosLarge walk-in closets
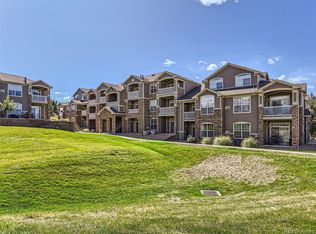
    Starting 6/28-7/2 there will be no showings. Please call listing agent for more details. LOOK NO FURTHER FOR VALUE AND SIZE! These 2 story, corner penthouses units don't come on the market often, as there are only a handful in the entire complex and even fewer with their own private garage! Filled with natural light, 20 foot ceilings, and an open/functional layout. The main floor has 2 bedrooms and 2 baths, an open concept kitchen that flows to the living and dining areas. Additionally, 2 private covered patios, mountain views, large walk-in closets in both bedrooms that sit on opposite ends giving maximum privacy. Upstairs the open loft comes with a 3rd bathroom that could easily be turned into a 3rd bedroom with private ensuite This home provides plenty of room for you and yours. The clubhouse comes with a pool, INCREDIBLE fitness room, yoga mat room, party rooms, and playground. Enjoy walking the grounds of this well-landscaped community. Bronco fan? You can walk from the home to the training facility, minutes to the Tech Center, CENTENNIAL AIRPORT, Dove Valley Regional Park, and so much more. Hard to find this much space, bedrooms, bathrooms, private garage for this price.

    Zillow last checked:

    Listing updated:

    Listed by:

    Nadia Hrovat 720-220-8335 nadiahrovatre@gmail.com,

    Keller Williams DTC

    Bought with:

    Steve O'Leary, 300241

    RE/MAX Professionals

    Source: REcolorado as distributed by MLS GRID,MLS#: 8644171MLS Logo

    Facts & features

    Interior

    Bedrooms & bathrooms
    • Bedrooms: 2
    • Bathrooms: 3
    • Full bathrooms: 3
    • Main level bathrooms: 2
    • Main level bedrooms: 2
    Bedroom
    • Level: Main
    Bedroom
    • Level: Main
    Bathroom
    • Level: Main
    Bathroom
    • Level: Main
    Bathroom
    • Level: Upper
    Dining room
    • Level: Main
    Kitchen
    • Level: Main
    Laundry
    • Level: Main
    Living room
    • Level: Main
    Loft
    • Level: Upper
    Heating
    • Forced Air, Natural Gas
    Cooling
    • Central Air
    Appliances
    • Included: Dryer, Washer
    • Laundry: In Unit
    Features
    • Built-in Features, Ceiling Fan(s), Eat-in Kitchen, Entrance Foyer, High Ceilings, Jack & Jill Bathroom, Kitchen Island, Laminate Counters, Open Floorplan, Pantry, Primary Suite, Vaulted Ceiling(s), Walk-In Closet(s), Wet Bar, Wired for Data
    • Flooring: Carpet, Laminate, Linoleum, Vinyl
    • Windows: Double Pane Windows, Window Coverings
    • Has basement: No
    • Number of fireplaces: 1
    • Fireplace features: Gas Log, Living Room
    • Common walls with other units/homes: End Unit
    Interior area
    • Total structure area: 1,401
    • Total interior livable area: 1,401 sqft
    • Finished area above ground: 1,401

    Property

    Parking
    • Total spaces: 5
    • Parking features: Asphalt, Electric Vehicle Charging Station(s), Oversized
    • Garage spaces: 1
    • Details: Off Street Spaces: 4
    Features
    • Levels: Two
    • Stories: 2
    • Entry location: Penthouse
    • Exterior features: Balcony
    • Has view: Yes
    • View description: City, Mountain(s)
    Lot
    • Features: Cul-De-Sac, Greenbelt, Landscaped, Master Planned, Near Public Transit, Open Space
    Details
    • Parcel number: 034381520
    • Zoning: Attached Single Family
    • Special conditions: Standard

    Construction

    Type & style
    • Home type: Condo
    • Architectural style: Urban Contemporary
    • Property subtype: Condominium
    • Attached to another structure: Yes
    Materials
    • Brick, Frame, Wood Siding
    • Foundation: Concrete Perimeter
    • Roof: Composition
    Condition
    • Year built: 2002

    Utilities & green energy

    • Electric: 220 Volts
    • Sewer: Public Sewer
    • Water: Public
    • Utilities for property: Cable Available, Electricity Connected, Internet Access (Wired), Natural Gas Available, Natural Gas Connected, Phone Available

    Community & HOA

    Community
    • Subdivision: Windmill Creek
    HOA
    • Has HOA: Yes
    • Amenities included: Clubhouse, Fitness Center, Playground, Pool, Spa/Hot Tub
    • Services included: Maintenance Grounds, Maintenance Structure, Sewer, Snow Removal, Trash, Water
    • HOA fee: $414 monthly
    • HOA name: Westwind Management
    • HOA phone: 303-369-1800
    Location
    • Region: Englewood

    Financial & listing details

    • Price per square foot: $268/sqft
    • Tax assessed value: $405,500
    • Annual tax amount: $2,967
    • Date on market: 6/20/2025
    • Listing terms: Cash,Conventional,FHA,VA Loan
    • Exclusions: Sellers Personal Property.
    • Ownership: Individual
    • Electric utility on property: Yes
    • Road surface type: Paved

    Price history

    DateEventPrice
    9/11/2025Sold$375,000$268/sqft
    Source: REcolorado as distributed by MLS GRID #8644171 Report a problem
    8/11/2025Pending sale$375,000$268/sqft
    Source: REcolorado as distributed by MLS GRID #8644171 Report a problem
    8/4/2025Listed for sale$375,000$268/sqft
    Source: REcolorado as distributed by MLS GRID #8644171 Report a problem
    7/11/2025Listing removed$375,000$268/sqft
    Source: REcolorado as distributed by MLS GRID #8644171 Report a problem
    7/5/2025Listed for sale$375,000$268/sqft
    Source: REcolorado as distributed by MLS GRID #8644171 Report a problem
    7/2/2025Pending sale$375,000$268/sqft
    Source: REcolorado as distributed by MLS GRID #8644171 Report a problem
    6/20/2025Listed for sale$375,000+26.3%$268/sqft
    Source: REcolorado as distributed by MLS GRID #8644171 Report a problem
    2/26/2021Listing removed--
    Source: Zillow Rental Manager Report a problem
    12/28/2020Listed for rent$2,195+22.3%$2/sqft
    Source: Owner Report a problem
    12/5/2019Sold$297,000-0.3%$212/sqft
    Source: Public Record Report a problem
    9/25/2019Price change$298,000-5.4%$213/sqft
    Source: YOUR CASTLE SUMMIT #6822215 Report a problem
    9/21/2019Listed for sale$314,900+1115.8%$225/sqft
    Source: YOUR CASTLE SUMMIT #6822215 Report a problem
    9/21/2019Listing removed$1,795$1/sqft
    Source: Owner Report a problem
    8/16/2019Price change$1,795-3%$1/sqft
    Source: Owner Report a problem
    8/9/2019Price change$1,850-5.1%$1/sqft
    Source: Owner Report a problem
    7/23/2019Price change$1,950+11.4%$1/sqft
    Source: Owner Report a problem
    7/10/2019Price change$1,750-5.4%$1/sqft
    Source: Owner Report a problem
    6/16/2019Listed for rent$1,850$1/sqft
    Source: Owner Report a problem
    3/31/2009Sold$25,900-85.2%$18/sqft
    Source: Public Record Report a problem
    12/17/2002Sold$174,900$125/sqft
    Source: Public Record Report a problem

    Public tax history

    YearProperty taxesTax assessment
    2025$2,967 +11.1%$25,344 -3%
    2024$2,670 +9.9%$26,130 -13.2%
    2023$2,430 -1.1%$30,104 +38.6%
    2022$2,456 $21,726 -2.8%
    2021-- $22,351 +12.3%
    2020$2,287 +16.9%$19,898
    2019$1,957 --
    2018$1,957 +0.8%$16,236
    2017$1,943 $16,236 +14.6%
    2016-- $14,169
    2015-- $14,169 +50.8%
    2014$1,799 +36.5%$9,393 -19.5%
    2013$1,318 $11,670
    2012-- $11,670
    2011$1,455 +5.1%$11,670 +4.6%
    2010$1,385 -20%$11,160
    2009$1,732 $11,160 -19%
    2008-- $13,778
    2007-- $13,778 +1.4%
    2006-- $13,587
    2005-- $13,587
    Find assessor info on the county website

    Neighborhood: 80112

    Nearby schools

    GreatSchools rating
    Schools provided by the listing agent
    • Elementary: Red Hawk Ridge
    • Middle: Liberty
    • High: Grandview
    • District: Cherry Creek 5

    Source: REcolorado as distributed by MLS GRID. This data may not be complete. We recommend contacting the local school district to confirm school assignments for this home.

    Get a cash offer in 3 minutes
    Find out how much your home could sell for in as little as 3 minutes with a no-obligation cash offer.
    Estimated market value
    $362,800
    Get a cash offer in 3 minutes
    Find out how much your home could sell for in as little as 3 minutes with a no-obligation cash offer.
    Estimated market value
    $362,800