Skip main navigation
Sold for $363,980
  • $363,980

    7440 S Blackhawk Street #14-102, Englewood, CO 80112

    2beds
    1,170sqft
    Condominium
    Built in 2002
    -- sqft lot
    $327,500 Zestimate®
    $311/sqft
    $1,922 Estimated rent

    Home value

    $327,500

    $311,000 - $344,000

    $1,922/mo

    Zestimate® history
    Loading
    Loading...

    Owner options

    List your home for rent

    $1,922/mo

    Rent Zestimate®

    Find your next renter with Zillow Rental Manager. Plus, with online applications, you can quickly screen prospective tenants – for free.

    Learn more

    $1,922/mo

    Rent Zestimate®

    Refinance and save

    $2,428/mo

    Est. payment

    Refinancing to a lower rate could help reduce your monthly payments and save thousands over the life of the loan.

    See today's rates

    $2,428/mo

    Est. payment

    Explore your selling options

    Work with a Zillow partner agent

    Leverage their expertise and Zillow's premium Showcase listings to get your home seen by more buyers.

    Get started

    List with your own agent

    Get your home in front of millions of buyers by listing it on Zillow.

    Learn how to do it

    Sell it yourself

    Take full control of how buyers see your home on Zillow by listing For Sale by Owner (FSBO).

    List your home

    What's special

    Cozy fireplaceMain-level condoGranite counter topsImmaculate kitchenNewer stainless steel appliancesLarge washer dryer roomOne car garage
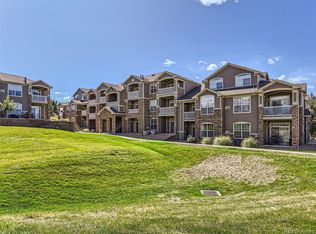
    Welcome to your, main-level condo with no stairs to enter! This unit also comes with a one car garage, so no scraping your windshield this winter! Step inside and be greeted by an open concept, creating a seamless flow between the living, kitchen and dining area. Featuring Luxury vinyl plank flooring, a cozy fireplace that is perfect for relaxing on chilly evenings! The immaculate kitchen boasts newer stainless steel appliances, granite counter tops with ample wood cabinets. Off the kitchen is the large washer dryer room with appliances included. The primary bedroom is huge with a private patio for your morning coffee or evening beverage and a generous walk in closet! The primary bath has a large soaking tub with shower. The second bedroom is on the other side of the home offering privacy and its own patio that has a storage closet. Many many amenities available starting with the community pool, gym, playground and a clubhouse! Furthermore Dove Valley park is near by with athletic fields, walking trails and dog park. Finally, we are in the Cherry Creek School district!!

    Zillow last checked:

    Listing updated:

    Listed by:

    John McGowan 720-495-0042,

    Fulcrum Real Estate

    Bought with:

    Lauren Creadick, 100088598

    RE/MAX Professionals

    Source: REcolorado as distributed by MLS GRID,MLS#: 1505550MLS Logo

    Facts & features

    Interior

    Bedrooms & bathrooms
    • Bedrooms: 2
    • Bathrooms: 2
    • Full bathrooms: 2
    • Main level bathrooms: 2
    • Main level bedrooms: 2
    Primary bedroom
    • Level: Main
    Bedroom
    • Description: Or Office
    • Level: Main
    Primary bathroom
    • Level: Main
    Bathroom
    • Level: Main
    Dining room
    • Level: Main
    Family room
    • Level: Main
    Kitchen
    • Level: Main
    Heating
    • Forced Air
    Cooling
    • Central Air
    Appliances
    • Included: Dishwasher, Dryer, Gas Water Heater, Microwave, Range, Refrigerator, Washer
    Features
    • Ceiling Fan(s), Eat-in Kitchen, Granite Counters, Primary Suite, Walk-In Closet(s)
    • Flooring: Carpet, Laminate
    • Windows: Double Pane Windows
    • Has basement: No
    • Number of fireplaces: 1
    • Fireplace features: Family Room
    • Common walls with other units/homes: End Unit
    Interior area
    • Total structure area: 1,170
    • Total interior livable area: 1,170 sqft
    • Finished area above ground: 1,170

    Property

    Parking
    • Total spaces: 2
    • Parking features: Garage
    • Garage spaces: 1
    • Details: Off Street Spaces: 1
    Features
    • Levels: One
    • Stories: 1
    • Exterior features: Balcony
    • Pool features: Outdoor Pool
    Lot
    • Features: Greenbelt
    Details
    • Parcel number: 034381376
    • Special conditions: Standard

    Construction

    Type & style
    • Home type: Condo
    • Property subtype: Condominium
    • Attached to another structure: Yes
    Materials
    • Frame
    Condition
    • Year built: 2002

    Utilities & green energy

    • Sewer: Public Sewer
    • Water: Public

    Community & HOA

    Community
    • Security: Video Doorbell
    • Subdivision: Windmill Creek
    HOA
    • Has HOA: Yes
    • Amenities included: Clubhouse, Fitness Center, Park, Parking, Playground, Pool
    • Services included: Irrigation, Maintenance Grounds, Maintenance Structure, Sewer, Snow Removal, Trash, Water
    • HOA fee: $307 monthly
    • HOA name: Westwind Management Group
    • HOA phone: 303-369-1800
    Location
    • Region: Englewood

    Financial & listing details

    • Price per square foot: $311/sqft
    • Tax assessed value: $355,500
    • Annual tax amount: $2,260
    • Date on market: 11/1/2024
    • Listing terms: Cash,Conventional
    • Exclusions: None
    • Ownership: Estate

    Price history

    DateEventPrice
    12/13/2024Sold$363,980+1.1%$311/sqft
    Source: REcolorado as distributed by MLS GRID #1505550 Report a problem
    11/15/2024Pending sale$360,000$308/sqft
    Source: REcolorado as distributed by MLS GRID #1505550 Report a problem
    10/25/2024Listed for sale$360,000+5.9%$308/sqft
    Source: REcolorado as distributed by MLS GRID #1505550 Report a problem
    10/12/2021Sold$340,000+111.9%$291/sqft
    Source: Public Record Report a problem
    12/21/2004Sold$160,450+8.8%$137/sqft
    Source: Public Record Report a problem
    12/17/2002Sold$147,411$126/sqft
    Source: Public Record Report a problem

    Public tax history

    YearProperty taxesTax assessment
    2025$2,510 +11.1%$22,219 +0.9%
    2024$2,260 +8.1%$22,030 -15.2%
    2023$2,091 -1%$25,964 +39.4%
    2022$2,113 $18,627 -2.8%
    2021-- $19,163 +3.9%
    2020$2,124 +11.2%$18,447
    2019$1,910 --
    2018$1,910 +0.8%$15,833
    2017$1,895 $15,833 +25.8%
    2016-- $12,585
    2015-- $12,585 +57.9%
    2014$1,603 +42.6%$7,968 -23.1%
    2013$1,124 $10,360
    2012-- $10,360
    2011$1,484 +5.1%$10,360 -9%
    2010$1,412 -8.7%$11,390
    2009$1,547 $11,390 -7.2%
    2008-- $12,274
    2007-- $12,274 -2.6%
    2006-- $12,600
    2005-- $12,600
    Find assessor info on the county website

    Neighborhood: 80112

    Nearby schools

    GreatSchools rating
    Schools provided by the listing agent
    • Elementary: Liberty
    • Middle: Liberty
    • High: Grandview
    • District: Cherry Creek 5

    Source: REcolorado as distributed by MLS GRID. This data may not be complete. We recommend contacting the local school district to confirm school assignments for this home.

    Get a cash offer in 3 minutes
    Find out how much your home could sell for in as little as 3 minutes with a no-obligation cash offer.
    Estimated market value
    $327,500
    Get a cash offer in 3 minutes
    Find out how much your home could sell for in as little as 3 minutes with a no-obligation cash offer.
    Estimated market value
    $327,500