Skip main navigation
Sold for $305,500
  • $305,500

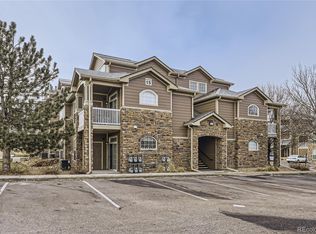
    7440 S Blackhawk Street #15-103, Englewood, CO 80112

    2beds
    950sqft
    Condominium
    Built in 2002
    -- sqft lot
    $307,000 Zestimate®
    $322/sqft
    $1,885 Estimated rent

    Home value

    $307,000

    $292,000 - $322,000

    $1,885/mo

    Zestimate® history
    Loading
    Loading...

    Owner options

    List your home for rent

    $1,885/mo

    Rent Zestimate®

    Find your next renter with Zillow Rental Manager. Plus, with online applications, you can quickly screen prospective tenants – for free.

    Learn more

    $1,885/mo

    Rent Zestimate®

    Refinance and save

    $2,057/mo

    Est. payment

    Refinancing to a lower rate could help reduce your monthly payments and save thousands over the life of the loan.

    See today's rates

    $2,057/mo

    Est. payment

    Explore your selling options

    Work with a Zillow partner agent

    Leverage their expertise and Zillow's premium Showcase listings to get your home seen by more buyers.

    Get started

    List with your own agent

    Get your home in front of millions of buyers by listing it on Zillow.

    Learn how to do it

    Sell it yourself

    Take full control of how buyers see your home on Zillow by listing For Sale by Owner (FSBO).

    List your home

    What's special

    Inviting gas fireplaceStainless steel appliancesLarge primary bedroomEat-in kitchenWalk-in closetCarpet in the bedrooms
    Ask about closing cost assistance of up to 4%! This wonderfully updated, ground-floor unit has a totally new kitchen with white cabinets, stainless steel appliances and a beautiful quartz countertop with waterfall edge. There is an eat-in kitchen as well. The living room has an inviting gas fireplace, a decorative wall and a patio that overlooks the greenbelt. There is new lvp flooring throughout the living areas and carpet in the bedrooms. The large primary bedroom has a walk-in closet and a patio. There is also a full bath with a garden tub and oversized countertop with two sinks. The homeowner even added subway tile in the laundry closet. There are no stairs to enter and live in this unit. Residents can enjoy a clubhouse, fitness center, pool, and spa. The complex is close to the fabulous Dove Valley Regional Park, which features a bike park, dog park, trails, and playgrounds. The community is within the highly coveted Cherry Creek School District. This home provides easy access to shops, restaurants, freeways and the quaint town of Parker and DTC are each only about 10 minutes away.

    Zillow last checked:

    Listing updated:

    Listed by:

    Carolyn Kenney 720-466-3799 carolyn@cksellshomes.com,

    HomeSmart

    Bought with:

    Marsh Nolen, 100077455

    Evolve Real Estate & Property Management, LLC

    Source: REcolorado as distributed by MLS GRID,MLS#: 5675127MLS Logo

    Facts & features

    Interior

    Bedrooms & bathrooms
    • Bedrooms: 2
    • Bathrooms: 1
    • Full bathrooms: 1
    • Main level bathrooms: 1
    • Main level bedrooms: 2
    Bedroom
    • Features: Primary Suite
    • Level: Main
    • Area: 152.9 Square Feet
    • Dimensions: 11 x 13.9
    Bedroom
    • Level: Main
    • Area: 130.81 Square Feet
    • Dimensions: 10.3 x 12.7
    Bathroom
    • Description: Garden Tub And Double Sinks
    • Level: Main
    • Area: 118.69 Square Feet
    • Dimensions: 14.3 x 8.3
    Dining room
    • Level: Main
    • Area: 70.81 Square Feet
    • Dimensions: 7.3 x 9.7
    Kitchen
    • Description: Renovated
    • Level: Main
    • Area: 96.96 Square Feet
    • Dimensions: 10.1 x 9.6
    Laundry
    • Description: Washer And Dryer Included
    • Level: Main
    • Area: 15.9 Square Feet
    • Dimensions: 5.3 x 3
    Living room
    • Description: Gas Fireplace
    • Level: Main
    • Area: 252.8 Square Feet
    • Dimensions: 15.8 x 16
    Heating
    • Forced Air, Natural Gas
    Cooling
    • Central Air
    Appliances
    • Included: Dishwasher, Disposal, Dryer, Gas Water Heater, Microwave, Oven, Range, Range Hood, Refrigerator, Washer
    • Laundry: In Unit, Laundry Closet
    Features
    • Built-in Features, Ceiling Fan(s), Eat-in Kitchen, Open Floorplan, Quartz Counters, Smoke Free, Walk-In Closet(s)
    • Flooring: Carpet, Vinyl
    • Windows: Window Coverings
    • Has basement: No
    • Number of fireplaces: 1
    • Fireplace features: Family Room, Gas, Gas Log
    • Common walls with other units/homes: 2+ Common Walls
    Interior area
    • Total structure area: 950
    • Total interior livable area: 950 sqft
    • Finished area above ground: 950

    Property

    Parking
    • Total spaces: 3
    • Parking features: Concrete
    • Details: Off Street Spaces: 3
    Features
    • Levels: One
    • Stories: 1
    • Entry location: Corridor Access
    • Patio & porch: Covered, Patio
    • Exterior features: Lighting, Rain Gutters
    • Fencing: None
    • Has view: Yes
    • View description: City, Mountain(s)
    Lot
    • Features: Greenbelt, Landscaped
    Details
    • Parcel number: 034329102
    • Special conditions: Standard

    Construction

    Type & style
    • Home type: Condo
    • Architectural style: Contemporary
    • Property subtype: Condominium
    • Attached to another structure: Yes
    Materials
    • Frame, Stone, Wood Siding
    Condition
    • Updated/Remodeled
    • Year built: 2002

    Utilities & green energy

    • Electric: 110V
    • Sewer: Public Sewer
    • Water: Public
    • Utilities for property: Cable Available, Electricity Connected, Natural Gas Connected, Phone Available

    Community & HOA

    Community
    • Security: Smoke Detector(s)
    • Subdivision: Windmill Creek
    HOA
    • Has HOA: Yes
    • Amenities included: Clubhouse, Fitness Center, Playground, Pool, Spa/Hot Tub
    • Services included: Maintenance Grounds, Maintenance Structure, Recycling, Sewer, Snow Removal, Trash, Water
    • HOA fee: $264 monthly
    • HOA name: Westwind Management
    • HOA phone: 303-369-1800
    Location
    • Region: Englewood

    Financial & listing details

    • Price per square foot: $322/sqft
    • Tax assessed value: $314,800
    • Annual tax amount: $2,303
    • Date on market: 3/4/2026
    • Listing terms: 1031 Exchange,Cash,Conventional,FHA,VA Loan
    • Exclusions: Sellers And Tenants Personal Property.
    • Ownership: Individual
    • Electric utility on property: Yes
    • Road surface type: Paved

    Price history

    DateEventPrice
    5/11/2026Sold$305,500-1.5%$322/sqft
    Source: REcolorado as distributed by MLS GRID #5675127 Report a problem
    4/27/2026Pending sale$309,999$326/sqft
    Source: REcolorado as distributed by MLS GRID #5675127 Report a problem
    4/6/2026Price change$309,999-0.8%$326/sqft
    Source: REcolorado as distributed by MLS GRID #5675127 Report a problem
    3/30/2026Price change$312,500-0.8%$329/sqft
    Source: REcolorado as distributed by MLS GRID #5675127 Report a problem
    3/19/2026Price change$314,900-2.2%$331/sqft
    Source: REcolorado as distributed by MLS GRID #5675127 Report a problem
    3/6/2026Price change$322,000-2.4%$339/sqft
    Source: REcolorado as distributed by MLS GRID #5675127 Report a problem
    3/4/2026Listed for sale$330,000$347/sqft
    Source: REcolorado as distributed by MLS GRID #5675127 Report a problem
    3/3/2026Listing removed$330,000$347/sqft
    Source: IRES as distributed by MLS GRID #1050397 Report a problem
    2/3/2026Price change$330,000-1.5%$347/sqft
    Source: IRES as distributed by MLS GRID #1050397 Report a problem
    1/28/2026Listed for sale$334,900+12.4%$353/sqft
    Source: IRES as distributed by MLS GRID #1050397 Report a problem
    2/6/2025Listing removed$1,625$2/sqft
    Source: Zillow Rentals Report a problem
    1/21/2025Price change$1,625-4.1%$2/sqft
    Source: Zillow Rentals Report a problem
    1/8/2025Price change$1,695-3.1%$2/sqft
    Source: Zillow Rentals Report a problem
    12/23/2024Price change$1,749-0.1%$2/sqft
    Source: Zillow Rentals Report a problem
    12/16/2024Listed for rent$1,750-7.4%$2/sqft
    Source: Zillow Rentals Report a problem
    10/29/2024Listing removed$1,890-0.5%$2/sqft
    Source: Zillow Rentals Report a problem
    10/26/2024Price change$1,900-9.5%$2/sqft
    Source: Zillow Rentals Report a problem
    10/13/2024Price change$2,100-4.5%$2/sqft
    Source: Zillow Rentals Report a problem
    10/9/2024Listed for rent$2,200-18.5%$2/sqft
    Source: Zillow Rentals Report a problem
    9/13/2024Listing removed$2,700$3/sqft
    Source: Zillow Rentals Report a problem
    8/29/2024Listed for rent$2,700+145.5%$3/sqft
    Source: Zillow Rentals Report a problem
    2/13/2023Sold$298,000+138.4%$314/sqft
    Source: Public Record Report a problem
    3/24/2021Listing removed--
    Source: Owner Report a problem
    10/7/2014Listing removed$1,100$1/sqft
    Source: Owner Report a problem
    9/15/2014Listed for rent$1,100$1/sqft
    Source: Owner Report a problem
    9/4/2014Sold$125,000-7.4%$132/sqft
    Source: Public Record Report a problem
    8/13/2014Listed for sale$135,000+31.1%$142/sqft
    Source: Cherry Creek Properties #2018247 Report a problem
    4/1/2010Sold$103,000-13.9%$108/sqft
    Source: Public Record Report a problem
    2/22/2002Sold$119,572$126/sqft
    Source: Public Record Report a problem

    Public tax history

    YearProperty taxesTax assessment
    2025$2,303 +11.1%$19,675 -2.4%
    2024$2,073 +2.1%$20,167 -16.3%
    2023$2,031 -1%$24,083 +33.2%
    2022$2,052 $18,077 -2.8%
    2021-- $18,598 +7.7%
    2020$1,992 +18.1%$17,274
    2019$1,687 --
    2018$1,687 +0.8%$13,939
    2017$1,674 $13,939 +28.6%
    2016-- $10,842
    2015-- $10,842 +69.8%
    2014$1,387 +52.6%$6,384 -19%
    2013$909 $7,880
    2012-- $7,880
    2011$1,206 +5%$7,880 -14.3%
    2010$1,148 -17.3%$9,200
    2009$1,389 $9,200 -16.2%
    2008-- $10,985
    2007-- $10,985 +3.4%
    2006-- $10,619
    2005-- $10,619
    Find assessor info on the county website

    Neighborhood: 80112

    Nearby schools

    GreatSchools rating
    Schools provided by the listing agent
    • Elementary: Red Hawk Ridge
    • Middle: Liberty
    • High: Grandview
    • District: Cherry Creek 5

    Source: REcolorado as distributed by MLS GRID. This data may not be complete. We recommend contacting the local school district to confirm school assignments for this home.

    Get a cash offer in 3 minutes
    Find out how much your home could sell for in as little as 3 minutes with a no-obligation cash offer.
    Estimated market value
    $307,000
    Get a cash offer in 3 minutes
    Find out how much your home could sell for in as little as 3 minutes with a no-obligation cash offer.
    Estimated market value
    $307,000