7440 S Blackhawk St, Unit 15-202, Englewood, CO 80112—a beautifully designed two-story condo blending comfort, convenience, and modern living. Built in 2002, this home features 2 BR, 3 BA, a versatile loft space, and 1,401 sf of thoughtfully designed living area. The property includes a deeded garage for added convenience.
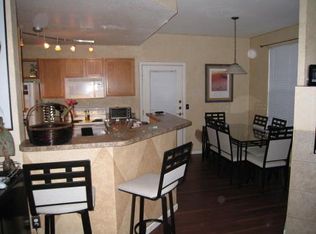
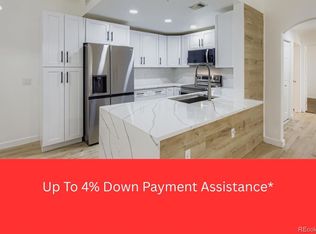
Step inside to a warm & inviting living room complete with cozy fireplace—perfect for relaxing evenings or hosting guests. The open-concept layout connects the living area to a well-appointed kitchen with ample counter space & storage, making it ideal for both daily living & entertaining.
The main level includes a bedroom with generous closet space & an adjacent full bathroom. Upstairs, the primary suite offers a private retreat with its own en-suite bathroom and plenty of room to unwind. The loft area provides additional flexible space that can be tailored to your needs—whether as a home office, reading nook, or playroom.
One of the highlights of this condo is its two private patios. These outdoor spaces are perfect for enjoying Colorado’s beautiful weather year-round. Whether sipping your morning coffee or hosting a summer barbecue, these patios offer the ideal setting for relaxation or entertaining.
Additional conveniences include an in-unit laundry area. Residents enjoy access to premium community amenities such as a fitness center, swimming pool, and clubhouse—enhancing your lifestyle.
Located in desirable Englewood, this home offers easy access to shopping, dining, entertainment, and recreational opportunities. Its combination of functional design, modern amenities, and prime location makes 7440 S Blackhawk St, Unit 15-202 an excellent choice for those seeking both comfort and convenience.
Special Financing Options: Qualified buyers may benefit from discounted rate options and no lender fee future refinancing opportunities. Don’t miss out—click the Virtual Tour link to explore the 3D walkthrough!
Sold for $367,500
Zillow last checked:
Listing updated:
Bought with:
Janet Holmes, 100085438
The Denver 100 LLC
Source: REcolorado as distributed by MLS GRID,MLS#: 2846062
Price history
| Date | Event | Price |
|---|---|---|
| 3/14/2025 | Sold | $367,500$262/sqft |
Source:  REcolorado as distributed by MLS GRID #2846062 Report a problem REcolorado as distributed by MLS GRID #2846062 Report a problem | ||
| 2/21/2025 | Pending sale | $367,500$262/sqft |
Source: REcolorado as distributed by MLS GRID #2846062 Report a problem | ||
| 2/12/2025 | Listed for sale | $367,500+108.8%$262/sqft |
Source: REcolorado as distributed by MLS GRID #2846062 Report a problem | ||
| 11/25/2014 | Sold | $176,000+0.6%$126/sqft |
Source: Public Record Report a problem | ||
| 10/21/2014 | Pending sale | $175,000$125/sqft |
Source: Coldwell Banker Residential Brokerage - Southwest Metro at Highlands Ranch #2865718 Report a problem | ||
| 9/3/2014 | Listed for sale | $175,000+2%$125/sqft |
Source: Keller Williams Preferred Rlty #1950997 Report a problem | ||
| 11/5/2004 | Sold | $171,500+11%$122/sqft |
Source: Public Record Report a problem | ||
| 2/26/2002 | Sold | $154,563$110/sqft |
Source: Public Record Report a problem | ||
Nearby homes
- $298,9002 bd2 ba1.1k sqft7440 S Blackhawk St #15-108, Englewood, CO 80112Off Market
- $330,4002 bd2 ba1.1k sqft7440 S Blackhawk St UNIT 16108, Centennial, CO 80112Off Market
- $355,0003 bd3 ba1.4k sqft7440 Blackhawk #14-201, Englewood, CO 80112Off Market
- $305,5002 bd1 ba950 sqft7440 S Blackhawk St UNIT 15103, Englewood, CO 80112Sold
Get a cash offer in 3 minutes
Find out how much your home could sell for in as little as 3 minutes with a no-obligation cash offer.
Estimated market value
$345,500
