Skip main navigation
Sold for $345,000
  • $345,000

    7440 S BLACKHAWK Street Bldg 13 #207, Englewood, CO 80112

    2beds
    1,170sqft
    Condominium
    Built in 2002
    -- sqft lot
    $332,800 Zestimate®
    $295/sqft
    $1,901 Estimated rent

    Home value

    $332,800

    $310,000 - $356,000

    $1,901/mo

    Zestimate® history
    Loading
    Loading...

    Owner options

    List your home for rent

    $1,901/mo

    Rent Zestimate®

    Find your next renter with Zillow Rental Manager. Plus, with online applications, you can quickly screen prospective tenants – for free.

    Learn more

    $1,901/mo

    Rent Zestimate®

    Refinance and save

    $5,747/mo

    Est. payment

    Refinancing to a lower rate could help reduce your monthly payments and save thousands over the life of the loan.

    See today's rates

    $5,747/mo

    Est. payment

    Explore your selling options

    Work with a Zillow partner agent

    Leverage their expertise and Zillow's premium Showcase listings to get your home seen by more buyers.

    Get started

    List with your own agent

    Get your home in front of millions of buyers by listing it on Zillow.

    Learn how to do it

    Sell it yourself

    Take full control of how buyers see your home on Zillow by listing For Sale by Owner (FSBO).

    List your home

    What's special

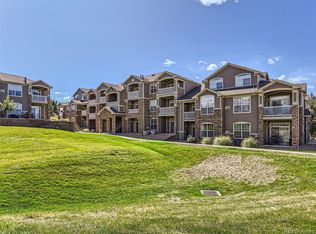
    hy rent when you could own this ideally located, sophisticated two bedroom, two bathroom condo with abundant special features and community amenities?!? This home is drenched in natural light, adorned in designer paint colors, and flows like a dream. Not to mention, NEW(er) FURNACE and AIR CONDITIONER (both installed in 2017 and come with a 10 year TRANSFERABLE WARRANTY), with NEST THERMOSTAT, (ENERGY EFFICIENT = $$ savings). NEW WATER HEATER too (2019)! This means no major systems updates for many years. Open concept kitchen and living area, complimented by vaulted ceilings, warm and cozy gas fireplace and walls of windows. Two generous bedrooms, both with ensuite baths and huge walk-in closets. Truly the perfect utilization of space. If that wasn't enough, in-unit laundry room with additional storage cabinets and washer/dryer included. Two outdoor patios to soak up the great outdoors and take in the inviting view of the community greenbelt and park. The neighborhood amenities include: a swimming pool with sunning deck, giant workout room/fitness center, outdoor play area, manicured landscape, and clubhouse (which can be reserved for private gatherings with a small fee). Walking distance to Dove Valley Regional Park and just minutes to all the Dining, Shopping and Convenience of Arapahoe Road. This is a second story unit with NO upstairs neighbors. One Detached, Oversized Garage is the exclamation point and makes this property even more desirable! Nothing to do but move right in...so come for a look and stay for a lifetime.

    Zillow last checked:

    Listing updated:

    Listed by:

    Gabrielle Galvann 720-707-9399,

    Elite Realty Network LLC

    Bought with:

    Meghan Bach, 100042974

    Compass - Boulder

    Gabrielle Galvann

    Elite Realty Network LLC

    Source: REcolorado as distributed by MLS GRID,MLS#: 3627662MLS Logo

    Facts & features

    Interior

    Bedrooms & bathrooms
    • Bedrooms: 2
    • Bathrooms: 2
    • Full bathrooms: 1
    • 3/4 bathrooms: 1
    • Main level bathrooms: 2
    • Main level bedrooms: 2
    Primary bedroom
    • Description: Generous Owners Retreat W/ Ensuite Bath And Large Walk-In Closet
    • Level: Main
    Bedroom
    • Description: With Access To Full Bath And Large Walk-In Closet
    • Level: Main
    Primary bathroom
    • Description: With Dual Sinks And Spa-Like Shower
    • Level: Main
    Bathroom
    • Description: Large Bathroom
    • Level: Main
    Dining room
    • Description: Lots Of Natural Light And Access To Patio Looking Out To Green Area.
    • Level: Main
    Kitchen
    • Description: Open Kitchen With Spacious Eat-In Area
    • Level: Main
    Laundry
    • Description: Convenient Laundry Area, Washer And Dryer Are Included
    • Level: Main
    Living room
    • Description: Inviting And Open Living Space With Gas Fireplace
    • Level: Main
    Heating
    • Forced Air
    Cooling
    • Central Air
    Appliances
    • Included: Dishwasher, Disposal, Dryer, Microwave, Oven, Range, Refrigerator, Washer
    • Laundry: In Unit
    Features
    • Ceiling Fan(s), High Ceilings, Laminate Counters, Open Floorplan, Walk-In Closet(s)
    • Flooring: Carpet, Laminate
    • Windows: Double Pane Windows, Window Coverings
    • Has basement: No
    • Number of fireplaces: 1
    • Fireplace features: Gas
    • Common walls with other units/homes: No One Above
    Interior area
    • Total structure area: 1,170
    • Total interior livable area: 1,170 sqft
    • Finished area above ground: 1,170

    Property

    Parking
    • Total spaces: 3
    • Parking features: Garage
    • Garage spaces: 1
    • Details: Off Street Spaces: 2
    Features
    • Levels: One
    • Stories: 1
    • Entry location: Stairs
    • Patio & porch: Covered, Deck
    • Exterior features: Balcony
    Lot
    • Size: 0 Square Feet
    Details
    • Parcel number: 034381295
    • Special conditions: Standard

    Construction

    Type & style
    • Home type: Condo
    • Property subtype: Condominium
    • Attached to another structure: Yes
    Materials
    • Wood Siding
    Condition
    • Year built: 2002

    Utilities & green energy

    • Sewer: Public Sewer
    • Water: Public

    Community & HOA

    Community
    • Security: Carbon Monoxide Detector(s)
    • Subdivision: Windmill Creek
    HOA
    • Has HOA: Yes
    • Amenities included: Fitness Center, Playground, Pool, Spa/Hot Tub
    • Services included: Maintenance Grounds, Maintenance Structure, Sewer, Snow Removal, Trash, Water
    • HOA fee: $3,732 annually
    • HOA name: WESTWIND MANAGEMENT
    • HOA phone: 303-369-1800
    Location
    • Region: Englewood

    Financial & listing details

    • Price per square foot: $295/sqft
    • Tax assessed value: $362,100
    • Annual tax amount: $2,472
    • Date on market: 6/11/2025
    • Listing terms: Cash,Conventional,FHA,VA Loan
    • Exclusions: Personal Property, Selling Agent Listing Materials.
    • Ownership: Individual

    Price history

    DateEventPrice
    8/14/2025Sold$345,000-2.8%$295/sqft
    Source: REcolorado as distributed by MLS GRID #3627662 Report a problem
    7/22/2025Pending sale$355,000$303/sqft
    Source: REcolorado as distributed by MLS GRID #3627662 Report a problem
    6/11/2025Listed for sale$355,000+28.2%$303/sqft
    Source: REcolorado as distributed by MLS GRID #3627662 Report a problem
    3/5/2020Sold$277,000+21%$237/sqft
    Source: Public Record Report a problem
    6/15/2016Sold$229,000+4.1%$196/sqft
    Source: Public Record Report a problem
    5/10/2016Pending sale$220,000$188/sqft
    Source: Coldwell Banker Residential Brokerage - Denver West #2243742 Report a problem
    5/5/2016Listed for sale$220,000+31.3%$188/sqft
    Source: Coldwell Banker Residential Brokerage - Denver West #2243742 Report a problem
    1/29/2015Sold$167,500+8.8%$143/sqft
    Source: Public Record Report a problem
    8/30/2013Sold$153,900$132/sqft
    Source: Public Record Report a problem
    7/22/2013Listed for sale$153,900-6.5%$132/sqft
    Source: RE/MAX Professionals #1212153 Report a problem
    1/28/2003Sold$164,554$141/sqft
    Source: Public Record Report a problem

    Public tax history

    YearProperty taxesTax assessment
    2025$2,473 +11.1%$22,631 +4.3%
    2024$2,226 +5.7%$21,695 -15.3%
    2023$2,107 -1.1%$25,626 +36.5%
    2022$2,129 $18,772 -2.8%
    2021-- $19,313 +3.3%
    2020$2,151 +8.1%$18,690
    2019$1,990 --
    2018$1,990 +0.8%$16,510
    2017$1,975 $16,510 +31.7%
    2016-- $12,537
    2015-- $12,537 +83.3%
    2014-- $6,838 -33.7%
    2013$971 $10,310
    2012-- $10,310
    2011$1,344 +5%$10,310 +0.2%
    2010$1,280 -16.5%$10,290
    2009$1,532 $10,290 -15.4%
    2008-- $12,163
    2007-- $12,163 -1%
    2006-- $12,282
    2005-- $12,282
    Find assessor info on the county website

    Neighborhood: 80112

    Nearby schools

    GreatSchools rating
    Schools provided by the listing agent
    • Elementary: Red Hawk Ridge
    • Middle: Liberty
    • High: Grandview
    • District: Cherry Creek 5

    Source: REcolorado as distributed by MLS GRID. This data may not be complete. We recommend contacting the local school district to confirm school assignments for this home.

    Get a cash offer in 3 minutes
    Find out how much your home could sell for in as little as 3 minutes with a no-obligation cash offer.
    Estimated market value
    $332,800
    Get a cash offer in 3 minutes
    Find out how much your home could sell for in as little as 3 minutes with a no-obligation cash offer.
    Estimated market value
    $332,800