Skip main navigation
Sold for $359,000
  • $359,000

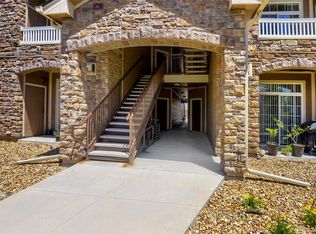
    7440 S Blackhawk Street #12-201, Englewood, CO 80112

    2beds
    1,170sqft
    Condominium
    Built in 2002
    -- sqft lot
    $339,200 Zestimate®
    $307/sqft
    $1,922 Estimated rent

    Home value

    $339,200

    $315,000 - $366,000

    $1,922/mo

    Zestimate® history
    Loading
    Loading...

    Owner options

    List your home for rent

    $1,922/mo

    Rent Zestimate®

    Find your next renter with Zillow Rental Manager. Plus, with online applications, you can quickly screen prospective tenants – for free.

    Learn more

    $1,922/mo

    Rent Zestimate®

    Refinance and save

    $2,439/mo

    Est. payment

    Refinancing to a lower rate could help reduce your monthly payments and save thousands over the life of the loan.

    See today's rates

    $2,439/mo

    Est. payment

    Explore your selling options

    Work with a Zillow partner agent

    Leverage their expertise and Zillow's premium Showcase listings to get your home seen by more buyers.

    Get started

    List with your own agent

    Get your home in front of millions of buyers by listing it on Zillow.

    Learn how to do it

    Sell it yourself

    Take full control of how buyers see your home on Zillow by listing For Sale by Owner (FSBO).

    List your home

    What's special

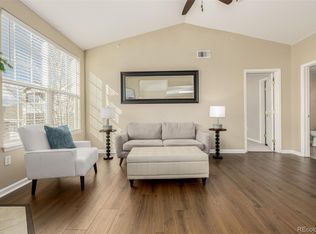
    Discover this stunning condo designed to impress with its smart design elements and breathtaking mountain views. Featuring two spacious primary suites, this home is designed for privacy and convenience. Step into the bright, open living space with vaulted ceilings that create an airy atmosphere, complemented by a cozy gas fireplace perfect for relaxing evenings. The kitchen showcases unique custom seed glass cabinets, combining style and functionality. Step outside onto double balconies and take in the best mountain views in the complex, providing a picturesque backdrop for morning coffee or unwinding in the evening. This home truly has it all, from thoughtful design touches to unmatched scenery. This home is an opportunity you don't want to miss. Schedule your showing today!

    Zillow last checked:

    Listing updated:

    Listed by:

    Christiana Barber 720-404-8757 cbhomesco@gmail.com,

    Coldwell Banker Realty 18

    Bought with:

    Julie Fair, 100052663

    RE/MAX Professionals

    Source: REcolorado as distributed by MLS GRID,MLS#: 9059699MLS Logo

    Facts & features

    Interior

    Bedrooms & bathrooms
    • Bedrooms: 2
    • Bathrooms: 2
    • Full bathrooms: 2
    • Main level bathrooms: 2
    • Main level bedrooms: 2
    Primary bedroom
    • Description: Balcony And Ensuite Bathroom, Walk In Closet, Vaulted Ceiling
    • Level: Main
    • Area: 156.91 Square Feet
    • Dimensions: 13 x 12.07
    Primary bedroom
    • Description: Second Primary Bedroom With Private Balcony And Ensuite Bathroom, Walk In Closet
    • Level: Main
    • Area: 132.11 Square Feet
    • Dimensions: 13.08 x 10.1
    Bathroom
    • Description: Double Sinks And Oval Soaking Tub
    • Level: Main
    • Area: 61.47 Square Feet
    • Dimensions: 6.11 x 10.06
    Bathroom
    • Level: Main
    • Area: 60.8 Square Feet
    • Dimensions: 6.05 x 10.05
    Dining room
    • Description: Balcony Access
    • Level: Main
    • Area: 90.94 Square Feet
    • Dimensions: 9.04 x 10.06
    Kitchen
    • Description: Custom Cabinets And Newer Applicances
    • Level: Main
    • Area: 90.54 Square Feet
    • Dimensions: 9 x 10.06
    Laundry
    • Level: Main
    • Area: 31.22 Square Feet
    • Dimensions: 5.11 x 6.11
    Living room
    • Description: Gas Fireplace And Vaulted Ceiling
    • Level: Main
    • Area: 188.53 Square Feet
    • Dimensions: 11.09 x 17
    Heating
    • Forced Air
    Cooling
    • Central Air
    Appliances
    • Included: Dishwasher, Disposal, Dryer, Gas Water Heater, Microwave, Refrigerator, Self Cleaning Oven, Washer
    • Laundry: In Unit
    Features
    • Laminate Counters, Open Floorplan, Primary Suite, Smoke Free, Vaulted Ceiling(s), Walk-In Closet(s)
    • Flooring: Laminate, Tile
    • Windows: Window Coverings
    • Has basement: No
    • Number of fireplaces: 1
    • Fireplace features: Gas, Living Room
    • Common walls with other units/homes: End Unit
    Interior area
    • Total structure area: 1,170
    • Total interior livable area: 1,170 sqft
    • Finished area above ground: 1,170

    Property

    Parking
    • Total spaces: 1
    • Parking features: Garage
    • Garage spaces: 1
    Features
    • Levels: One
    • Stories: 1
    • Entry location: Exterior Access
    • Exterior features: Balcony
    • Has view: Yes
    • View description: Mountain(s)
    Details
    • Parcel number: 034381031
    • Special conditions: Standard

    Construction

    Type & style
    • Home type: Condo
    • Property subtype: Condominium
    • Attached to another structure: Yes
    Materials
    • Frame, Stone, Wood Siding
    Condition
    • Year built: 2002

    Utilities & green energy

    • Electric: 220 Volts
    • Sewer: Public Sewer
    • Water: Public
    • Utilities for property: Cable Available, Electricity Connected, Natural Gas Connected

    Community & HOA

    Community
    • Security: Carbon Monoxide Detector(s), Smoke Detector(s)
    • Subdivision: Windmill Creek
    HOA
    • Has HOA: Yes
    • Amenities included: Clubhouse, Fitness Center, Parking, Playground, Pool, Spa/Hot Tub
    • Services included: Insurance, Maintenance Grounds, Maintenance Structure, Sewer, Snow Removal, Trash, Water
    • HOA fee: $333 monthly
    • HOA name: Windmill Creek HOA
    • HOA phone: 303-369-1800
    Location
    • Region: Englewood

    Financial & listing details

    • Price per square foot: $307/sqft
    • Tax assessed value: $355,500
    • Annual tax amount: $2,214
    • Date on market: 1/31/2025
    • Listing terms: 1031 Exchange,Cash,Conventional,FHA,VA Loan
    • Exclusions: Staging And Seller's Personal Property
    • Ownership: Individual
    • Electric utility on property: Yes

    Price history

    DateEventPrice
    2/24/2025Sold$359,000+0.3%$307/sqft
    Source: REcolorado as distributed by MLS GRID #9059699 Report a problem
    2/1/2025Pending sale$358,000$306/sqft
    Source: REcolorado as distributed by MLS GRID #9059699 Report a problem
    1/30/2025Listed for sale$358,000+62.7%$306/sqft
    Source: REcolorado as distributed by MLS GRID #9059699 Report a problem
    5/31/2016Sold$220,000+38.4%$188/sqft
    Source: Public Record Report a problem
    6/14/2014Listing removed$2,895$2/sqft
    Source: Zillow Rental Network Report a problem
    5/10/2014Listed for rent$2,895+11.6%$2/sqft
    Source: Zillow Rental Network Report a problem
    4/8/2014Listing removed$2,595$2/sqft
    Source: Zillow Rental Network Report a problem
    12/13/2013Listed for rent$2,595$2/sqft
    Source: Zillow Rental Network Report a problem
    8/9/2013Sold$159,000-3.6%$136/sqft
    Source: Agent Provided Report a problem
    6/9/2013Pending sale$164,900$141/sqft
    Source: Coldwell Banker Residential Brokerage - Parker #1183626 Report a problem
    5/14/2013Listed for sale$164,900-1.8%$141/sqft
    Source: Coldwell Banker Residential Brokerage - Parker #1183626 Report a problem
    7/8/2005Sold$168,000+5.3%$144/sqft
    Source: Public Record Report a problem
    1/10/2003Sold$159,614$136/sqft
    Source: Public Record Report a problem

    Public tax history

    YearProperty taxesTax assessment
    2025$2,459 +11.1%$22,219 +3%
    2024$2,214 +4.6%$21,574 -15.4%
    2023$2,116 -1%$25,504 +35.3%
    2022$2,139 $18,856 -2.8%
    2021-- $19,398 +4.7%
    2020$2,133 +10.8%$18,526
    2019$1,924 --
    2018$1,924 +0.8%$15,955
    2017$1,910 $15,955 +26.5%
    2016-- $12,609
    2015-- $12,609 +58.2%
    2014-- $7,968 -22.2%
    2013$1,124 $10,240
    2012-- $10,240
    2011$1,349 +5%$10,240 -0.9%
    2010$1,284 -14.3%$10,330
    2009$1,499 $10,330 -13.1%
    2008-- $11,892
    2007-- $11,892 -3.2%
    2006-- $12,290
    2005-- $12,290
    Find assessor info on the county website

    Neighborhood: 80112

    Nearby schools

    GreatSchools rating
    Schools provided by the listing agent
    • Elementary: Red Hawk Ridge
    • Middle: Liberty
    • High: Grandview
    • District: Cherry Creek 5

    Source: REcolorado as distributed by MLS GRID. This data may not be complete. We recommend contacting the local school district to confirm school assignments for this home.

    Get a cash offer in 3 minutes
    Find out how much your home could sell for in as little as 3 minutes with a no-obligation cash offer.
    Estimated market value
    $339,200
    Get a cash offer in 3 minutes
    Find out how much your home could sell for in as little as 3 minutes with a no-obligation cash offer.
    Estimated market value
    $339,200