Skip main navigation
Sold for $355,000
  • $355,000

    7440 S Blackhawk Street #11-201, Englewood, CO 80112

    2beds
    1,170sqft
    Condominium
    Built in 2002
    -- sqft lot
    $332,100 Zestimate®
    $303/sqft
    $1,922 Estimated rent

    Home value

    $332,100

    $312,000 - $355,000

    $1,922/mo

    Zestimate® history
    Loading
    Loading...

    Owner options

    List your home for rent

    $1,922/mo

    Rent Zestimate®

    Find your next renter with Zillow Rental Manager. Plus, with online applications, you can quickly screen prospective tenants – for free.

    Learn more

    $1,922/mo

    Rent Zestimate®

    Refinance and save

    $2,384/mo

    Est. payment

    Refinancing to a lower rate could help reduce your monthly payments and save thousands over the life of the loan.

    See today's rates

    $2,384/mo

    Est. payment

    Explore your selling options

    Work with a Zillow partner agent

    Leverage their expertise and Zillow's premium Showcase listings to get your home seen by more buyers.

    Get started

    List with your own agent

    Get your home in front of millions of buyers by listing it on Zillow.

    Learn how to do it

    Sell it yourself

    Take full control of how buyers see your home on Zillow by listing For Sale by Owner (FSBO).

    List your home

    What's special

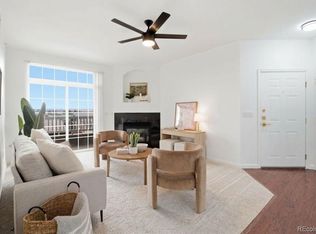
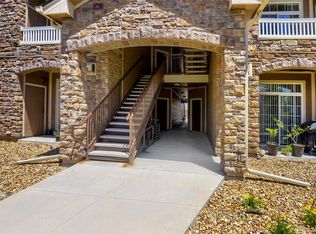
    Come and experience the charm of this delightful 2 primary bedrooms with full bathrooms and walk in closets unit in a highly acclaimed Cherry Creek School district! RARE MOUNTAIN VIEW from one of the primary bedrooms. Discover beautifully updated NEW wood-look flooring complemented by plush NEW carpeting. The neutral palette and vaulted ceilings throughout add to the open, airy feel, while the welcoming living room features a cozy gas fireplace that sets the tone for relaxing evenings at home. The inviting breakfast nook provides direct access to the private balcony, where you can savor your morning coffee or unwind with your favorite drink while enjoying serene neighborhood views. The eat-in kitchen is sure to delight any home chef, displaying stainless steel appliances, honey-toned cabinetry, ample counter space, and a convenient pantry for all your storage needs. Both spacious main bedrooms are designed with your comfort in mind, offering vaulted ceilings, walk-in closets, and direct access to their separate balcony. Each bedroom includes its own full bathroom, with one showcasing dual sinks. Beyond the unit's impressive features, Windmill Creek provides an array of amenities for an active and vibrant lifestyle. Enjoy access to the community clubhouse, stay fit in the well-equipped fitness center, or cool off on warm days in the sparkling pool. This prime location boasts exceptional convenience, just minutes away from local parks, top-rated schools, major freeways, and a variety of shopping options. Whether you're seeking a tranquil retreat or a home near all the action, this property is the perfect place to name your own. Don't miss out on this fantastic opportunity to experience this charming unit!

    Zillow last checked:

    Listing updated:

    Listed by:

    Arnold Tedjokusumo 720-270-3821 arnold@usajrealty.com,

    Usaj Realty

    Bought with:

    Spencer Wilson, 100082306

    RE/MAX Professionals

    Source: REcolorado as distributed by MLS GRID,MLS#: 7551393MLS Logo

    Facts & features

    Interior

    Bedrooms & bathrooms
    • Bedrooms: 2
    • Bathrooms: 2
    • Full bathrooms: 2
    • Main level bathrooms: 2
    • Main level bedrooms: 2
    Primary bedroom
    • Description: Balcony Access, Walk-In Closet, Vaulted Ceilings, Ceiling Fan/Light, Carpeted
    • Level: Main
    Bedroom
    • Description: Balcony Access, Walk-In Closet, Ceiling Fan/Light, Carpeted
    • Level: Main
    Primary bathroom
    • Description: Shower & Tub Combo, Tile Floors, Double Sinks, Laminate Counter
    • Level: Main
    Bathroom
    • Description: Shower & Tub Combo, Tile Floors
    • Level: Main
    Dining room
    • Description: Dining Area, Wood-Look Floors, Vaulted Ceilings
    • Level: Main
    Kitchen
    • Description: Stainless Steel Appliances, Tile Floors, Honey-Toned Cabinets, Breakfast Bar, Laminate Counters
    • Level: Main
    Laundry
    • Description: Laundry Room
    • Level: Main
    Living room
    • Description: Fireplace, Wood-Look Floors, Vaulted Ceilings, Ceiling Fan/Light
    • Level: Main
    Heating
    • Forced Air
    Cooling
    • Central Air
    Appliances
    • Included: Dishwasher, Disposal, Microwave, Range
    • Laundry: In Unit
    Features
    • Built-in Features, Ceiling Fan(s), Eat-in Kitchen, Five Piece Bath, High Speed Internet, Laminate Counters, Pantry, Primary Suite, Vaulted Ceiling(s), Walk-In Closet(s)
    • Flooring: Carpet, Laminate, Tile
    • Has basement: No
    • Number of fireplaces: 1
    • Fireplace features: Gas, Living Room
    • Common walls with other units/homes: End Unit,2+ Common Walls
    Interior area
    • Total structure area: 1,170
    • Total interior livable area: 1,170 sqft
    • Finished area above ground: 1,170

    Property

    Parking
    • Total spaces: 1
    • Parking features: Garage
    • Garage spaces: 1
    Features
    • Levels: One
    • Stories: 1
    • Entry location: Stairs
    • Exterior features: Balcony
    • Fencing: None
    • Has view: Yes
    • View description: Mountain(s)
    Lot
    • Size: 436 Square Feet
    • Features: Master Planned
    Details
    • Parcel number: 034380825
    • Special conditions: Standard

    Construction

    Type & style
    • Home type: Condo
    • Architectural style: Contemporary
    • Property subtype: Condominium
    • Attached to another structure: Yes
    Materials
    • Wood Siding
    • Roof: Composition
    Condition
    • Year built: 2002

    Utilities & green energy

    • Sewer: Public Sewer
    • Water: Public
    • Utilities for property: Cable Available, Natural Gas Available, Phone Available

    Community & HOA

    Community
    • Security: Carbon Monoxide Detector(s), Smoke Detector(s)
    • Subdivision: Windmill Creek
    HOA
    • Has HOA: Yes
    • Amenities included: Clubhouse, Fitness Center, Pool
    • HOA fee: $311 monthly
    • HOA name: Westwind
    • HOA phone: 303-369-1800
    Location
    • Region: Englewood

    Financial & listing details

    • Price per square foot: $303/sqft
    • Tax assessed value: $355,500
    • Annual tax amount: $2,214
    • Date on market: 1/16/2025
    • Listing terms: Cash,Conventional,FHA,VA Loan
    • Exclusions: Sellers Personal Property
    • Ownership: Corporation/Trust
    • Electric utility on property: Yes
    • Road surface type: Paved

    Price history

    DateEventPrice
    1/30/2025Sold$355,000-1.1%$303/sqft
    Source: REcolorado as distributed by MLS GRID #7551393 Report a problem
    1/17/2025Pending sale$359,000$307/sqft
    Source: REcolorado as distributed by MLS GRID #7551393 Report a problem
    1/11/2025Listed for sale$359,000+241.9%$307/sqft
    Source: REcolorado as distributed by MLS GRID #7551393 Report a problem
    8/10/2011Sold$105,000-12.5%$90/sqft
    Source: Public Record Report a problem
    5/1/2003Sold$120,000$103/sqft
    Source: Public Record Report a problem

    Public tax history

    YearProperty taxesTax assessment
    2025$2,459 +11.1%$22,219 +3%
    2024$2,214 +4.6%$21,574 -15.4%
    2023$2,116 -1%$25,504 +35.3%
    2022$2,139 $18,856 -2.8%
    2021-- $19,398 +4.7%
    2020$2,133 +14.5%$18,526
    2019$1,863 --
    2018$1,863 +0.8%$15,437
    2017$1,849 $15,437 +22.4%
    2016-- $12,609
    2015-- $12,609 +58.2%
    2014-- $7,968 -23.1%
    2013$1,124 $10,360
    2012-- $10,360
    2011$1,484 +5.1%$10,360 -9%
    2010$1,412 -8.7%$11,390
    2009$1,547 $11,390 -7.2%
    2008-- $12,274
    2007-- $12,274 -2.6%
    2006-- $12,601 +2.6%
    2005-- $12,282
    Find assessor info on the county website

    Neighborhood: 80112

    Nearby schools

    GreatSchools rating
    Schools provided by the listing agent
    • Elementary: Red Hawk Ridge
    • Middle: Liberty
    • High: Grandview
    • District: Cherry Creek 5

    Source: REcolorado as distributed by MLS GRID. This data may not be complete. We recommend contacting the local school district to confirm school assignments for this home.

    Get a cash offer in 3 minutes
    Find out how much your home could sell for in as little as 3 minutes with a no-obligation cash offer.
    Estimated market value
    $332,100
    Get a cash offer in 3 minutes
    Find out how much your home could sell for in as little as 3 minutes with a no-obligation cash offer.
    Estimated market value
    $332,100