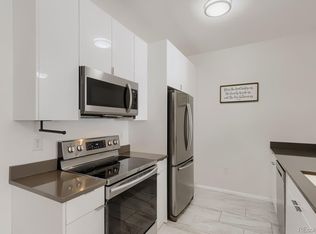
This beautifully renovated turnkey 2nd-story retreat is easily one of the best units in the entire complex! With a fully updated interior AND new major systems, you will instantly notice the fresh feel of new, carefully chosen carpet and paint, alongside a sparkling kitchen complete with new cabinetry, countertops, and stainless steel appliances (gas stove included!).
Relax in the cozy living room by the fireplace, or step out onto your TWO east-facing balconies to enjoy perfect morning sunrises and ideal plant light for your herb garden. The primary suite is the cherry on top with its own private balcony, a large walk-in closet, and a 4-piece en-suite bath with dual sinks and a soaking tub. Rare bonus features include central AC, a brand-new furnace, a private assigned carport, and a new washer/dryer.
The low monthly HOA gives you access to a fully renovated private gym, pool, hot tub, playground, and gas grills. Unbeatable location in Cherry Creek 5 School district just steps from the Broncos Training Facility and Dove Valley trails, and minutes to DTC, E-470, and Park Meadows. Come see it before it's gone!
For sale
$325,000
7440 S Blackhawk Street #11-204, Englewood, CO 80112
2beds
1,056sqft
Condominium
Built in 2002
-- sqft lot
$-- Zestimate®
$308/sqft
$319/mo HOA
What's special
- 51 days
- 149
- 11
Zillow last checked:
Listing updated:
Listed by:
Elizabeth Corrigan 720-937-0514 elizabeth@corcoranperry.com,
Corcoran Perry & Co.
Source: REcolorado as distributed by MLS GRID,MLS#: 6813262
Facts & features
Interior
Bedrooms & bathrooms
- Bedrooms: 2
- Bathrooms: 2
- Full bathrooms: 2
- Main level bathrooms: 2
- Main level bedrooms: 2
Bedroom
- Description: Complete With Walk In Closet, Attached Private Balcony And Ensuite Bathroom With His And Hers Sinks.
- Features: Primary Suite
- Level: Main
Bedroom
- Level: Main
Bathroom
- Description: Ensuite Four Piece Primary Bath With His And Her Sinks. Remodeled With New Faucets And Water Efficient Toilet.
- Features: En Suite Bathroom
- Level: Main
Bathroom
- Description: Full Second Bathroom Complete With Both Shower And Bathtub. Brand New Water Efficient Toilet.
- Level: Main
Dining room
- Level: Main
Kitchen
- Description: Remodeled With Brand New Oven, Gas Stove And Range Hood, Refrigerator, Dishwasher, Lighting, Quartz Countertops, Backsplash, And Cabinets.
- Level: Main
Living room
- Description: Complete With Fireplace, New Smart Ceiling Fan, And Private Balcony.
- Level: Main
Heating
- Forced Air
Cooling
- Central Air
Appliances
- Included: Cooktop, Dishwasher, Disposal, Dryer, Microwave, Oven, Range Hood, Refrigerator, Washer
- Laundry: In Unit
Features
- Built-in Features, Ceiling Fan(s), Entrance Foyer, High Ceilings, Primary Suite, Quartz Counters, Smart Thermostat, Smoke Free, Walk-In Closet(s)
- Flooring: Carpet, Vinyl
- Windows: Double Pane Windows, Window Coverings, Window Treatments
- Has basement: No
- Number of fireplaces: 1
- Fireplace features: Gas, Living Room
- Common walls with other units/homes: 1 Common Wall,2+ Common Walls
Interior area
- Total structure area: 1,056
- Total interior livable area: 1,056 sqft
- Finished area above ground: 1,056
Property
Parking
- Total spaces: 2
- Parking features: Carport
- Carport spaces: 1
- Details: Off Street Spaces: 1
Features
- Levels: Three Or More
- Entry location: Stairs
- Patio & porch: Covered, Deck, Patio
- Exterior features: Balcony, Barbecue, Dog Run, Gas Grill, Lighting, Playground, Rain Gutters, Water Feature
- Pool features: Outdoor Pool
- Has spa: Yes
- Spa features: Spa/Hot Tub, Heated
Lot
- Features: Landscaped, Near Public Transit, Sprinklers In Front, Sprinklers In Rear
Details
- Parcel number: 034380850
- Zoning: X
- Special conditions: Standard
Construction
Type & style
- Home type: Condo
- Architectural style: Contemporary
- Property subtype: Condominium
- Attached to another structure: Yes
Materials
- Frame, Stone, Wood Siding
- Roof: Composition
Condition
- Updated/Remodeled
- Year built: 2002
Utilities & green energy
- Sewer: Public Sewer
- Water: Public
- Utilities for property: Cable Available, Electricity Connected, Natural Gas Connected
Green energy
- Energy efficient items: Appliances, Thermostat
Community & HOA
Community
- Security: Carbon Monoxide Detector(s), Smart Cameras, Smoke Detector(s), Video Doorbell
- Subdivision: Windmill Creek
HOA
- Has HOA: Yes
- Amenities included: Clubhouse, Fitness Center, Parking, Playground, Pool, Spa/Hot Tub
- Services included: Maintenance Grounds, Maintenance Structure, Recycling, Road Maintenance, Sewer, Snow Removal, Trash, Water
- HOA fee: $319 monthly
- HOA name: Windmill Creek HOA
- HOA phone: 303-369-1800
Location
- Region: Englewood
Financial & listing details
- Price per square foot: $308/sqft
- Tax assessed value: $341,000
- Annual tax amount: $2,525
- Date on market: 7/8/2026
- Listing terms: 1031 Exchange,Cash,Conventional,FHA,VA Loan
- Exclusions: All Personal Property, Marketing And Staging Materials.
- Ownership: Individual
- Electric utility on property: Yes
- Road surface type: Paved
Estimated market value
Not available
Estimated sales range
Not available
Not available
Price history
| Date | Event | Price |
|---|---|---|
| 7/8/2026 | Listed for sale | $325,000+195.5%$308/sqft |
Source:  REcolorado as distributed by MLS GRID #6813262 Report a problem REcolorado as distributed by MLS GRID #6813262 Report a problem | ||
| 6/8/2012 | Sold | $110,000+3.3%$104/sqft |
Source: Public Record Report a problem | ||
| 7/19/2011 | Sold | $106,500-9.7%$101/sqft |
Source: Public Record Report a problem | ||
| 4/27/2011 | Listed for sale | $117,900+25.4%$112/sqft |
Source: Coldwell Banker Residential BK #947301 Report a problem | ||
| 3/2/2009 | Sold | $94,000-29.8%$89/sqft |
Source: Public Record Report a problem | ||
| 12/2/2002 | Sold | $133,900$127/sqft |
Source: Public Record Report a problem | ||
Public tax history
| Year | Property taxes | Tax assessment |
|---|---|---|
| 2025 | $2,239 +11.5% | $21,313 +3.5% |
| 2024 | $2,008 +5.3% | $20,589 -16% |
| 2023 | $1,907 0% | $24,510 +36.7% |
| 2022 | $1,908 | $17,932 -1.9% |
| 2021 | -- | $18,276 +2% |
| 2020 | $1,943 +15.2% | $17,911 |
| 2019 | $1,687 | -- |
| 2018 | $1,687 +0.5% | $14,789 |
| 2017 | $1,678 | $14,789 +23% |
| 2016 | -- | $12,020 |
| 2015 | -- | $12,020 +60.1% |
| 2014 | $1,447 +43.1% | $7,506 -17.4% |
| 2013 | $1,011 | $9,090 |
| 2012 | -- | $9,090 |
| 2011 | $1,190 +5.2% | $9,090 -3.8% |
| 2010 | $1,131 -15.9% | $9,450 |
| 2009 | $1,345 | $9,450 -15.7% |
| 2008 | -- | $11,215 |
| 2007 | -- | $11,215 |
| 2006 | -- | $11,215 |
| 2005 | -- | $11,215 |
Find assessor info on the county website
Monthly payment
Est. payment
Payment breakdown
Explore the cost of this home by adjusting the details. Changes won't be saved.Climate risks
Neighborhood: 80112
Nearby schools
Schools provided by the listing agent
- Elementary: Red Hawk Ridge
- Middle: Liberty
- High: Grandview
- District: Cherry Creek 5
Source: REcolorado as distributed by MLS GRID. This data may not be complete. We recommend contacting the local school district to confirm school assignments for this home.
- $299,800-- bd-- ba1.1k sqft4770 S Blackhawk St #11202, Englewood, CO 80112Off Market

- $330,0002 bd2 ba1k sqft7440 S Blackhawk St UNIT 11305, Englewood, CO 80112Sold
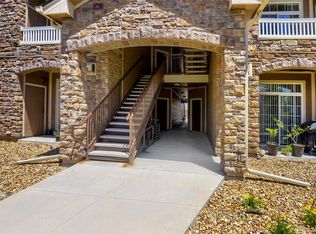
- $319,9002 bd2 ba1k sqft7440 S Blackhawk St UNIT 11203, Englewood, CO 80112For Sale

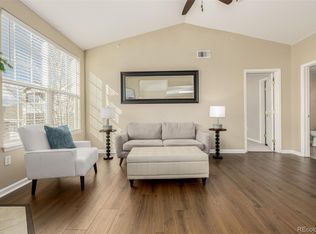
- $355,0002 bd2 ba1.1k sqft7440 S Blackhawk St UNIT 11201, Englewood, CO 80112Sold
Similar homes
- $319,9002 bd2 ba1k sqftWindmill Creek, Englewood, CO 80112For Sale
 MLS ID #6170306, Erica Chouinard, RE/MAX Professionals. REcolorado as distributed by MLS GRID
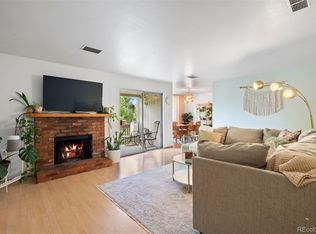
 - $295,0002 bd2 ba1.1k sqft7277 S Xenia Circle #F, Centennial, CO 80112For Sale
 MLS ID #7558158, Saana Miklo, LIV Sotheby's International Realty. REcolorado as distributed by MLS GRID

 - $305,0001 bd1 ba812 sqft8671 E Dry Creek Road #721, Englewood, CO 80112For Sale
 MLS ID #7913752, Denise Ingram, Listings.com. REcolorado as distributed by MLS GRID
 - $343,0002 bd2 ba1k sqft17443 Nature Walk Trail #205, Parker, CO 80134For Sale
 MLS ID #7735054, Luke Brenning, MHC Realty Group LLC. REcolorado as distributed by MLS GRID
 - $340,0002 bd2 ba863 sqftBoston Commons, Greenwood Village, CO 80111For SaleMLS ID #6860538, Holly Couture, eXp Realty, LLC. REcolorado as distributed by MLS GRID
- $360,0002 bd2 ba1.1k sqft6001 S Yosemite Street #B301, Greenwood Village, CO 80111For SaleMLS ID #9839526, Tara Farrester, MODUS Real Estate. REcolorado as distributed by MLS GRID
- $425,0002 bd2 ba1k sqft10111 Inverness Main Street #309, Englewood, CO 80112For SaleMLS ID #4834029, Darcy Truppo, Your Castle Real Estate Inc. REcolorado as distributed by MLS GRID
- $339,0002 bd2 ba1k sqft9220 Wilde Lane #306, Parker, CO 80134For SaleMLS ID #5255230, Reana Kaminsky, Landmark Residential Brokerage. REcolorado as distributed by MLS GRID
- $300,0001 bd1 ba796 sqft9059 E Panorama Circle #B211, Englewood, CO 80112For SaleMLS ID #8508781, Daniel Rodriguez, Redfin Corporation. REcolorado as distributed by MLS GRID
- $322,5002 bd2 ba1k sqft8427 Thunder Ridge Way #203, Littleton, CO 80126For SaleMLS ID #4471472, Andy Bedard, 1 Percent Lists Front Range Realty. REcolorado as distributed by MLS GRID
- $284,9902 bd2 ba1.3k sqft7255 E Quincy Avenue #309, Denver, CO 80237For SaleMLS ID #4488647, Barret Blondeau, Falaya LLC. REcolorado as distributed by MLS GRID
- $330,0002 bd2 ba1.1k sqftStone Creek Villas, Aurora, CO 80247For SaleMLS ID #2457188, Kimberly Delahanty, MB Delahanty & Associates. REcolorado as distributed by MLS GRID
- $288,0002 bd2 ba1k sqft1885 S Quebec Way #B24, Denver, CO 80231For Sale
 MLS ID #1063557, Jenny Wiens, Compass-Denver. IRES as distributed by MLS GRID
 - $340,0002 bd2 ba1k sqft8437 Thunder Ridge Way #103, Highlands Ranch, CO 80126For SaleMLS ID #4537511, Sonia Shakeshaft, RE/MAX Professionals. REcolorado as distributed by MLS GRID
- $299,9002 bd2 ba1.1k sqftTAMARON II CONDOMINIUMS, Denver, CO 80237For SaleMLS ID #8383293, Shannon Conry, RE/MAX Alliance. REcolorado as distributed by MLS GRID
- $329,9002 bd2 ba1k sqft6495 E Happy Canyon Road #96, Denver, CO 80237For SaleMLS ID #3134631, Kenya Huppert, West and Main Homes Inc. REcolorado as distributed by MLS GRID
- $349,0002 bd2 ba1k sqft10733 S Twenty Mile Road #203, Parker, CO 80134For SaleMLS ID #7953328, Andy Bedard, 1 Percent Lists Front Range Realty. REcolorado as distributed by MLS GRID
- $269,0002 bd1 ba800 sqft6702 S Ivy Way #B6, Centennial, CO 80112For SaleMLS ID #7583120, Colleen Teitelbaum, Coldwell Banker Realty 24. REcolorado as distributed by MLS GRID
- $345,0002 bd1 ba981 sqft5902 S Willow Way, Englewood, CO 80111For SaleMLS ID #4155673, Lyna Nguyen, Brokers Guild Real Estate. REcolorado as distributed by MLS GRID
- $320,0002 bd2 ba1.1k sqft7429 S Alkire Street #204, Littleton, CO 80127For SaleMLS ID #8296595, Kimberly Peters, Keller Williams Avenues Realty. REcolorado as distributed by MLS GRID
