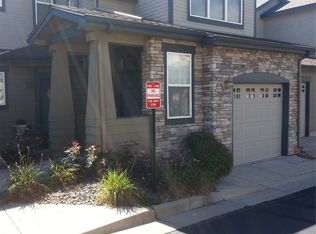
1% Lender Credit to be used towards rate buy down or closing costs with preferred lender** Inquire with listing agent**Welcome home to this beautifully refreshed 2-bedroom, 2-bathroom townhome-style condo offering just under 1,200 square feet of stylish, low-maintenance living in a secure, gated community. From the moment you step inside, you'll appreciate the fresh designer paint, brand-new flooring and carpet, and the warm, inviting fireplace that creates the perfect ambiance for cozy Colorado evenings. The bright, open floor plan flows seamlessly to a private covered patio overlooking tranquil open space, providing a peaceful retreat to relax or entertain. The spacious kitchen comes complete with all appliances—including the washer and dryer—and features a new microwave, making this truly move-in ready. An attached one-car garage offers convenience and additional storage, while generous storage throughout the home ensures everything has its place. The meticulously maintained community is surrounded by lush landscaping and offers a sparkling pool for summer enjoyment. Your HOA covers water, exterior maintenance, and the roof, allowing you to enjoy a true lock-and-leave lifestyle. Ideally located just minutes from premier shopping, dining, I-25, and I-225, this exceptional home delivers the perfect blend of comfort, convenience, and carefree living. Stylish, private, and packed with upgrades—this townhome truly has it all. Don't miss your opportunity to make it yours!
Sold for $330,000
Zillow last checked:
Listing updated:
Bought with:
Jamie Gaab, 100070404
Keller Williams Realty Downtown LLC
Source: REcolorado as distributed by MLS GRID,MLS#: 2457188
Price history
| Date | Event | Price |
|---|---|---|
| 10/1/2026 | Sold | $330,000$287/sqft |
Source:  REcolorado as distributed by MLS GRID #2457188 Report a problem REcolorado as distributed by MLS GRID #2457188 Report a problem | ||
| 9/4/2026 | Pending sale | $330,000$287/sqft |
Source: REcolorado as distributed by MLS GRID #2457188 Report a problem | ||
| 8/10/2026 | Price change | $330,000-2.9%$287/sqft |
Source: REcolorado as distributed by MLS GRID #2457188 Report a problem | ||
| 7/23/2026 | Listed for sale | $340,000+191.8%$296/sqft |
Source: REcolorado as distributed by MLS GRID #2457188 Report a problem | ||
| 4/26/2018 | Listing removed | $1,600$1/sqft |
Source: www.turbotenant.com Report a problem | ||
| 4/1/2018 | Listed for rent | $1,600$1/sqft |
Source: www.turbotenant.com Report a problem | ||
| 4/4/2011 | Sold | $116,500-2.8%$101/sqft |
Source: Public Record Report a problem | ||
| 2/11/2011 | Listed for sale | $119,900-4.1%$104/sqft |
Source: Wolf's Den Realty #967404 Report a problem | ||
| 12/10/2010 | Listing removed | $125,000$109/sqft |
Source: Wolf's Den Realty #938690 Report a problem | ||
| 11/10/2010 | Listed for sale | $125,000-18.8%$109/sqft |
Source: Wolf's Den Realty #938690 Report a problem | ||
| 2/24/2004 | Sold | $153,900-7.7%$134/sqft |
Source: Public Record Report a problem | ||
| 2/27/2001 | Sold | $166,734$145/sqft |
Source: Public Record Report a problem | ||
Nearby homes
- $309,9002 bd2 ba1.3k sqft2122 S Fulton Cir UNIT 203, Denver, CO 80247Off Market
- $313,2002 bd2 ba1.2k sqft2122 S Fulton Cir UNIT 101, Denver, CO 80247Off Market
- $309,9002 bd2 ba1.1k sqft2122 S Fulton Cir UNIT 102, Denver, CO 80247Off Market
- $336,5002 bd2 ba1.2k sqft2122 S Fulton Cir UNIT 104, Denver, CO 80247Off Market
Get a cash offer in 3 minutes
Find out how much your home could sell for in as little as 3 minutes with a no-obligation cash offer.
Estimated market value
$330,000
