Skip main navigation
Sold for $365,000
  • $365,000

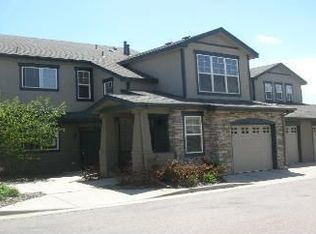
    2122 S Fulton Circle #202, Aurora, CO 80247

    2beds
    1,319sqft
    Condominium
    Built in 2000
    -- sqft lot
    $335,100 Zestimate®
    $277/sqft
    $2,119 Estimated rent

    Home value

    $335,100

    $318,000 - $352,000

    $2,119/mo

    Zestimate® history
    Loading
    Loading...

    Owner options

    List your home for rent

    $2,119/mo

    Rent Zestimate®

    Find your next renter with Zillow Rental Manager. Plus, with online applications, you can quickly screen prospective tenants – for free.

    Learn more

    $2,119/mo

    Rent Zestimate®

    Refinance and save

    $2,465/mo

    Est. payment

    Refinancing to a lower rate could help reduce your monthly payments and save thousands over the life of the loan.

    See today's rates

    $2,465/mo

    Est. payment

    Explore your selling options

    Work with a Zillow partner agent

    Leverage their expertise and Zillow's premium Showcase listings to get your home seen by more buyers.

    Get started

    List with your own agent

    Get your home in front of millions of buyers by listing it on Zillow.

    Learn how to do it

    Sell it yourself

    Take full control of how buyers see your home on Zillow by listing For Sale by Owner (FSBO).

    List your home

    What's special

    Gated communitySoaring vaulted ceilingsLarge balconyClassic light fixtureLandscaped green spaceGenerous light wood cabinetryAbundant windows
    This challenging market makes this condo the perfect opportunity for someone looking to generate income by sharing the space with roommates or as a rental property. Additionally, this home is eligible for a 2.5% of the loan amount incentive through a Community Reinvestment Act! Please see Supplements for more information and reach out with questions. Brilliant natural light abounds throughout the home. Soaring vaulted ceilings and abundant windows inspire an airy atmosphere throughout an open floorplan. A statement gas fireplace grounds a spacious living area w/ outdoor connectivity through sliding glass doors. Enjoy leisurely outdoor relaxation on a large balcony overlooking a picturesque, landscaped green space. A dining area illuminated by a classic light fixture opens into a bright kitchen featuring generous light wood cabinetry and stainless steel appliances. Restful relaxation awaits in an expansive primary suite boasting a large walk-in closet and a serene bath w/ double vanities. A secondary bedroom and bath afford privacy to visiting guests. Ample storage is found in an attached one-car garage w/ shelving. Plentiful guest parking nearby is an added convenience. Situated within a coveted gated community, residents enjoy a convenient location w/ close proximity to Costco, restaurants and shopping. Staging shown is Virtual.

    Zillow last checked:

    Listing updated:

    Listed by:

    Gerald Horner 303-653-5664 Gerald@milehimodern.com,

    Milehimodern

    Bought with:

    Austin Lanpher, 100083062

    Real Broker, LLC DBA Real

    Source: REcolorado as distributed by MLS GRID,MLS#: 3707374MLS Logo

    Facts & features

    Interior

    Bedrooms & bathrooms
    • Bedrooms: 2
    • Bathrooms: 2
    • Full bathrooms: 2
    • Main level bathrooms: 2
    • Main level bedrooms: 2
    Primary bedroom
    • Level: Main
    Bedroom
    • Level: Main
    Primary bathroom
    • Level: Main
    Bathroom
    • Level: Main
    Dining room
    • Level: Main
    Kitchen
    • Level: Main
    Living room
    • Level: Main
    Heating
    • Forced Air
    Cooling
    • Central Air
    Appliances
    • Included: Dishwasher, Disposal, Dryer, Microwave, Range, Refrigerator, Washer
    • Laundry: In Unit
    Features
    • Built-in Features, High Ceilings, Open Floorplan, Primary Suite, Vaulted Ceiling(s), Walk-In Closet(s)
    • Flooring: Carpet, Tile
    • Windows: Window Coverings
    • Has basement: No
    • Number of fireplaces: 1
    • Fireplace features: Gas, Gas Log, Living Room
    Interior area
    • Total structure area: 1,319
    • Total interior livable area: 1,319 sqft
    • Finished area above ground: 1,319

    Property

    Parking
    • Total spaces: 1
    • Parking features: Garage - Attached
    • Attached garage spaces: 1
    Features
    • Levels: Two
    • Stories: 2
    • Patio & porch: Front Porch
    • Exterior features: Balcony, Rain Gutters
    • Fencing: Full
    Lot
    • Size: 1,307 Square Feet
    Details
    • Parcel number: 034143866
    • Special conditions: Standard

    Construction

    Type & style
    • Home type: Condo
    • Architectural style: Contemporary
    • Property subtype: Condominium
    • Attached to another structure: Yes
    Materials
    • Wood Siding
    • Roof: Composition
    Condition
    • Year built: 2000

    Utilities & green energy

    • Sewer: Public Sewer
    • Water: Public
    • Utilities for property: Cable Available, Electricity Connected, Internet Access (Wired), Natural Gas Connected, Phone Available

    Community & HOA

    Community
    • Subdivision: Stonecreek
    HOA
    • Has HOA: Yes
    • Amenities included: Pool
    • Services included: Exterior Maintenance w/out Roof, Irrigation, Maintenance Grounds, Maintenance Structure, Snow Removal, Trash, Water
    • HOA fee: $355 monthly
    • HOA name: Stone Creek Villas
    • HOA phone: 720-974-4239
    Location
    • Region: Denver

    Financial & listing details

    • Price per square foot: $277/sqft
    • Tax assessed value: $375,600
    • Annual tax amount: $1,492
    • Date on market: 10/10/2023
    • Listing terms: Cash,Conventional,Other
    • Exclusions: Seller's Personal Property
    • Ownership: Individual
    • Electric utility on property: Yes
    • Road surface type: Paved

    Price history

    DateEventPrice
    12/12/2023Sold$365,000-1.9%$277/sqft
    Source: REcolorado as distributed by MLS GRID #3707374 Report a problem
    11/13/2023Pending sale$372,000$282/sqft
    Source: REcolorado as distributed by MLS GRID #3707374 Report a problem
    11/3/2023Price change$372,000-1.1%$282/sqft
    Source: REcolorado as distributed by MLS GRID #3707374 Report a problem
    10/10/2023Listed for sale$376,000+21.3%$285/sqft
    Source: REcolorado as distributed by MLS GRID #3707374 Report a problem
    9/12/2020Listing removed$1,895$1/sqft
    Source: Aerowood Property Management LLC Report a problem
    7/31/2020Price change$1,895-5%$1/sqft
    Source: Aerowood Property Management LLC Report a problem
    7/21/2020Sold$310,000+0.2%$235/sqft
    Source: Public Record Report a problem
    7/21/2020Listed for rent$1,995$2/sqft
    Source: Aerowood Property Management LLC Report a problem
    6/22/2020Pending sale$309,500$235/sqft
    Source: Re/max Edge #3476505 Report a problem
    6/10/2020Listed for sale$309,500+95.9%$235/sqft
    Source: Re/max Edge #3476505 Report a problem
    4/25/2008Sold$158,000-16.4%$120/sqft
    Source: Public Record Report a problem
    3/9/2008Listed for sale$189,000+2.2%$143/sqft
    Source: Keller Williams Realty #565501 Report a problem
    5/24/2001Sold$184,900$140/sqft
    Source: Public Record Report a problem

    Public tax history

    YearProperty taxesTax assessment
    2025$1,840 +13.4%$23,475 +0.1%
    2024$1,623 +8.8%$23,457 -14.4%
    2023$1,492 -0.6%$27,406 +33.1%
    2022$1,501 $20,593 -2.8%
    2021-- $21,186 +16.9%
    2020$1,301 +13.5%$18,118
    2019$1,146 --
    2018$1,146 +1.5%$15,545
    2017$1,130 $15,545 +26.1%
    2016-- $12,330
    2015-- $12,330 +21.4%
    2014$909 +7.5%$10,157 -5.1%
    2013$845 $10,700
    2012-- $10,700
    2011$957 +2.7%$10,700 -13.2%
    2010$932 -5.4%$12,330
    2009$984 $12,330 -4.3%
    2008-- $12,880
    2007-- $12,880 -5.6%
    2006-- $13,644
    2005-- $13,644 +2.6%
    2002$775 $13,300
    Find assessor info on the county website

    Neighborhood: Dayton Triangle

    Nearby schools

    GreatSchools rating
    Schools provided by the listing agent
    • Elementary: Ponderosa
    • Middle: Prairie
    • High: Overland
    • District: Cherry Creek 5

    Source: REcolorado as distributed by MLS GRID. This data may not be complete. We recommend contacting the local school district to confirm school assignments for this home.

    Get a cash offer in 3 minutes
    Find out how much your home could sell for in as little as 3 minutes with a no-obligation cash offer.
    Estimated market value
    $335,100
    Get a cash offer in 3 minutes
    Find out how much your home could sell for in as little as 3 minutes with a no-obligation cash offer.
    Estimated market value
    $335,100