The best location in the community! Rare opportunity for a private garden level, end unit living, in a private gated community with a heated in-ground pool and green space area. This light-filled end unit condo boasts one level living with an attached garage and backs to green-space.
Enter into an open living space which is perfect for entertaining and modern living. The kitchen is fully equipped with a dishwasher, microwave above the stove, dishwasher, refrigerator and solid surface countertops. The living space is surrounded with windows and has beautiful LVP flooring and a gas fireplace with gas insert for cozy winter nights. The private covered garden level patio has easy access off living area and backs to a quiet greenspace. Primary bedroom with private ensuite 4-piece bathroom and walk-in closet! Laundry/utility room is tucked away behind the kitchen and includes both a washer and dryer. Newer water heater. New carpet in both bedrooms.
The community pool is the perfect place for summer fun and grilling!
See this one now before it's gone!
Accepting backups
$330,000
2143 S Fulton Circle #104, Aurora, CO 80247
2beds
1,224sqft
:
Get pre-qualified$2,468/mo
Condominium
Built in 2000
-- sqft lot
$-- Zestimate®
$270/sqft
$385/mo HOA
What's special
- 20 days |
- 254 |
- 15 |
Zillow last checked:
Listing updated:
Listed by:
Katie Rubano 303-594-6667,
West and Main Homes Inc
Source: REcolorado as distributed by MLS GRID,MLS#: 4634280
Facts & features
Interior
Bedrooms & bathrooms
- Bedrooms: 2
- Bathrooms: 2
- Full bathrooms: 1
- 3/4 bathrooms: 1
- Main level bathrooms: 2
- Main level bedrooms: 2
Bedroom
- Level: Main
Bedroom
- Features: Primary Suite
- Level: Main
Bathroom
- Features: Primary Suite
- Level: Main
Bathroom
- Level: Main
Kitchen
- Level: Main
Living room
- Level: Main
Heating
- Forced Air
Cooling
- Central Air
Appliances
- Included: Dishwasher, Disposal, Dryer, Gas Water Heater, Microwave, Range, Refrigerator, Washer
Features
- Ceiling Fan(s), No Stairs, Primary Suite, Solid Surface Counters, Tile Counters, Walk-In Closet(s)
- Flooring: Carpet, Laminate, Tile
- Windows: Window Coverings
- Has basement: No
- Number of fireplaces: 1
- Fireplace features: Gas Log, Living Room
- Common walls with other units/homes: End Unit,1 Common Wall
Interior area
- Total structure area: 1,224
- Total interior livable area: 1,224 sqft
- Finished area above ground: 1,224
Property
Parking
- Total spaces: 1
- Parking features: Garage - Attached
- Attached garage spaces: 1
Features
- Levels: One
- Stories: 1
- Entry location: Ground
- Patio & porch: Covered, Patio
- Pool features: Outdoor Pool
- Fencing: Full
Details
- Parcel number: 034144005
- Special conditions: Standard
Construction
Type & style
- Home type: Condo
- Architectural style: Urban Contemporary
- Property subtype: Condominium
- Attached to another structure: Yes
Materials
- Frame, Stone, Wood Siding
- Foundation: Slab
- Roof: Composition
Condition
- Updated/Remodeled
- Year built: 2000
Utilities & green energy
- Sewer: Public Sewer
- Water: Public
- Utilities for property: Electricity Connected, Natural Gas Connected
Community & HOA
Community
- Security: Carbon Monoxide Detector(s)
- Subdivision: Stone Creek Villas
HOA
- Has HOA: Yes
- Services included: Reserve Fund, Insurance, Maintenance Grounds, Sewer, Snow Removal, Trash, Water
- HOA fee: $385 monthly
- HOA name: Stone Creek Villas-MSI
- HOA phone: 720-974-4227
Location
- Region: Aurora
Financial & listing details
- Price per square foot: $270/sqft
- Tax assessed value: $372,900
- Annual tax amount: $2,006
- Date on market: 7/10/2026
- Listing terms: Cash,Conventional,FHA,VA Loan
- Exclusions: Staging And Seller's Personal Property.
- Ownership: Individual
- Electric utility on property: Yes
- Road surface type: Paved
Estimated market value
Not available
Estimated sales range
Not available
Not available
Price history
| Date | Event | Price |
|---|---|---|
| 7/27/2026 | Pending sale | $330,000$270/sqft |
Source:  REcolorado as distributed by MLS GRID #4634280 Report a problem REcolorado as distributed by MLS GRID #4634280 Report a problem | ||
| 7/9/2026 | Listed for sale | $330,000+4.1%$270/sqft |
Source: REcolorado as distributed by MLS GRID #4634280 Report a problem | ||
| 1/15/2021 | Sold | $317,000+0.2%$259/sqft |
Source: Agent Provided Report a problem | ||
| 12/18/2020 | Pending sale | $316,500$259/sqft |
Source: Realty One Group Premier #1523277 Report a problem | ||
| 12/16/2020 | Listed for sale | $316,500+26.6%$259/sqft |
Source: Re/max Urban Properties #1523277 Report a problem | ||
| 8/28/2017 | Sold | $250,000+2%$204/sqft |
Source: Public Record Report a problem | ||
| 7/7/2017 | Listed for sale | $245,000+89.9%$200/sqft |
Source: RE/MAX Cherry Creek #7888729 Report a problem | ||
| 9/29/2010 | Sold | $129,000-4.4%$105/sqft |
Source: Public Record Report a problem | ||
| 7/11/2010 | Listed for sale | $135,000-18.6%$110/sqft |
Source: Newstar Realty & Investment #904235 Report a problem | ||
| 12/4/2000 | Sold | $165,900$136/sqft |
Source: Public Record Report a problem | ||
Public tax history
| Year | Property taxes | Tax assessment |
|---|---|---|
| 2025 | $1,918 +13.4% | $23,306 -4.6% |
| 2024 | $1,691 +15.9% | $24,442 -13.9% |
| 2023 | $1,459 -0.6% | $28,400 +41% |
| 2022 | $1,468 | $20,142 -2.8% |
| 2021 | -- | $20,721 +3.6% |
| 2020 | $1,436 +20.3% | $19,999 |
| 2019 | $1,194 | -- |
| 2018 | $1,194 +1.5% | $16,193 |
| 2017 | $1,177 | $16,193 +35.8% |
| 2016 | -- | $11,924 |
| 2015 | -- | $11,924 +23.6% |
| 2014 | $879 +9.5% | $9,648 -4.5% |
| 2013 | $803 | $10,100 |
| 2012 | -- | $10,100 |
| 2011 | $872 +2.7% | $10,100 -10.1% |
| 2010 | $849 -15.7% | $11,230 |
| 2009 | $1,007 | $11,230 -14.7% |
| 2008 | -- | $13,166 |
| 2007 | -- | $13,166 +2.8% |
| 2006 | -- | $12,808 |
| 2005 | -- | $12,808 -2.7% |
| 2002 | $971 | $13,170 |
Find assessor info on the county website
Monthly payment
Est. payment
Payment breakdown
Explore the cost of this home by adjusting the details. Changes won't be saved.Climate risks
Neighborhood: Dayton Triangle
Nearby schools
GreatSchools rating
- 3/10Ponderosa Elementary SchoolGrades: PK-5Distance: 0.8 mi
- 3/10Prairie Middle SchoolGrades: 6-8Distance: 1.6 mi
- 6/10Overland High SchoolGrades: 9-12Distance: 1.5 mi
Schools provided by the listing agent
- Elementary: Ponderosa
- Middle: Prairie
- High: Overland
- District: Cherry Creek 5
Source: REcolorado as distributed by MLS GRID. This data may not be complete. We recommend contacting the local school district to confirm school assignments for this home.
- $349,0002 bd2 ba1.1k sqft2142 S Fulton Cir UNIT 102, Denver, CO 80247Sold
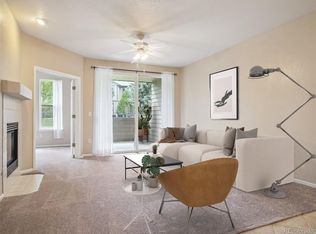
- $314,2002 bd2 ba1.2k sqft2142 S Fulton Cir UNIT 101, Denver, CO 80247Off Market
- $305,0002 bd2 ba1.1k sqft2142 S Fulton Cir UNIT 103, Denver, CO 80247Off Market
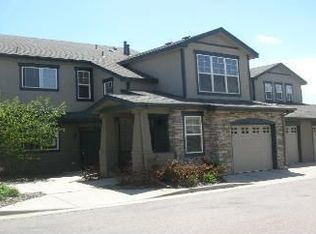
- $247,0002 bd2 ba1.2k sqft2142 S Fulton Cir UNIT 104, Denver, CO 80247Sold
- $315,2002 bd2 ba1.3k sqft2142 S Fulton Cir UNIT 201, Denver, CO 80247Off Market
- $342,1002 bd2 ba1.3k sqft2142 S Fulton Cir UNIT 202, Denver, CO 80247Off Market
- $323,8002 bd2 ba1.3k sqft2142 S Fulton Cir UNIT 203, Denver, CO 80247Off Market
- $342,6002 bd2 ba1.3k sqft2142 S Fulton Cir UNIT 204, Denver, CO 80247Off Market
A local agent can set up tours, give advice and negotiate with sellers.
Similar homes
- $314,0002 bd2 ba1.2k sqftH, Aurora, CO 80247For Sale
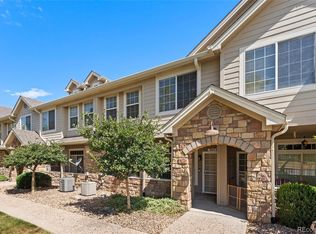
 MLS ID #6074676, Brian Forman, Keller Williams Preferred Realty. REcolorado as distributed by MLS GRID
 - $330,0003 bd2 ba1.5k sqft14201 E 1st Drive #306, Aurora, CO 80011For Sale
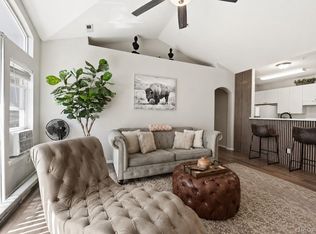 MLS ID #8350373, Kristin Jordan, Equity Colorado Real Estate. REcolorado as distributed by MLS GRID
 - $350,0002 bd3 ba1.3k sqft18727 E Yale Circle #D, Aurora, CO 80013For Sale
 MLS ID #5679565, Corey Nabors, Corey Nabors. REcolorado as distributed by MLS GRID
 - $319,0002 bd2 ba1.1k sqftTamaron, Denver, CO 80237For Sale
 MLS ID #1778572, Lisa Mutschler, Expert Real Estate. REcolorado as distributed by MLS GRID
 - $315,0002 bd2 ba988 sqft18388 E Eldorado Place #J, Aurora, CO 80013For SaleMLS ID #5458672, Rodney Gallegos, Keller Williams Advantage Realty LLC. REcolorado as distributed by MLS GRID
- $320,0002 bd3 ba1.3k sqft12343 E 2nd Drive, Aurora, CO 80011For SaleMLS ID #4602072, Scott Bredehoeft, Front Line. REcolorado as distributed by MLS GRID
- $365,0002 bd2 ba1.1k sqft6001 S Yosemite Street #B301, Greenwood Village, CO 80111For SaleMLS ID #9839526, Tara Farrester, MODUS Real Estate. REcolorado as distributed by MLS GRID
- $325,0002 bd2 ba1k sqft8427 Thunder Ridge Way #203, Littleton, CO 80126For SaleMLS ID #4471472, Andy Bedard, 1 Percent Lists Front Range Realty. REcolorado as distributed by MLS GRID
- $364,0002 bd2 ba1.1k sqft9039 E Panorama Circle #C201, Englewood, CO 80112For SaleMLS ID #4756479, Mor Zucker, LIV Sotheby's International Realty. REcolorado as distributed by MLS GRID
- $335,0002 bd2 ba1.1k sqftPrairie Walk Condominiums, Parker, CO 80134For SaleMLS ID #5385887, Brian Cowdrey, Real Broker, LLC DBA Real. REcolorado as distributed by MLS GRID
- $405,0002 bd2 ba1.4k sqft4232 S Blackhawk Circle #5C, Aurora, CO 80014For SaleMLS ID #5479745, Todd Finley, Weichert Realtors Professionals. REcolorado as distributed by MLS GRID
- $365,0002 bd2 ba1.2k sqft9318 Las Ramblas Court #P, Parker, CO 80134For SaleMLS ID #5946463, Jessica Troncoso, Troncoso Realty. REcolorado as distributed by MLS GRID
- $340,0002 bd2 ba1k sqft8437 Thunder Ridge Way #103, Highlands Ranch, CO 80126For SaleMLS ID #4537511, Sonia Shakeshaft, RE/MAX Professionals. REcolorado as distributed by MLS GRID
- $330,0002 bd2 ba1k sqft965 S Miller St #201, Lakewood, CO 80226For Sale
 MLS ID #1062911, John Montoya, Compass-Denver. IRES as distributed by MLS GRID
 - $300,0002 bd2 ba1.1k sqft23306 E 5th Place #202, Aurora, CO 80018For SaleMLS ID #6979568, Maggie Keenan, Remax inMotion. REcolorado as distributed by MLS GRID
- $318,0002 bd2 ba1k sqftCanyon Ranch, Highlands Ranch, CO 80126For SaleMLS ID #3232676, Wendy Cutright, Realty One Group Premier. REcolorado as distributed by MLS GRID
- $395,0003 bd3 ba1.7k sqft642 S Norfolk Way, Aurora, CO 80017For SaleMLS ID #5190769, Mary Beth Brust, RE/MAX Professionals. REcolorado as distributed by MLS GRID
- $334,9002 bd3 ba1.2k sqft9060 Gale Boulevard #2, Thornton, CO 80260For SaleMLS ID #5738241, Andy Bedard, 1 Percent Lists Front Range Realty. REcolorado as distributed by MLS GRID
- $398,5002 bd2 ba1k sqft2895 W Riverwalk Circle #215, Littleton, CO 80123For SaleMLS ID #2050918, Ricky Stubblefield, eXp Realty, LLC. REcolorado as distributed by MLS GRID
- $384,9002 bd2 ba1.1k sqft8737 E Dry Creek Road #1712, Centennial, CO 80112For SaleMLS ID #9594115, Cathrine Coots, RE/MAX Alliance. REcolorado as distributed by MLS GRID
