Skip main navigation
For sale
  • $394,900

    8737 E Dry Creek Road #1712, Centennial, CO 80112

    2beds
    1,134sqft
    : 
    Loading
    Get pre-qualified
    Condominium
    Built in 1994
    -- sqft lot
    $-- Zestimate®
    $348/sqft
    $450/mo HOA

    What's special

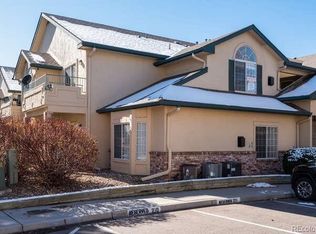
    Welcome home! This beautifully remodeled 2 bed/2 bath, 1,134 sq ft home offers comfort, convenience & appeal. This inviting garden-level condo is designed for easy living, with the added benefit of an attached 1 car garage, making it ideal for anyone looking to downsize or enjoy a more accessible, low-maintenance lifestyle. The recent remodeling in the kitchen and bathrooms feel warm, welcoming and timeless. The kitchen has been refreshed with finishes that complement the home’s traditional character, and both bathrooms have been updated in a way that enhances the overall charm and functionality of the space. The layout is bright and comfortable, creating a sense of ease from the moment you walk in. The secondary bedroom includes a built-in Murphy bed, a wonderfully practical feature that maximizes space and allows the room to serve as a guest room, office, or flexible multi-use area without sacrificing comfort. It’s an excellent addition for those who value both functionality and thoughtful design. Major mechanical systems have been recently addressed, including a new air conditioning unit, along with a newer furnace and newer water heater, offering peace of mind and efficient year-round comfort. In addition to the attached garage, the home also includes a reserved off-street parking space, providing extra convenience for guests or a second vehicle. The location is exceptional. Just minutes from DTC, The Landmark and Park Meadows Mall, you’ll have effortless access to some of the best shopping and dining in the area, along with everyday conveniences and major commuter routes. Not to mention, exclusive access to a private gym, clubhouse, and pool reserved exclusively for homeowners of the Saddle Ridge community. With its timeless updates, practical features, accessible garden-level layout, and unbeatable location, this home offers a rare combination of comfort, convenience, and quality — truly move-in-ready and perfectly suited for a wide range of lifestyles.
    18 days
    |
    332
    |
    17
    |

    Zillow last checked:

    Listing updated:

    Listed by:

    Cathrine Coots 720-965-6500 cootshomes@gmail.com,

    RE/MAX Alliance

    Source: REcolorado as distributed by MLS GRID,MLS#: 9594115MLS Logo

    Loading...

      Facts & features

      Interior

      Bedrooms & bathrooms
      • Bedrooms: 2
      • Bathrooms: 2
      • Full bathrooms: 1
      • 3/4 bathrooms: 1
      • Main level bathrooms: 2
      • Main level bedrooms: 2
      Bedroom
      • Features: Primary Suite
      • Level: Main
      Bedroom
      • Level: Main
      Bathroom
      • Level: Main
      Bathroom
      • Level: Main
      Dining room
      • Level: Main
      Kitchen
      • Level: Main
      Laundry
      • Level: Main
      Living room
      • Level: Main
      Heating
      • Forced Air
      Cooling
      • Central Air
      Appliances
      • Included: Cooktop, Dishwasher, Disposal, Dryer, Microwave, Oven, Refrigerator, Washer
      • Laundry: In Unit
      Features
      • Ceiling Fan(s), Primary Suite
      • Flooring: Laminate
      • Has basement: No
      • Number of fireplaces: 1
      • Fireplace features: Gas, Gas Log, Living Room
      • Common walls with other units/homes: 2+ Common Walls
      Interior area
      • Total structure area: 1,134
      • Total interior livable area: 1,134 sqft
      • Finished area above ground: 1,134
      Video & virtual tour

      Property

      Parking
      • Total spaces: 2
      • Parking features: Asphalt, Concrete
      • Attached garage spaces: 1
      • Details: Reserved Spaces: 1
      Features
      • Levels: One
      • Stories: 1
      • Entry location: Garden
      • Patio & porch: Covered, Patio
      • Pool features: Outdoor Pool
      Details
      • Parcel number: 034388362
      • Special conditions: Standard

      Construction

      Type & style
      • Home type: Condo
      • Property subtype: Condominium
      • Attached to another structure: Yes
      Materials
      • Brick, Stucco
      • Roof: Composition
      Condition
      • Updated/Remodeled
      • Year built: 1994

      Utilities & green energy

      • Sewer: Public Sewer
      • Water: Public
      • Utilities for property: Electricity Connected, Natural Gas Connected

      Community & HOA

      Community
      • Security: Carbon Monoxide Detector(s), Secured Garage/Parking, Smoke Detector(s)
      • Subdivision: Saddle Ridge
      HOA
      • Has HOA: Yes
      • Amenities included: Clubhouse, Fitness Center, Pool, Spa/Hot Tub
      • Services included: Insurance, Maintenance Grounds, Maintenance Structure, Sewer, Snow Removal, Trash, Water
      • HOA fee: $450 monthly
      • HOA name: ASC - Saddle Ridge HOA
      • HOA phone: 303-233-4646
      Location
      • Region: Centennial

      Financial & listing details

      • Price per square foot: $348/sqft
      • Tax assessed value: $402,400
      • Annual tax amount: $2,878
      • Date on market: 7/1/2026
      • Listing terms: Cash,Conventional,FHA,VA Loan
      • Exclusions: Seller's Personal Property And Staging Items
      • Ownership: Individual
      • Electric utility on property: Yes
      • Road surface type: Paved

        Estimated market value

        Not available

        Estimated sales range

        Not available

        Not available

        Price history

        DateEventPrice
        7/1/2026Listed for sale$394,900-2.5%$348/sqft
        Source: REcolorado as distributed by MLS GRID #9594115 Report a problem
        6/21/2024Sold$405,000$357/sqft
        Source: REcolorado as distributed by MLS GRID #7358119 Report a problem
        4/23/2024Pending sale$405,000$357/sqft
        Source: REcolorado as distributed by MLS GRID #7358119 Report a problem
        4/19/2024Listed for sale$405,000+130%$357/sqft
        Source: REcolorado as distributed by MLS GRID #7358119 Report a problem
        8/12/2005Sold$176,055$155/sqft
        Source: Public Record Report a problem

        Public tax history

        YearProperty taxesTax assessment
        2025$2,438 +12.5%$25,150 +7%
        2024$2,166 +6%$23,497 -14.4%
        2023$2,044 -0.8%$27,446 +29.9%
        2022$2,060 $21,121 -2.8%
        2021-- $21,729 +4.3%
        2020$1,995 +9.5%$20,835
        2019$1,822 --
        2018$1,822 +1%$18,727
        2017$1,804 $18,727 +25.5%
        2016-- $14,917
        2015-- $14,917 +30.8%
        2014-- $11,407 -7.1%
        2013$1,227 $12,280
        2012-- $12,280
        2011$1,314 +2.5%$12,280 -8.8%
        2010$1,282 -9.9%$13,460
        2009$1,422 $13,460 -9.3%
        2008-- $14,838
        2007-- $14,838 -3.9%
        2006-- $15,434
        2005-- $15,434
        Find assessor info on the county website

        Monthly payment

        Est. payment

        Payment breakdown

        Explore the cost of this home by adjusting the details. Changes won't be saved.
        All calculations are estimates and provided by Zillow, Inc. for informational purposes only. Actual amounts may vary.
        HOA fees may include property taxes on listings classified as Co-Ops. Contact the listing agent and/or owner for fee details.
        Mortgage interest rates are dependent on a number of factors, including credit score, down payment, and repayment length. Interest rate data provided by Zillow Group Marketplace, Inc. as of 1/1/1970 from various mortgage lenders with which we have lead or other similar arrangements; the Estimated Payment is an average of those rates.
        See how much you could borrow to make a competitive offer.

        Climate risks

        Neighborhood: 80112

        Getting around

        59 / 100
        Somewhat Walkable
        37 / 100
        Some Transit
        39 / 100
        Somewhat Bikeable

        Nearby schools

        GreatSchools rating
        Schools provided by the listing agent
        • Elementary: Walnut Hills
        • Middle: Campus
        • High: Cherry Creek
        • District: Cherry Creek 5

        Source: REcolorado as distributed by MLS GRID. This data may not be complete. We recommend contacting the local school district to confirm school assignments for this home.

        A local agent can set up tours, give advice and negotiate with sellers.

        Browse local experts

        Similar homes