Skip main navigation
Sold for $284,000
Street View
  • $284,000

    8737 E Dry Creek Road #1725, Englewood, CO 80112

    1beds
    702sqft
    Condominium
    Built in 1994
    -- sqft lot
    $280,100 Zestimate®
    $405/sqft
    $1,596 Estimated rent

    Home value

    $280,100

    $263,000 - $300,000

    $1,596/mo

    Zestimate® history
    Loading
    Loading...

    Owner options

    List your home for rent

    $1,596/mo

    Rent Zestimate®

    Find your next renter with Zillow Rental Manager. Plus, with online applications, you can quickly screen prospective tenants – for free.

    Learn more

    $1,596/mo

    Rent Zestimate®

    Refinance and save

    $2,024/mo

    Est. payment

    Refinancing to a lower rate could help reduce your monthly payments and save thousands over the life of the loan.

    See today's rates

    $2,024/mo

    Est. payment

    Explore your selling options

    Work with a Zillow partner agent

    Leverage their expertise and Zillow's premium Showcase listings to get your home seen by more buyers.

    Get started

    List with your own agent

    Get your home in front of millions of buyers by listing it on Zillow.

    Learn how to do it

    Sell it yourself

    Take full control of how buyers see your home on Zillow by listing For Sale by Owner (FSBO).

    List your home

    What's special

    Private poolSoaring vaulted ceilingsVaulted ceilingsTop-floor corner condoSeparate storage closetLaundry areaOversized arched windows
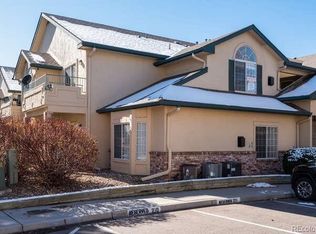
    Welcome to Saddle Ridge - rare move-in ready top-floor corner condo offering privacy, vaulted ceilings, and that true feeling of “home.” With no one above you, only one shared wall, & private garages below - this unit lives like a standalone retreat. Enjoy a direct private entry from your attached one-car garage, complete with a small mudroom or storage area - a feature rarely found in condo living. Inside, the open layout connects a bright living area with a cozy gas fireplace, a defined dining space, and a breakfast bar pass-through to the kitchen. Soaring vaulted ceilings and oversized arched windows fill the home with natural light, while the covered west-facing patio offers a private, tree-lined setting perfect for entertaining or unwinding year-round. The spacious primary bedroom features a walk-in closet and plenty of room for a king bed. The bath offers dual access (hall and primary), creating convenience for both daily living and guests. A laundry area and separate storage closet off the entry add everyday function and maximize space naturally. Saddle Ridge residents enjoy far more than their own condo through community amenities - including a private pool, spa, clubhouse, and fitness center. Nestled in the heart of Centennial, this community is part of Cherry Creek School District and centrally located just minutes from DTC, Park Meadows, I-25, and E-470. Enjoy nearby favorites like Pindustry, My Neighbor Felix, ViewHouse, and Fiddler’s Green Amphitheater - plus easy access to Centennial and Greenwood Village trails and parks. You’ll also be perfectly positioned near the planned Midtown Centennial development - close enough to enjoy all the benefits of future growth, yet far enough to maintain peace and privacy during build-out. This light-filled home features new carpet, paint & Nest thermostat - blending comfort, convenience & location. A must-see for anyone seeking private, low-maintenance living with modern perks & unbeatable access.

    Zillow last checked:

    Listing updated:

    Listed by:

    Chelsea Walker 720-360-8779 chelsea.walker@theagencyre.com,

    The Agency - Denver

    Bought with:

    Carin Nguyen, 100104628

    Real Broker, LLC DBA Real

    Veronica Trotta, 100104632

    Real Broker, LLC DBA Real

    Source: REcolorado as distributed by MLS GRID,MLS#: 8358744MLS Logo

    Facts & features

    Interior

    Bedrooms & bathrooms
    • Bedrooms: 1
    • Bathrooms: 1
    • 3/4 bathrooms: 1
    • Main level bathrooms: 1
    • Main level bedrooms: 1
    Bedroom
    • Description: Large Room With Walk In Closet + Closet System - Comfortably Fits A King Size Bed
    • Features: Primary Suite
    • Level: Main
    Bathroom
    • Description: Passthrough From Primary And Main Living Space For Guest Ease
    • Features: Primary Suite
    • Level: Main
    Kitchen
    • Description: Breakfast Bar / Open Passthrough To Dining / Kitchen For Addition Open Feel
    • Level: Main
    Laundry
    • Description: Side-By-Side Laundry Closet W/ Storage Off Of Hallway / Bath
    • Level: Main
    Living room
    • Description: Gas Fireplace, Vaulted Ceilings, Arched Willows, Tons Of Natural Light
    • Level: Main
    Heating
    • Forced Air
    Cooling
    • Central Air
    Appliances
    • Included: Dishwasher, Dryer, Microwave, Oven, Refrigerator, Washer
    • Laundry: In Unit
    Features
    • Ceiling Fan(s), Eat-in Kitchen, High Ceilings, High Speed Internet, Open Floorplan, Primary Suite, Smart Thermostat, Tile Counters, Vaulted Ceiling(s), Walk-In Closet(s)
    • Flooring: Carpet, Tile
    • Windows: Double Pane Windows
    • Has basement: No
    • Number of fireplaces: 1
    • Fireplace features: Gas Log, Living Room
    • Common walls with other units/homes: End Unit,No One Above
    Interior area
    • Total structure area: 702
    • Total interior livable area: 702 sqft
    • Finished area above ground: 702

    Property

    Parking
    • Total spaces: 1
    • Parking features: Garage - Attached
    • Attached garage spaces: 1
    Features
    • Levels: One
    • Stories: 1
    • Entry location: Penthouse
    • Patio & porch: Covered, Patio
    • Exterior features: Balcony
    Details
    • Parcel number: 034388435
    • Special conditions: Standard

    Construction

    Type & style
    • Home type: Condo
    • Property subtype: Condominium
    • Attached to another structure: Yes
    Materials
    • Frame, Stucco
    Condition
    • Year built: 1994

    Utilities & green energy

    • Electric: 220 Volts
    • Sewer: Public Sewer
    • Water: Public
    • Utilities for property: Cable Available, Electricity Connected, Internet Access (Wired), Natural Gas Connected

    Community & neighborhood

    Location
    • Region: Centennial
    • Subdivision: Saddle Ridge Condo

    HOA & financial

    HOA
    • Has HOA: Yes
    • HOA fee: $365 monthly
    • Amenities included: Clubhouse, Fitness Center, Pool, Spa/Hot Tub
    • Services included: Reserve Fund, Insurance, Maintenance Grounds, Maintenance Structure, Recycling, Sewer, Snow Removal, Trash, Water
    • Association name: Association 1
    • Association phone: 303-233-4646

    Other

    Other facts
    • Listing terms: Cash,Conventional,FHA,VA Loan
    • Ownership: Individual

    Price history

    DateEventPrice
    1/16/2026Sold$284,000$405/sqft
    Source: REcolorado as distributed by MLS GRID #8358744 Report a problem
    12/20/2025Pending sale$284,000$405/sqft
    Source: REcolorado as distributed by MLS GRID #8358744 Report a problem
    12/18/2025Price change$284,000-3.7%$405/sqft
    Source: REcolorado as distributed by MLS GRID #8358744 Report a problem
    10/31/2025Listed for sale$295,000-9.9%$420/sqft
    Source: REcolorado as distributed by MLS GRID #8358744 Report a problem
    8/21/2023Sold$327,500+98.5%$467/sqft
    Source: Public Record Report a problem
    3/30/2015Sold$165,000+1.2%$235/sqft
    Source: Public Record Report a problem
    2/28/2015Listed for sale$163,000+6.5%$232/sqft
    Source: CO Listings #6906554 Report a problem
    7/10/2014Sold$153,000-2.5%$218/sqft
    Source: Public Record Report a problem
    6/22/2014Price change$156,900-6%$224/sqft
    Source: Private Label Realty #7474644 Report a problem
    5/2/2014Listed for sale$166,900+31.9%$238/sqft
    Source: Private Label Realty #7474644 Report a problem
    1/26/2007Sold$126,500$180/sqft
    Source: Public Record Report a problem

    Public tax history

    YearProperty taxesTax assessment
    2025$1,912 +12.5%$20,006 +9.5%
    2024$1,700 +0.8%$18,264 -17.6%
    2023$1,687 -0.7%$22,162 +28.1%
    2022$1,700 $17,306 -2.8%
    2021-- $17,804 -3.7%
    2020$1,779 +25.9%$18,497
    2019$1,412 --
    2018$1,412 +1%$14,371
    2017$1,398 $14,371 +28.5%
    2016-- $11,184
    2015-- $11,184 +30.9%
    2014$1,114 +19.4%$8,541 +5.7%
    2013$932 $8,080
    2012-- $8,080
    2011$947 +2.4%$8,080 -15.5%
    2010$925 -9.5%$9,560
    2009$1,022 $9,560 -9.1%
    2008-- $10,515
    2007-- $10,515 -1.7%
    2006-- $10,698
    2005-- $10,698

    Find assessor info on the county website

    Neighborhood: 80112

    Nearby schools

    GreatSchools rating
    Schools provided by the listing agent
    • Elementary: Walnut Hills
    • Middle: Campus
    • High: Cherry Creek
    • District: Cherry Creek 5

    Source: REcolorado as distributed by MLS GRID. This data may not be complete. We recommend contacting the local school district to confirm school assignments for this home.

    Get a cash offer in 3 minutes
    Find out how much your home could sell for in as little as 3 minutes with a no-obligation cash offer.
    Estimated market value
    $280,100
    Get a cash offer in 3 minutes
    Find out how much your home could sell for in as little as 3 minutes with a no-obligation cash offer.
    Estimated market value
    $280,100