Skip main navigation
Sold for $330,000
  • $330,000

    7440 S Blackhawk Street Bldg 12 #12-108, Englewood, CO 80112

    2beds
    1,170sqft
    Condominium
    Built in 2002
    -- sqft lot
    $313,000 Zestimate®
    $282/sqft
    $1,922 Estimated rent

    Home value

    $313,000

    $291,000 - $338,000

    $1,922/mo

    Zestimate® history
    Loading
    Loading...

    Owner options

    List your home for rent

    $1,922/mo

    Rent Zestimate®

    Find your next renter with Zillow Rental Manager. Plus, with online applications, you can quickly screen prospective tenants – for free.

    Learn more

    $1,922/mo

    Rent Zestimate®

    Refinance and save

    $2,238/mo

    Est. payment

    Refinancing to a lower rate could help reduce your monthly payments and save thousands over the life of the loan.

    See today's rates

    $2,238/mo

    Est. payment

    Explore your selling options

    Work with a Zillow partner agent

    Leverage their expertise and Zillow's premium Showcase listings to get your home seen by more buyers.

    Get started

    List with your own agent

    Get your home in front of millions of buyers by listing it on Zillow.

    Learn how to do it

    Sell it yourself

    Take full control of how buyers see your home on Zillow by listing For Sale by Owner (FSBO).

    List your home

    What's special

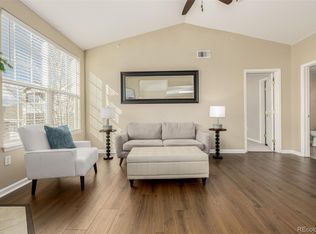
    Ready to Downsize or Tired of Renting? This Beautifully Updated 2-Bed, 2-Bath Windmill Creek Condo is Ready for You to Call Home! Step into your dream retreat with an open-concept design. This condo features stunning luxury vinyl plank flooring throughout, a floor-to-ceiling tiled fireplace, sleek brown cabinets, and newer appliances. The luxurious bathrooms and two separate balconies offer both style and comfort. The spacious Primary Suite boasts a generous walk-in closet, perfect for all your wardrobe needs. Enjoy the elegance of the extra space in the walk-in shower with convenient in-wall niche storage, giving you that hotel-like experience every day. Prefer to unwind outdoors? Step onto your private Primary Suite balcony and savor Colorado’s beautiful fall evenings. Located less than half a mile from Dove Valley Regional Park, you'll have access to over 93 acres of outdoor space, including athletic field upgrades, sand volleyball courts, a new shade pavilion, playgrounds, and a bike skills park! For those looking to stay fit, Windmill Creek offers a yoga room and fitness facility, making winter workouts easy and cost-effective. Seller paid taxes and special assessment to make it easy for the new owner!!!! Enjoy convenient access to Inverness, the Broncos Training Facility, Centennial Airport, Centennial Hospital, Cherry Creek Trail, and more! Can’t visit in person? Explore the 3D Tour and floor plan on Zillow.

    Zillow last checked:

    Listing updated:

    Listed by:

    Nicholas Johnson 773-690-2720 nickjohnson042@gmail.com,

    NAV Real Estate

    Bought with:

    Tobias Trujillo, 100078712

    Ed Prather Real Estate

    Source: REcolorado as distributed by MLS GRID,MLS#: 8513597MLS Logo

    Facts & features

    Interior

    Bedrooms & bathrooms
    • Bedrooms: 2
    • Bathrooms: 2
    • Full bathrooms: 2
    • Main level bathrooms: 2
    • Main level bedrooms: 2
    Primary bedroom
    • Description: Great Space With Bathroom And Patio
    • Level: Main
    Bedroom
    • Description: Great Space With Bathroom And Patio
    • Level: Main
    Primary bathroom
    • Description: Full Bathroom With Updated Shower
    • Level: Main
    Bathroom
    • Description: Jack And Jill Full Bathroom
    • Level: Main
    Dining room
    • Description: Also Has Access To Patio, Natural Light, And Updated Flooring
    • Level: Main
    Family room
    • Description: Spacious With Gas Fire Place
    • Level: Main
    Kitchen
    • Description: Updated Appliances With Flooring
    • Level: Main
    Laundry
    • Description: Storage Cabinets And Owner Is Leaving Washer And Dryer
    • Level: Main
    Heating
    • Forced Air
    Cooling
    • Air Conditioning-Room, Central Air
    Appliances
    • Included: Dishwasher, Disposal, Dryer, Gas Water Heater, Microwave, Oven, Refrigerator
    • Laundry: In Unit
    Features
    • Ceiling Fan(s), Jack & Jill Bathroom, Kitchen Island, Laminate Counters, No Stairs, Open Floorplan, Pantry, Primary Suite, Smart Thermostat, Smoke Free, Walk-In Closet(s)
    • Flooring: Carpet, Laminate, Linoleum
    • Has basement: No
    • Number of fireplaces: 1
    • Fireplace features: Family Room
    • Common walls with other units/homes: End Unit
    Interior area
    • Total structure area: 1,170
    • Total interior livable area: 1,170 sqft
    • Finished area above ground: 1,170

    Property

    Parking
    • Total spaces: 2
    • Parking features: Asphalt
    • Details: Off Street Spaces: 2
    Features
    • Levels: One
    • Stories: 1
    • Entry location: Exterior Access
    • Patio & porch: Covered, Patio
    • Pool features: Outdoor Pool
    • Fencing: None
    Lot
    • Features: Corner Lot, Fire Mitigation, Landscaped, Sprinklers In Front, Sprinklers In Rear
    Details
    • Parcel number: 034381023
    • Special conditions: Standard

    Construction

    Type & style
    • Home type: Condo
    • Architectural style: Contemporary
    • Property subtype: Condominium
    • Attached to another structure: Yes
    Materials
    • Frame, Stone, Wood Siding
    • Foundation: Slab
    • Roof: Composition
    Condition
    • Year built: 2002

    Utilities & green energy

    • Electric: 110V
    • Sewer: Public Sewer
    • Water: Public
    • Utilities for property: Cable Available, Electricity Connected, Electricity To Lot Line, Internet Access (Wired), Natural Gas Available, Natural Gas Connected, Natural Gas Not Available
    Green energy
    • Energy efficient items: Appliances, HVAC, Thermostat, Water Heater

    Community & HOA

    Community
    • Security: Carbon Monoxide Detector(s)
    • Subdivision: Windmill Creek
    HOA
    • Has HOA: Yes
    • Amenities included: Business Center, Clubhouse, Concierge, Fitness Center, Front Desk, Management, Park, Parking, Playground, Pool, Spa/Hot Tub, Trail(s)
    • Services included: Insurance, Maintenance Grounds, Maintenance Structure, Recycling, Road Maintenance, Sewer, Snow Removal, Trash, Water
    • HOA fee: $312 monthly
    • HOA name: West Wind Management
    • HOA phone: 303-369-1800
    Location
    • Region: Englewood

    Financial & listing details

    • Price per square foot: $282/sqft
    • Tax assessed value: $345,500
    • Annual tax amount: $1,404
    • Date on market: 1/9/2025
    • Listing terms: 1031 Exchange,Cash,Conventional,Farm Service Agency,FHA,Jumbo,Other,VA Loan
    • Exclusions: Sellers Personal Property
    • Ownership: Individual
    • Electric utility on property: Yes
    • Road surface type: Gravel, Paved

    Price history

    DateEventPrice
    4/22/2025Sold$330,000-1.5%$282/sqft
    Source: REcolorado as distributed by MLS GRID #8513597 Report a problem
    3/29/2025Pending sale$335,000$286/sqft
    Source: REcolorado as distributed by MLS GRID #8513597 Report a problem
    3/2/2025Price change$335,000-1.5%$286/sqft
    Source: REcolorado as distributed by MLS GRID #8513597 Report a problem
    1/9/2025Listed for sale$340,000+123.4%$291/sqft
    Source: REcolorado as distributed by MLS GRID #8513597 Report a problem
    1/21/2003Sold$152,162$130/sqft
    Source: Public Record Report a problem

    Public tax history

    YearProperty taxesTax assessment
    2025$1,558 +11%$21,594 +7%
    2024$1,404 +14.9%$20,180 -16.3%
    2023$1,222 -1%$24,097 +36.7%
    2022$1,234 $17,633 -2.8%
    2021-- $18,140 +1.4%
    2020$1,257 +30.3%$17,889
    2019$965 --
    2018$965 +0.8%$14,998
    2017$957 $14,998 +25.4%
    2016-- $11,956
    2015-- $11,956 +74.8%
    2014$1,525 +57.1%$6,838 -33.7%
    2013$971 $10,310
    2012-- $10,310
    2011$1,344 +5%$10,310 +0.2%
    2010$1,280 -16.5%$10,290
    2009$1,532 $10,290 -15.4%
    2008-- $12,163
    2007-- $12,163 -1%
    2006-- $12,282
    2005-- $12,282
    Find assessor info on the county website

    Neighborhood: 80112

    Nearby schools

    GreatSchools rating
    Schools provided by the listing agent
    • Elementary: Red Hawk Ridge
    • Middle: Liberty
    • High: Grandview
    • District: Cherry Creek 5

    Source: REcolorado as distributed by MLS GRID. This data may not be complete. We recommend contacting the local school district to confirm school assignments for this home.

    Get a cash offer in 3 minutes
    Find out how much your home could sell for in as little as 3 minutes with a no-obligation cash offer.
    Estimated market value
    $313,000
    Get a cash offer in 3 minutes
    Find out how much your home could sell for in as little as 3 minutes with a no-obligation cash offer.
    Estimated market value
    $313,000