This beautiful sought-after home in Dry Creek Crossing presents a fantastic opportunity for those seeking a comfortable and convenient lifestyle. With its inviting floor plan featuring a spacious 2 bedroom and 2 full bathrooms, this residence is perfect for individuals or couples looking for low-maintenance living without sacrificing amenities. An additional perk includes not one but 2 reserved garage parking spaces each with its own storage unit.
The open concept living area is designed for both relaxation and entertainment, enhanced by the warmth of a gas fireplace. A well-equipped kitchen that boasts granite countertops, a breakfast bar, and all necessary stainless-steel appliances, making it easy to prepare meals and host friends.
Step outside to the balcony, where you can enjoy your morning coffee or unwind in the evenings. The sizable primary bedroom, walk-in closet, newer carpet, ensuite has a 5-piece full bathroom including a standalone shower but also features a large soaking tub to provide a perfect retreat at the end of the day.
The second full bathroom includes the convenience of an in-unit washer and dryer to simplifying laundry days. Residents also enjoy access to exceptional community amenities, including a clubhouse, conference room, fitness center, dining area, and swimming pool, providing plenty of opportunities to relax and connect with neighbors.
Located in a highly desirable area, you'll find shopping and dining options within walking distance, along with easy access to Park Meadows, major highways, and the Tech Center. With everything ready for you to move in, this home is truly a must-see! Don't miss your chance to make this gem yours—schedule a showing today!
For sale
Price cut: $15K (7/16)
$350,000
9059 E Panorama Circle #B405, Englewood, CO 80112
2beds
1,029sqft
Condominium
Built in 2007
-- sqft lot
$-- Zestimate®
$340/sqft
$519/mo HOA
What's special
In-unit washer and dryerStainless-steel appliancesGranite countertopsSizable primary bedroomLarge soaking tubWalk-in closetWell-equipped kitchen
- 94 days
- 283
- 19
Zillow last checked:
Listing updated:
Listed by:
Charlene Brown 720-272-6741 charbrown4homes@yahoo.com,
RE/MAX Accord
Source: REcolorado as distributed by MLS GRID,MLS#: 3714727
Facts & features
Interior
Bedrooms & bathrooms
- Bedrooms: 2
- Bathrooms: 2
- Full bathrooms: 2
- Main level bathrooms: 2
- Main level bedrooms: 2
Bedroom
- Level: Main
Bedroom
- Features: Primary Suite
- Level: Main
Bathroom
- Level: Main
Bathroom
- Features: En Suite Bathroom, Primary Suite
- Level: Main
Kitchen
- Level: Main
Laundry
- Level: Main
Living room
- Level: Main
Heating
- Forced Air
Cooling
- Central Air
Appliances
- Included: Cooktop, Dishwasher, Disposal, Dryer, Microwave, Oven, Refrigerator, Self Cleaning Oven, Washer
- Laundry: In Unit
Features
- Ceiling Fan(s), Elevator, Entrance Foyer, Five Piece Bath, Granite Counters, High Ceilings, No Stairs, Open Floorplan, Primary Suite, Smoke Free, Tile Counters, Walk-In Closet(s)
- Flooring: Carpet, Tile, Wood
- Windows: Double Pane Windows
- Has basement: No
- Number of fireplaces: 1
- Fireplace features: Living Room
- Common walls with other units/homes: 2+ Common Walls
Interior area
- Total structure area: 1,029
- Total interior livable area: 1,029 sqft
- Finished area above ground: 1,029
Video & virtual tour
Property
Parking
- Total spaces: 2
- Parking features: Concrete, Storage
- Attached garage spaces: 2
Features
- Levels: Three Or More
- Entry location: Ground
- Exterior features: Balcony, Elevator
- Pool features: Outdoor Pool
- Has spa: Yes
- Spa features: Spa/Hot Tub
Lot
- Features: Landscaped, Near Public Transit
Details
- Parcel number: 034814604
- Special conditions: Standard
Construction
Type & style
- Home type: Condo
- Architectural style: Contemporary
- Property subtype: Condominium
- Attached to another structure: Yes
Materials
- Frame
- Roof: Composition
Condition
- Year built: 2007
Utilities & green energy
- Sewer: Public Sewer
- Water: Public
- Utilities for property: Cable Available, Electricity Connected, Natural Gas Connected
Community & HOA
Community
- Security: Carbon Monoxide Detector(s), Key Card Entry, Security Entrance, Smoke Detector(s)
- Subdivision: Dry Creek Crossing
HOA
- Has HOA: Yes
- Amenities included: Clubhouse, Elevator(s), Fitness Center, Parking, Pool, Spa/Hot Tub, Storage
- Services included: Maintenance Grounds, Maintenance Structure, Recycling, Security, Sewer, Snow Removal, Trash, Water
- HOA fee: $519 monthly
- HOA name: Advanced HOA
- HOA phone: 303-482-2213
Location
- Region: Englewood
Financial & listing details
- Price per square foot: $340/sqft
- Tax assessed value: $409,400
- Annual tax amount: $2,880
- Date on market: 5/29/2026
- Listing terms: Cash,Conventional,FHA,VA Loan
- Ownership: Individual
- Electric utility on property: Yes
- Road surface type: Paved
Estimated market value
Not available
Estimated sales range
Not available
Not available
Price history
| Date | Event | Price |
|---|---|---|
| 7/16/2026 | Price change | $350,000-4.1%$340/sqft |
Source:  REcolorado as distributed by MLS GRID #3714727 Report a problem REcolorado as distributed by MLS GRID #3714727 Report a problem | ||
| 5/29/2026 | Listed for sale | $365,000+29.4%$355/sqft |
Source: REcolorado as distributed by MLS GRID #3714727 Report a problem | ||
| 11/4/2015 | Sold | $282,000$274/sqft |
Source: Agent Provided Report a problem | ||
| 9/16/2015 | Pending sale | $282,000$274/sqft |
Source: Keller Williams - Keller Williams Real Estate, LLC,303-768-9200 #3301622 Report a problem | ||
| 9/11/2015 | Listed for sale | $282,000+15.9%$274/sqft |
Source: Keller Williams - Keller Williams Real Estate, LLC,303-768-9200 #3301622 Report a problem | ||
| 3/20/2007 | Sold | $243,320$236/sqft |
Source: Public Record Report a problem | ||
Public tax history
| Year | Property taxes | Tax assessment |
|---|---|---|
| 2025 | $2,616 +12.7% | $25,588 -0.4% |
| 2024 | $2,322 -1.3% | $25,701 -13.4% |
| 2023 | $2,351 -1% | $29,672 +28.1% |
| 2022 | $2,374 | $23,172 -2.8% |
| 2021 | -- | $23,838 +4.4% |
| 2020 | $2,295 +3.1% | $22,823 |
| 2019 | $2,225 | -- |
| 2018 | $2,225 +0.4% | $21,838 |
| 2017 | $2,216 | $21,838 +12.9% |
| 2016 | -- | $19,343 |
| 2015 | -- | $19,343 +15.8% |
| 2014 | $2,006 +0.6% | $16,708 +9.8% |
| 2013 | $1,995 | $15,220 |
| 2012 | -- | $15,220 |
| 2011 | $2,004 +2.3% | $15,220 -18.4% |
| 2010 | $1,959 +16.5% | $18,650 |
| 2009 | $1,681 | $18,650 +19.5% |
| 2008 | -- | $15,609 |
Find assessor info on the county website
Monthly payment
Est. payment
Payment breakdown
Explore the cost of this home by adjusting the details. Changes won't be saved.Climate risks
Neighborhood: 80112
Nearby schools
Schools provided by the listing agent
- Elementary: Willow Creek
- Middle: Campus
- High: Cherry Creek
- District: Cherry Creek 5
Source: REcolorado as distributed by MLS GRID. This data may not be complete. We recommend contacting the local school district to confirm school assignments for this home.
- $310,0001 bd1 ba806 sqft9059 E Panorama Cir #B-306, Englewood, CO 80112Sold

- $365,0002 bd2 ba1.1k sqft9059 E Panorama Cir #B-304, Englewood, CO 80112Sold

- $300,0001 bd1 ba796 sqft9059 E Panorama Cir #B-111, Englewood, CO 80112For Sale
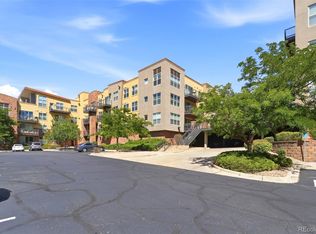
- $505,0003 bd2 ba1.6k sqft9059 E Panorama Cir #B-315, Englewood, CO 80112Sold

Similar homes
- $385,0002 bd2 ba1.1k sqft9079 E Panorama Circle #419, Englewood, CO 80112For Sale

 MLS ID #1962146, Katy Khalilinia, RE/MAX Professionals. REcolorado as distributed by MLS GRID
 - $325,0001 bd1 ba816 sqft10111 Inverness Main Street #218, Englewood, CO 80112For Sale
 MLS ID #5900271, Sam Barnes II, eXp Realty, LLC. REcolorado as distributed by MLS GRID
 - $358,0002 bd2 ba1k sqft6001 S Yosemite Street #E101, Greenwood Village, CO 80111For Sale
 MLS ID #4706798, Ted Peterson, Care Real Estate. REcolorado as distributed by MLS GRID
 - $313,0002 bd2 ba1.1k sqftSavannah, Englewood, CO 80112For Sale
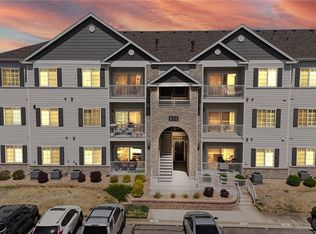 MLS ID #9640734, Carl Wemhoff, RE/MAX Alliance. REcolorado as distributed by MLS GRID
 - $299,9002 bd1 ba950 sqft7440 S Blackhawk Street #4-305, Englewood, CO 80112For SaleMLS ID #7739076, Wendy Rowley, Coldwell Banker Realty 44. REcolorado as distributed by MLS GRID
- $339,9992 bd2 ba1k sqft3847 Mossy Rock Drive #203, Highlands Ranch, CO 80126For SaleMLS ID #2964750, Bert Gillette, Milehimodern. REcolorado as distributed by MLS GRID
- $345,0002 bd1 ba956 sqft6001 S Yosemite Street #D103, Greenwood Village, CO 80111For SaleMLS ID #9259303, Tim Hoyman, The Group Inc - Centerra. REcolorado as distributed by MLS GRID
- $362,5002 bd2 ba1k sqft4799 Copeland Circle #101, Highlands Ranch, CO 80126For SaleMLS ID #5975601, Elizabeth Lindell, Ideal Realty LLC. REcolorado as distributed by MLS GRID
- $294,5002 bd1 ba950 sqftWindmill Creek, Englewood, CO 80112For SaleMLS ID #9307955, Branka Pezic, Start Real Estate. REcolorado as distributed by MLS GRID
- $318,0002 bd2 ba1.1k sqft3890 S Dayton Street #107, Aurora, CO 80014For SaleMLS ID #4659812, Julia Avalos, Casablanca Realty Homes, LLC. REcolorado as distributed by MLS GRID
- $315,0002 bd2 ba1.4k sqft7877 E Mississippi Avenue #1501, Denver, CO 80247For SaleMLS ID #3673969, Logan Opheim, RE/MAX Professionals. REcolorado as distributed by MLS GRID
- $399,5002 bd2 ba1.2k sqft10184 Park Meadows Drive #1303, Lone Tree, CO 80124For SaleMLS ID #5570061, Barbara McCloskey, Huntington Properties LLC. REcolorado as distributed by MLS GRID
- $340,0002 bd2 ba1.1k sqft17525 Wilde Avenue #208, Parker, CO 80134For SaleMLS ID #3397661, Molly Helbig, Corcoran Perry & Co.. REcolorado as distributed by MLS GRID
- $343,0002 bd2 ba1k sqft9258 Rockhurst Street #102, Highlands Ranch, CO 80129For SaleMLS ID #8510636, Craig Hoover, MB Bellissimo Homes. REcolorado as distributed by MLS GRID
- $299,9002 bd2 ba1.1k sqft9551 Pearl Circle #203, Parker, CO 80134For SaleMLS ID #8962718, Scott Barker, Barker Real Estate Company. REcolorado as distributed by MLS GRID
- $362,5002 bd2 ba1.1k sqft8465 S Holland Way #205, Littleton, CO 80128For SaleMLS ID #5134721, Austin Hurt, Gold Compass Real Estate, LLC. REcolorado as distributed by MLS GRID
- $350,0002 bd2 ba1.1k sqftLa Fontana, Denver, CO 80222For SaleMLS ID #7078377, Jason Eckhoff, 5281 Exclusive Homes Realty. REcolorado as distributed by MLS GRID
- $371,0002 bd2 ba966 sqft1062 Rockhurst Drive #202, Highlands Ranch, CO 80129For SaleMLS ID #2636758, Noelle Chole, RE/MAX Professionals. REcolorado as distributed by MLS GRID
- $369,0002 bd2 ba1k sqft1144 Rockhurst Drive #107, Highlands Ranch, CO 80129For SaleMLS ID #9647923, Clay Tichota, Legacy 100 Real Estate Partners LLC. REcolorado as distributed by MLS GRID
