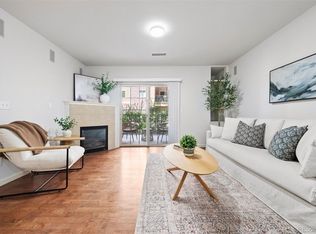
OPEN HOUSE on Sunday from 11 AM to 1 PM! Please call Clay Tichota (listing agent) at 303-941-6749 when you arrive for access to the building. Welcome to 1144 Rockhurst Drive #107! Located on the main level, this unit offers the ultimate convenience of "stair-free" living, where every room is easily reachable and flows to the next. Every corner of the open-concept floor plan feels fresh, polished, and move-in ready, offering a seamless blend of beautiful style and quality. Upon stepping into the spacious foyer, you'll immediately notice the gleaming flooring that opens into a large and open layout! The kitchen is the center-point of this stunning home and is anchored by beautiful, durable granite that offers ample prep space and a sophisticated aesthetic. Additional kitchen updates include, upgraded cabinetry, stainless steel appliances and designer lighting. The living room is the perfect entertaining space with its open design and seamless connection to the gourmet kitchen. The living rooms is highlighted by a gas fireplace, creating a wonderful environment to get cozy on a chilly Colorado evening. The primary suite is a true retreat, offering a spacious footprint that easily accommodates a king-sized bedroom set and a large walk-in closet and updated ensuite bathroom! The additional bedroom is large and bathed in natural light with easy access to the updated additional bathroom! The open layout extends naturally through sliding glass doors to a private covered patio. This location is un-paralleled as you are just steps from Highlands Ranch Town Center Square. Walk to any number of your favorite restaurants and shops. This home includes a dedicated space in the secure, heated underground garage with elevator access to the garage and additional floors. A dedicated storage space is included, providing the perfect spot for seasonal gear, holiday decorations, or outdoor equipment.
For sale
Price cut: $25.9K (7/24)
$369,000
1144 Rockhurst Drive #107, Highlands Ranch, CO 80129
2beds
1,030sqft
Condominium
Built in 2014
-- sqft lot
$-- Zestimate®
$358/sqft
$695/mo HOA
What's special
- 157 days |
- 299 |
- 10 |
Zillow last checked:
Listing updated:
Listed by:
Clay Tichota 303-941-6749 clay@tichotarealty.com,
Legacy 100 Real Estate Partners LLC
Source: REcolorado as distributed by MLS GRID,MLS#: 9647923
Facts & features
Interior
Bedrooms & bathrooms
- Bedrooms: 2
- Bathrooms: 2
- Full bathrooms: 1
- 3/4 bathrooms: 1
- Main level bathrooms: 2
- Main level bedrooms: 2
Bedroom
- Description: Large Primary With Large Walk-In Closet
- Features: Primary Suite
- Level: Main
- Area: 225 Square Feet
- Dimensions: 18 x 12.5
Bedroom
- Description: Secondary Bedroom
- Level: Main
- Area: 135 Square Feet
- Dimensions: 10 x 13.5
Bathroom
- Description: Updated En-Suite Bathroom!
- Features: En Suite Bathroom
- Level: Main
- Area: 42.5 Square Feet
- Dimensions: 5 x 8.5
Bathroom
- Description: Updated Secondary Bathroom
- Level: Main
- Area: 44 Square Feet
- Dimensions: 8 x 5.5
Dining room
- Description: Open Layout! Adjancet To The Kitchen
- Level: Main
- Area: 152 Square Feet
- Dimensions: 16 x 9.5
Kitchen
- Description: Large Kitchen With Updated Counters, Cabinets And Appliances
- Level: Main
- Area: 110 Square Feet
- Dimensions: 11 x 10
Laundry
- Description: Washer & Dryer Included, Additional Storage
- Level: Main
- Area: 25.5 Square Feet
- Dimensions: 3 x 8.5
Living room
- Description: Amazing Natural Light-Open Layout
- Level: Main
- Area: 156 Square Feet
- Dimensions: 13 x 12
Heating
- Forced Air, Heat Pump
Cooling
- Central Air
Appliances
- Included: Dishwasher, Disposal, Dryer, Microwave, Oven, Range, Refrigerator, Washer
- Laundry: In Unit
Features
- Built-in Features, Ceiling Fan(s), Eat-in Kitchen, Granite Counters, High Speed Internet, No Stairs, Open Floorplan, Primary Suite, Smoke Free, Solid Surface Counters, Walk-In Closet(s)
- Flooring: Carpet, Laminate, Tile
- Windows: Double Pane Windows, Window Coverings
- Has basement: No
- Number of fireplaces: 1
- Fireplace features: Living Room
- Common walls with other units/homes: 2+ Common Walls
Interior area
- Total structure area: 1,030
- Total interior livable area: 1,030 sqft
- Finished area above ground: 1,030
Property
Parking
- Total spaces: 1
- Parking features: Heated Garage, Storage
- Attached garage spaces: 1
Features
- Levels: One
- Stories: 1
- Patio & porch: Covered, Patio
- Exterior features: Rain Gutters
Lot
- Features: Near Public Transit
Details
- Parcel number: R0485892
- Special conditions: Standard
Construction
Type & style
- Home type: Condo
- Architectural style: Urban Contemporary
- Property subtype: Condominium
- Attached to another structure: Yes
Materials
- Brick, Cement Siding, Stucco, Vinyl Siding
- Foundation: Slab
- Roof: Composition
Condition
- Updated/Remodeled
- Year built: 2014
Details
- Builder name: Cardel Homes
Utilities & green energy
- Electric: 220 Volts
- Sewer: Public Sewer
- Water: Public
- Utilities for property: Electricity Connected, Natural Gas Connected
Community & HOA
Community
- Security: Carbon Monoxide Detector(s), Secured Garage/Parking, Security Entrance, Smoke Detector(s)
- Subdivision: Clock Tower Square
HOA
- Has HOA: Yes
- Amenities included: Clubhouse, Fitness Center, Pool, Tennis Court(s), Trail(s)
- Services included: Irrigation, Maintenance Grounds, Maintenance Structure, Recycling, Sewer, Snow Removal, Trash, Water
- HOA fee: $521 monthly
- HOA name: Clocktower HOA
- HOA phone: 303-779-0789
- Second HOA fee: $174 monthly
- Second HOA name: HRCA
- Second HOA phone: 303-791-2500
Location
- Region: Littleton
Financial & listing details
- Price per square foot: $358/sqft
- Tax assessed value: $311,696
- Annual tax amount: $2,774
- Date on market: 3/20/2026
- Listing terms: 1031 Exchange,Cash,Conventional,FHA,VA Loan
- Exclusions: None
- Ownership: Individual
- Electric utility on property: Yes
Estimated market value
Not available
Estimated sales range
Not available
$2,213/mo
Price history
| Date | Event | Price |
|---|---|---|
| 7/24/2026 | Price change | $369,000-6.6%$358/sqft |
Source:  REcolorado as distributed by MLS GRID #9647923 Report a problem REcolorado as distributed by MLS GRID #9647923 Report a problem | ||
| 5/27/2026 | Price change | $394,900-3.2%$383/sqft |
Source: REcolorado as distributed by MLS GRID #9647923 Report a problem | ||
| 4/22/2026 | Price change | $408,000-2.3%$396/sqft |
Source: REcolorado as distributed by MLS GRID #9647923 Report a problem | ||
| 3/20/2026 | Listed for sale | $417,500+22.8%$405/sqft |
Source: REcolorado as distributed by MLS GRID #9647923 Report a problem | ||
| 7/30/2020 | Sold | $340,000$330/sqft |
Source: HomeSmart Intl Solds #8005684_80129_107 Report a problem | ||
| 6/29/2020 | Pending sale | $340,000$330/sqft |
Source: Homesmart Realty Group #8005684 Report a problem | ||
| 6/25/2020 | Listed for sale | $340,000$330/sqft |
Source: Homesmart Realty Group #8005684 Report a problem | ||
Public tax history
| Year | Property taxes | Tax assessment |
|---|---|---|
| 2021 | -- | $22,290 |
Find assessor info on the county website
Monthly payment
Est. payment
Payment breakdown
Explore the cost of this home by adjusting the details. Changes won't be saved.Climate risks
Neighborhood: 80129
Nearby schools
GreatSchools rating
- 10/10Eldorado Elementary SchoolGrades: PK-6Distance: 0.2 mi
- 7/10Ranch View Middle SchoolGrades: 7-8Distance: 0.9 mi
- 9/10Thunderridge High SchoolGrades: 9-12Distance: 0.7 mi
Schools provided by the listing agent
- Elementary: Eldorado
- Middle: Ranch View
- High: Thunderridge
- District: Douglas RE-1
Source: REcolorado as distributed by MLS GRID. This data may not be complete. We recommend contacting the local school district to confirm school assignments for this home.
- $400,0003 bd2 ba1k sqft1144 Rockhurst Dr UNIT 308, Littleton, CO 80129Sold

- $325,0002 bd1 ba672 sqft1144 Rockhurst Dr UNIT 106, Littleton, CO 80129Sold
- $409,0002 bd2 ba1k sqft1144 Rockhurst Dr UNIT 204, Littleton, CO 80129Sold

- $369,0002 bd2 ba1k sqft1144 Rockhurst Dr UNIT 105, Littleton, CO 80129Sold

- $302,4362 bd2 ba1k sqft1144 Rockhurst Dr UNIT 406, Littleton, CO 80129Off Market
- $410,0002 bd2 ba1k sqft1162 Rockhurst Dr UNIT 306, Littleton, CO 80129Sold
- $375,0002 bd2 ba1k sqft1062 Rockhurst Dr UNIT 108, Littleton, CO 80129Sold
- $371,0002 bd2 ba966 sqft1062 Rockhurst Dr UNIT 202, Littleton, CO 80129For Sale
A local agent can set up tours, give advice and negotiate with sellers.
Similar homes
- $371,0002 bd2 ba966 sqft1062 Rockhurst Drive #202, Highlands Ranch, CO 80129For Sale

 MLS ID #2636758, Noelle Chole, RE/MAX Professionals. REcolorado as distributed by MLS GRID
 - $365,0002 bd2 ba964 sqft725 Elmhurst Drive #307, Littleton, CO 80129For Sale
 MLS ID #3901488, Michael Gordon, The Agency - Denver. REcolorado as distributed by MLS GRID
 - $343,0002 bd2 ba1k sqft9258 Rockhurst Street #102, Highlands Ranch, CO 80129For Sale
 MLS ID #8510636, Craig Hoover, MB Bellissimo Homes. REcolorado as distributed by MLS GRID
 - $510,0002 bd2 ba1.2k sqftBrownstones at Town Center, Highlands Ranch, CO 80129For Sale
 MLS ID #9555017, Shelly Jamieson. eXp Realty
 - $362,5002 bd2 ba1.1k sqft8465 S Holland Way #205, Littleton, CO 80128For SaleMLS ID #5134721, Austin Hurt, Gold Compass Real Estate, LLC. REcolorado as distributed by MLS GRID
- $362,5002 bd2 ba1k sqft4799 Copeland Circle #101, Highlands Ranch, CO 80126For SaleMLS ID #5975601, Elizabeth Lindell, Ideal Realty LLC. REcolorado as distributed by MLS GRID
- $345,0002 bd2 ba1k sqftThe Pinnacle At Highline Condos, Littleton, CO 80120For SaleMLS ID #9711925, Lennon McCarthy, RE/MAX Alliance. REcolorado as distributed by MLS GRID
- $345,0002 bd2 ba1k sqft3847 Mossy Rock Drive #203, Highlands Ranch, CO 80126For SaleMLS ID #2964750, Bert Gillette, Milehimodern. REcolorado as distributed by MLS GRID
- $345,0002 bd2 ba1k sqft8437 Thunder Ridge Way #204, Highlands Ranch, CO 80126For SaleMLS ID #2592631, Loren Bimler, Your Castle Realty LLC. REcolorado as distributed by MLS GRID
- $395,0002 bd2 ba1.2k sqft8456 S Hoyt Way #308, Littleton, CO 80128For SaleMLS ID #1731016, Matt Stover, Keller Williams DTC. REcolorado as distributed by MLS GRID
- $549,9003 bd3 ba1.5k sqft757 Bristle Pine Circle #B, Highlands Ranch, CO 80129For SaleMLS ID #2967869, Traci Kennedy, RE/MAX Leaders. REcolorado as distributed by MLS GRID
- $350,0002 bd2 ba997 sqftDeer Creek Condo, Littleton, CO 80128For SaleMLS ID #3317991, Rebecca Sullivan, LoKation Real Estate. REcolorado as distributed by MLS GRID
- $340,0002 bd2 ba1.1k sqft8358 S Independence Circle #105, Littleton, CO 80128For SaleMLS ID #3160750, Jessica Argo, Compass - Denver. REcolorado as distributed by MLS GRID
- $414,5002 bd2 ba1.1k sqft420 E Fremont Place #406, Centennial, CO 80122For SaleMLS ID #2510261, Corey Martin, Keller Williams DTC. REcolorado as distributed by MLS GRID
- $380,0002 bd2 ba1.1k sqftCentennial, Littleton, CO 80123For SaleMLS ID #8004093, Holly Walker, RE/MAX Professionals. REcolorado as distributed by MLS GRID
- $388,0002 bd2 ba1.1k sqft2862 W Centennial Drive Bldg 2862 #A, Littleton, CO 80123For SaleMLS ID #5631337, Kathleen Allen, RE/MAX Professionals. REcolorado as distributed by MLS GRID
- $365,0002 bd2 ba955 sqft8655 W Berry Avenue Bldg 2 #104, Littleton, CO 80123For SaleMLS ID #4460788, Greg Newman, Newman Realty Group. REcolorado as distributed by MLS GRID
- $399,5002 bd2 ba1.2k sqft10184 Park Meadows Drive #1303, Lone Tree, CO 80124For SaleMLS ID #5570061, Barbara McCloskey, Huntington Properties LLC. REcolorado as distributed by MLS GRID
- $405,0002 bd2 ba1.1k sqft8779 S Kipling Way #204, Littleton, CO 80127For SaleMLS ID #8209513, Maria Gallucci, Compass - Denver. REcolorado as distributed by MLS GRID
- $385,0002 bd2 ba1.1k sqft9079 E Panorama Circle #419, Englewood, CO 80112For SaleMLS ID #1962146, Katy Khalilinia, RE/MAX Professionals. REcolorado as distributed by MLS GRID
