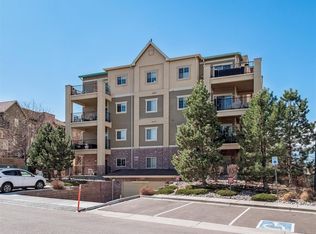
Welcome to your new home in the heart of Highlands Ranch! This incredible floor plan is PERFECT for anybody who needs a full bedroom plus some extra space – make the 2nd “bedroom” a guest room, the perfect home office, or use it as a true 2nd bedroom (there is no window, so it is technically non-conforming yet it’s a super functional space!). You will LOVE living on the first floor of this gorgeous complex, it offers easy access without any stairs. Perfect for unloading groceries, walking your dog, or just getting out and about in the neighborhood! It has a private balcony overlooking lush green grounds, ideal for relaxing with friends or sipping your morning coffee. The condo’s cozy fireplace adds a touch of warmth, making it the perfect retreat on chilly evenings. Situated in a beautifully maintained, secured community with updated common areas, this condo provides easy access to E-470, making your daily commute a breeze. You’re also just minutes away from a variety of shops and restaurants, bringing convenience right to your doorstep. The community amenities enhance your lifestyle with a well-equipped fitness center, a refreshing pool, a fun playground and storage in the underground garage. Experience the tranquility of quiet, serene living while enjoying the best of Highlands Ranch. With private parking and a location that’s hard to beat, this condo is a true gem. Don’t miss your chance to make it yours!
Sold for $325,000
Zillow last checked:
Listing updated:
Bought with:
Shannon Duncan, 100002079
Colorado Home Realty
Source: REcolorado as distributed by MLS GRID,MLS#: 2337577
Price history
| Date | Event | Price |
|---|---|---|
| 10/25/2024 | Sold | $325,000$484/sqft |
Source:  REcolorado as distributed by MLS GRID #2337577 Report a problem REcolorado as distributed by MLS GRID #2337577 Report a problem | ||
| 9/18/2024 | Pending sale | $325,000$484/sqft |
Source: REcolorado as distributed by MLS GRID #2337577 Report a problem | ||
| 9/5/2024 | Listed for sale | $325,000+44.4%$484/sqft |
Source: REcolorado as distributed by MLS GRID #2337577 Report a problem | ||
| 12/20/2017 | Sold | $225,000-0.8%$335/sqft |
Source: Agent Provided Report a problem | ||
| 11/28/2017 | Pending sale | $226,800$338/sqft |
Source: Realty One Group Premier #8592274 Report a problem | ||
| 11/16/2017 | Price change | $226,800-1.3%$338/sqft |
Source: Realty One Group Premier #8592274 Report a problem | ||
| 11/5/2017 | Pending sale | $229,900$342/sqft |
Source: Realty One Group Premier #8592274 Report a problem | ||
| 10/31/2017 | Price change | $229,900-2%$342/sqft |
Source: Realty One Group Premier #8592274 Report a problem | ||
| 10/25/2017 | Price change | $234,6990%$349/sqft |
Source: Realty One Group Premier #8592274 Report a problem | ||
| 10/6/2017 | Listed for sale | $234,700+13.9%$349/sqft |
Source: Realty One Group Premier #8592274 Report a problem | ||
| 7/7/2015 | Sold | $206,000$307/sqft |
Source: Agent Provided Report a problem | ||
Nearby homes
- $369,0002 bd2 ba1k sqft1144 Rockhurst Dr UNIT 105, Littleton, CO 80129Sold

- $369,0002 bd2 ba1k sqft1144 Rockhurst Dr UNIT 107, Littleton, CO 80129For Sale
- $410,0002 bd2 ba1k sqft1162 Rockhurst Dr UNIT 306, Littleton, CO 80129Sold

- $400,0003 bd2 ba1k sqft1144 Rockhurst Dr UNIT 308, Littleton, CO 80129Sold



Get pre-qualified for a loan
At Zillow Home Loans, we can pre-qualify you in as little as 5 minutes with no impact to your credit score.An equal housing lender. NMLS #10287.
