Dramatic Price Drop! Motivated seller! Discover effortless living in this accessible first-floor condo in the heart of Highlands Ranch, boasting a stellar Walkability Score with dining, shopping, and entertainment just steps away. The monthly HOA covers gas, water/sewer, building/grounds maintenance, snow/trash removal, roof/structural insurance, plus exclusive perks: dedicated underground parking, secure storage, and access to four local recreation centers featuring pools, gyms, courts, and activities—truly a turnkey lifestyle!
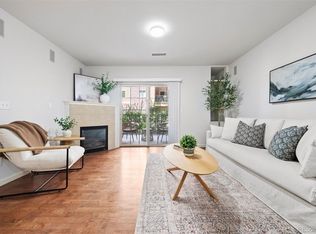
This open-concept gem shines, including luxury vinyl plank wood flooring, plush carpeting, and a well-appointed kitchen with granite countertops and a spacious breakfast nook. The great room, perfect for relaxing or entertaining, opens via sliding doors to a generous deck for outdoor enjoyment. Retreat to the primary bedroom, a private oasis with a walk-in closet and an en-suite primary bath featuring granite countertops. A versatile secondary bedroom doubles as a guest room or home office, complemented by a hall bath with tile flooring. Convenience abounds with a full-size laundry room off the inviting foyer.
Nestled in the Highlands Ranch Master Planned Community, this home offers access to 70+ miles of trails, 2,644 acres of open space, 30 parks, and seamless connectivity to C-470, top medical centers, and world-class mountain ski resorts. Embrace a lifestyle of adventure and relaxation in this vibrant, low-maintenance condo—your Highlands Ranch dream home awaits!
Sold for $369,000
$369,000
1144 Rockhurst Drive #105, Highlands Ranch, CO 80129
2beds
1,000sqft
Condominium
Built in 2014
-- sqft lot
$-- Zestimate®
$369/sqft
$2,194 Estimated rent
Home value
Not available
Estimated sales range
Not available
$2,194/mo
Zestimate® history
Owner options
List your home for rent
$2,194/mo
Rent Zestimate®
Find your next renter with Zillow Rental Manager. Plus, with online applications, you can quickly screen prospective tenants – for free.
$2,194/mo
Rent Zestimate®
Refinance and save
$2,665/mo
Est. payment
Refinancing to a lower rate could help reduce your monthly payments and save thousands over the life of the loan.
$2,665/mo
Est. payment
Explore your selling options
Work with a Zillow partner agent
Leverage their expertise and Zillow's premium Showcase listings to get your home seen by more buyers.
Get startedList with your own agent
Get your home in front of millions of buyers by listing it on Zillow.
Learn how to do itSell it yourself
Take full control of how buyers see your home on Zillow by listing For Sale by Owner (FSBO).
List your homeWhat's special
Open-concept gemVersatile secondary bedroomFull-size laundry roomSpacious breakfast nook
Zillow last checked:
Listing updated:
Listed by:
Thomas McCaffrey 303-588-2227 mccaffreyteam@yourcastle.org,
Your Castle Real Estate Inc
Bought with:
Glenda Cadman, 100042021
RE/MAX Professionals
Source: REcolorado as distributed by MLS GRID,MLS#: 1963488
Facts & features
Interior
Bedrooms & bathrooms
- Bedrooms: 2
- Bathrooms: 2
- Full bathrooms: 2
- Main level bathrooms: 2
- Main level bedrooms: 2
Bedroom
- Level: Main
Bathroom
- Level: Main
Other
- Level: Main
Other
- Level: Main
Kitchen
- Level: Main
Living room
- Level: Main
Heating
- Floor Furnace
Cooling
- Central Air
Appliances
- Included: Dishwasher, Disposal, Dryer, Microwave, Oven, Range, Refrigerator, Washer
- Laundry: In Unit
Features
- Ceiling Fan(s), Granite Counters, No Stairs, Primary Suite, Smoke Free
- Flooring: Carpet, Laminate
- Windows: Window Coverings
- Has basement: No
- Common walls with other units/homes: No One Below
Interior area
- Total structure area: 1,000
- Total interior livable area: 1,000 sqft
- Finished area above ground: 1,000
Property
Parking
- Total spaces: 1
- Parking features: Underground
- Garage spaces: 1
Features
- Levels: One
- Stories: 1
- Patio & porch: Covered, Patio
Details
- Parcel number: R0485890
- Special conditions: Standard
Construction
Type & style
- Home type: Condo
- Property subtype: Condominium
- Attached to another structure: Yes
Materials
- Brick, Frame
Condition
- Year built: 2014
Utilities & green energy
- Sewer: Public Sewer
- Water: Public
Community & HOA
Community
- Security: Key Card Entry, Secured Garage/Parking, Security Entrance, Smoke Detector(s)
- Subdivision: Clocktower At Highlands Ranch Town Center
HOA
- Has HOA: Yes
- Amenities included: Business Center, Clubhouse, Elevator(s), Fitness Center, Park, Playground, Pool, Sauna, Spa/Hot Tub, Tennis Court(s), Trail(s)
- Services included: Gas, Insurance, Maintenance Grounds, Maintenance Structure, Sewer, Snow Removal, Trash, Water
- HOA fee: $477 monthly
- HOA name: Clock Tower
- HOA phone: 303-779-0789
- Second HOA fee: $171 quarterly
- Second HOA name: HRCA
- Second HOA phone: 303-791-2500
Location
- Region: Littleton
Financial & listing details
- Price per square foot: $369/sqft
- Tax assessed value: $301,237
- Annual tax amount: $2,283
- Date on market: 5/18/2025
- Listing terms: Cash,Conventional,FHA,VA Loan
- Exclusions: Seller's Personal Property Including Safe In Closet.
- Ownership: Individual
Price history
| Date | Event | Price |
|---|---|---|
| 9/26/2025 | Sold | $369,000+2.8%$369/sqft |
Source:  REcolorado as distributed by MLS GRID #1963488 Report a problem REcolorado as distributed by MLS GRID #1963488 Report a problem | ||
| 9/5/2025 | Pending sale | $359,000$359/sqft |
Source: REcolorado as distributed by MLS GRID #1963488 Report a problem | ||
| 9/1/2025 | Price change | $359,000-3.8%$359/sqft |
Source: REcolorado as distributed by MLS GRID #1963488 Report a problem | ||
| 8/6/2025 | Price change | $373,000-0.3%$373/sqft |
Source: REcolorado as distributed by MLS GRID #1963488 Report a problem | ||
| 7/11/2025 | Price change | $374,000-6.3%$374/sqft |
Source: REcolorado as distributed by MLS GRID #1963488 Report a problem | ||
| 5/18/2025 | Listed for sale | $399,000+41.2%$399/sqft |
Source: REcolorado as distributed by MLS GRID #1963488 Report a problem | ||
| 10/17/2016 | Sold | $282,500$283/sqft |
Source: Agent Provided Report a problem | ||
Public tax history
| Year | Property taxes | Tax assessment |
|---|---|---|
| 2021 | -- | $21,540 |
Find assessor info on the county website
Neighborhood: 80129
Nearby homes
- $410,0002 bd2 ba1k sqft1162 Rockhurst Dr UNIT 306, Littleton, CO 80129Sold

- $302,4362 bd2 ba1k sqft1144 Rockhurst Dr UNIT 406, Littleton, CO 80129Off Market

- $409,0002 bd2 ba1k sqft1144 Rockhurst Dr UNIT 204, Littleton, CO 80129Sold

- $325,0002 bd1 ba672 sqft1144 Rockhurst Dr UNIT 106, Littleton, CO 80129Sold
- $371,0002 bd2 ba966 sqft1062 Rockhurst Dr UNIT 202, Littleton, CO 80129For Sale
- $369,0002 bd2 ba1k sqft1144 Rockhurst Dr UNIT 107, Littleton, CO 80129For Sale
- $400,0003 bd2 ba1k sqft1144 Rockhurst Dr UNIT 308, Littleton, CO 80129Sold
- $389,0002 bd2 ba1k sqft1144 Rockhurst Dr UNIT 202, Littleton, CO 80129Sold
Nearby schools
GreatSchools rating
- 10/10Eldorado Elementary SchoolGrades: PK-6Distance: 0.2 mi
- 7/10Ranch View Middle SchoolGrades: 7-8Distance: 0.9 mi
- 9/10Thunderridge High SchoolGrades: 9-12Distance: 0.7 mi
Schools provided by the listing agent
- Elementary: Eldorado
- Middle: Ranch View
- High: Thunderridge
- District: Douglas RE-1
Source: REcolorado as distributed by MLS GRID. This data may not be complete. We recommend contacting the local school district to confirm school assignments for this home.


Get pre-qualified for a loan
At Zillow Home Loans, we can pre-qualify you in as little as 5 minutes with no impact to your credit score.An equal housing lender. NMLS #10287.
- Colorado
- Douglas County
- Highlands Ranch
- 80129
- 1144 Rockhurst Drive Unit 105
Nearby cities
Nearby zip codes
Other Highlands Ranch Topics
