Skip main navigation
Sold for $409,000
  • $409,000

    1144 Rockhurst Drive #204, Highlands Ranch, CO 80129

    2beds
    1,030sqft
    Condominium
    Built in 2014
    -- sqft lot
    $-- Zestimate®
    $397/sqft
    $2,213 Estimated rent

    Home value

    Not available

    Estimated sales range

    Not available

    $2,213/mo

    Zestimate® history
    Loading
    Loading...

    Owner options

    List your home for rent

    $2,213/mo

    Rent Zestimate®

    Find your next renter with Zillow Rental Manager. Plus, with online applications, you can quickly screen prospective tenants – for free.

    Learn more

    $2,213/mo

    Rent Zestimate®

    Refinance and save

    $2,935/mo

    Est. payment

    Refinancing to a lower rate could help reduce your monthly payments and save thousands over the life of the loan.

    See today's rates

    $2,935/mo

    Est. payment

    Explore your selling options

    Work with a Zillow partner agent

    Leverage their expertise and Zillow's premium Showcase listings to get your home seen by more buyers.

    Get started

    List with your own agent

    Get your home in front of millions of buyers by listing it on Zillow.

    Learn how to do it

    Sell it yourself

    Take full control of how buyers see your home on Zillow by listing For Sale by Owner (FSBO).

    List your home

    What's special

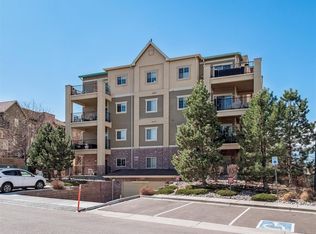
    Experience the tranquility of quiet, serene living while enjoying the best of Highlands Ranch. This superior, secure and upgraded 2 bed 2 bath condo is in a fabulous location and just a short walk to Highlands Ranch Town Center where you can enjoy restaurants, shops, and a great farmer’s market in the summer. Beautiful wood floors, a superior kitchen with granite counters and brand new carpet in the bedrooms gives this condo an up market feel. Lots of windows provide an abundance of natural light and the living room has a wonderful gas fireplace for those chilly winter nights. Your primary suite features a walk-in closet and en-suite bathroom while the 2nd bedroom is perfect for a roommate or home office. Step outside to wonderful mountain views on your extended wrap around porch. A secure and assigned parking space with a 8’ x 4’ storage unit is right below in the underground parking lot. There is also lots of additional open parking just outside the main entrance to your building. A wonderful park is close by as are several bike trails. Situated a short distance from the C470 this unit boasts great access to the mountains or to DIA. Highlands Ranch Community Association amenities enhance your lifestyle with well-equipped fitness centers, multiple pools to choose from, tennis, pickleball, fun playgrounds, fabulous trails and more. Welcome to your new move-in-ready home in the heart of Highlands Ranch!

    Zillow last checked:

    Listing updated:

    Listed by:

    Ian Prichard ian@coloradorealestate.com,

    Madison & Company Properties

    Bought with:

    Seth Houy, 100101097

    RE/MAX Professionals

    Source: REcolorado as distributed by MLS GRID,MLS#: 5843939MLS Logo

    Facts & features

    Interior

    Bedrooms & bathrooms
    • Bedrooms: 2
    • Bathrooms: 2
    • Full bathrooms: 1
    • 3/4 bathrooms: 1
    • Main level bathrooms: 2
    • Main level bedrooms: 2
    Primary bedroom
    • Description: Brand New Carpet; Walk-In-Closet; En-Suite Bath.
    • Level: Main
    • Area: 150 Square Feet
    • Dimensions: 12 x 12.5
    Bedroom
    • Level: Main
    • Area: 133.25 Square Feet
    • Dimensions: 10.25 x 13
    Primary bathroom
    • Level: Main
    • Area: 44.63 Square Feet
    • Dimensions: 5.25 x 8.5
    Bathroom
    • Level: Main
    • Area: 42 Square Feet
    • Dimensions: 5.25 x 8
    Kitchen
    • Description: Superior Cabinets; Granite Counters; Open Floor Plan
    • Level: Main
    • Area: 99.75 Square Feet
    • Dimensions: 9.5 x 10.5
    Laundry
    • Description: In Unit
    • Level: Main
    Living room
    • Description: Gas Fireplace; Access To Balcony; Lots Of Natural Light.
    • Level: Main
    • Area: 187.5 Square Feet
    • Dimensions: 12.5 x 15
    Heating
    • Forced Air
    Cooling
    • Central Air
    Appliances
    • Included: Dishwasher, Disposal, Microwave, Oven, Refrigerator, Washer
    • Laundry: In Unit
    Features
    • Ceiling Fan(s), Granite Counters, No Stairs, Open Floorplan, Primary Suite, Smart Thermostat, Smoke Free, Walk-In Closet(s)
    • Flooring: Carpet, Laminate, Tile
    • Windows: Double Pane Windows, Window Coverings
    • Has basement: No
    • Number of fireplaces: 1
    • Fireplace features: Gas Log, Insert, Living Room
    • Common walls with other units/homes: 2+ Common Walls
    Interior area
    • Total structure area: 1,030
    • Total interior livable area: 1,030 sqft
    • Finished area above ground: 1,030

    Property

    Parking
    • Total spaces: 1
    • Parking features: Concrete, Dry Walled, Heated Garage, Lighted, Storage
    • Has garage: Yes
    • Details: Reserved Spaces: 1
    Features
    • Levels: One
    • Stories: 1
    • Entry location: Corridor Access
    • Patio & porch: Wrap Around
    • Exterior features: Balcony
    • Has view: Yes
    • View description: Mountain(s)
    Details
    • Parcel number: R0485897
    • Zoning: Res
    • Special conditions: Standard

    Construction

    Type & style
    • Home type: Condo
    • Architectural style: Contemporary
    • Property subtype: Condominium
    • Attached to another structure: Yes
    Materials
    • Concrete, Frame, Stucco
    • Roof: Composition
    Condition
    • Updated/Remodeled
    • Year built: 2014
    Details
    • Builder model: Crystal
    • Builder name: Cardel Homes

    Utilities & green energy

    • Electric: 110V, 220 Volts
    • Sewer: Public Sewer
    • Water: Public
    • Utilities for property: Cable Available, Electricity Connected, Natural Gas Connected

    Community & HOA

    Community
    • Security: Carbon Monoxide Detector(s), Radon Detector, Secured Garage/Parking, Security Entrance, Smoke Detector(s)
    • Subdivision: Clocktower At Highlands Ranch
    HOA
    • Has HOA: Yes
    • Amenities included: Clubhouse, Elevator(s), Park, Parking, Playground, Pool, Tennis Court(s), Trail(s)
    • Services included: Gas, Heat, Maintenance Grounds, Maintenance Structure, Sewer, Snow Removal, Trash, Water
    • HOA fee: $501 monthly
    • HOA name: Clock Tower @Highlands Ranch
    • HOA phone: 303-779-0789
    • Second HOA fee: $171 quarterly
    • Second HOA name: Highlands Ranch Community Association
    • Second HOA phone: 303-471-8815
    Location
    • Region: Littleton

    Financial & listing details

    • Price per square foot: $397/sqft
    • Tax assessed value: $311,696
    • Annual tax amount: $2,394
    • Date on market: 3/26/2025
    • Listing terms: Cash,Conventional,FHA,VA Loan
    • Exclusions: Sellers Personal Property
    • Ownership: Individual
    • Electric utility on property: Yes
    • Road surface type: Paved

    Price history

    DateEventPrice
    4/22/2025Sold$409,000-2.4%$397/sqft
    Source: REcolorado as distributed by MLS GRID #5843939 Report a problem
    3/31/2025Pending sale$418,900$407/sqft
    Source: REcolorado as distributed by MLS GRID #5843939 Report a problem
    3/26/2025Listed for sale$418,900$407/sqft
    Source: REcolorado as distributed by MLS GRID #5843939 Report a problem

    Public tax history

    YearProperty taxesTax assessment
    2021-- $22,290
    Find assessor info on the county website

    Neighborhood: 80129

    Nearby schools

    GreatSchools rating
    Schools provided by the listing agent
    • Elementary: Eldorado
    • Middle: Ranch View
    • High: Thunderridge
    • District: Douglas RE-1

    Source: REcolorado as distributed by MLS GRID. This data may not be complete. We recommend contacting the local school district to confirm school assignments for this home.

    Get pre-qualified for a loan
    At Zillow Home Loans, we can pre-qualify you in as little as 5 minutes with no impact to your credit score.

    An equal housing lender. NMLS #10287.