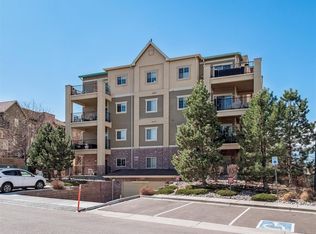
Welcome to this beautifully updated two bedroom plus office, two bathroom condo in the heart of Highlands Ranch. Thoughtfully designed with a highly desirable open floor plan, this home offers a seamless blend of comfort and functionality and is truly move in ready.
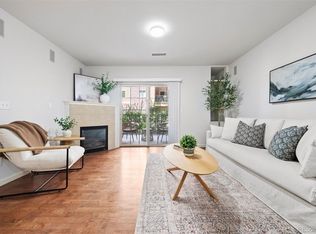
The bright and airy living space features soaring ceilings, expansive windows, and rich wood flooring that flows throughout the main living areas. The open concept layout connects the living, dining, and kitchen spaces, creating an ideal setting for both everyday living and entertaining. Just off the living room, a large covered patio extends your living space outdoors and provides the perfect place to relax or host guests.
The versatile office is tucked behind elegant French doors and offers flexibility to suit your needs. With laundry conveniently located in the closet, this space could also function as a mudroom, hobby room, or additional storage area.
Both bedrooms are generously sized and feature brand new carpet, while the primary suite includes an en suite bathroom for added privacy and comfort. High ceilings throughout enhance the sense of space and natural light.
1 conveniently located garage parking space; heated, secure garage plus ample unassigned parking in the lot.
The well managed HOA demonstrates strong pride of ownership and proactive maintenance, including recently completed exterior stucco work, contributing to the overall appeal and long term value of the community.
Ideally located near shopping, dining, parks, and trails, this home offers the best of low maintenance living in one of Highlands Ranch’s most sought after areas.
Sold for $400,000
$400,000
1144 Rockhurst Drive #308, Highlands Ranch, CO 80129
3beds
1,096sqft
Condominium
Built in 2014
-- sqft lot
$-- Zestimate®
$365/sqft
$2,255 Estimated rent
Home value
Not available
Estimated sales range
Not available
$2,255/mo
Zestimate® history
Owner options
List your home for rent
$2,255/mo
Rent Zestimate®
Find your next renter with Zillow Rental Manager. Plus, with online applications, you can quickly screen prospective tenants – for free.
$2,255/mo
Rent Zestimate®
Refinance and save
$2,905/mo
Est. payment
Refinancing to a lower rate could help reduce your monthly payments and save thousands over the life of the loan.
$2,905/mo
Est. payment
Explore your selling options
Work with a Zillow partner agent
Leverage their expertise and Zillow's premium Showcase listings to get your home seen by more buyers.
Get startedList with your own agent
Get your home in front of millions of buyers by listing it on Zillow.
Learn how to do itSell it yourself
Take full control of how buyers see your home on Zillow by listing For Sale by Owner (FSBO).
List your homeWhat's special
Zillow last checked:
Listing updated:
Listed by:
Sarah Nolan 734-476-7533 Sarah.Nolan@compass.com,
Compass - Denver
Bought with:
Rex Jarnagin, 100004380
Coldwell Banker Realty 24
Source: REcolorado as distributed by MLS GRID,MLS#: 8014119
Facts & features
Interior
Bedrooms & bathrooms
- Bedrooms: 3
- Bathrooms: 2
- Full bathrooms: 1
- 3/4 bathrooms: 1
- Main level bathrooms: 2
- Main level bedrooms: 3
Bedroom
- Description: Large Primary Suite With Brand New Carpet And Paint
- Features: Primary Suite
- Level: Main
Bedroom
- Description: New Carpeting And Paint
- Level: Main
Bedroom
- Description: Non-Conforming, No Window. Works Well As An Office Or Could Be A Great Mudroom Or Flex Space. Laundry Is In The Closet In This Room
- Level: Main
Bathroom
- Features: En Suite Bathroom, Primary Suite
- Level: Main
Bathroom
- Level: Main
Dining room
- Level: Main
Kitchen
- Description: Spacious Kitchen With Wood Cabinetry And Granite Counters
- Level: Main
Laundry
- Description: W/D Included
- Level: Main
Living room
- Description: Fireplace, Door Out To The Patio, Open Concept
- Level: Main
Heating
- Forced Air, Natural Gas
Cooling
- Central Air
Appliances
- Included: Dishwasher, Disposal, Dryer, Microwave, Range, Refrigerator, Washer
- Laundry: In Unit
Features
- Ceiling Fan(s), Granite Counters, No Stairs, Open Floorplan, Primary Suite
- Flooring: Carpet, Wood
- Windows: Double Pane Windows, Window Treatments
- Has basement: No
- Number of fireplaces: 1
- Fireplace features: Gas, Living Room
- Common walls with other units/homes: End Unit
Interior area
- Total structure area: 1,096
- Total interior livable area: 1,096 sqft
- Finished area above ground: 1,096
Property
Parking
- Total spaces: 1
- Parking features: Concrete, Heated Garage, Storage, Underground
- Attached garage spaces: 1
Features
- Levels: One
- Stories: 1
- Entry location: Penthouse
- Patio & porch: Covered
- Exterior features: Balcony
- Has view: Yes
- View description: City, Mountain(s)
Details
- Parcel number: R0485909
- Special conditions: Standard
Construction
Type & style
- Home type: Condo
- Property subtype: Condominium
- Attached to another structure: Yes
Materials
- Stucco
- Roof: Composition
Condition
- Updated/Remodeled
- Year built: 2014
Details
- Builder name: Cardel Homes
Utilities & green energy
- Sewer: Public Sewer
- Water: Public
Community & HOA
Community
- Security: Secured Garage/Parking, Security Entrance, Smoke Detector(s)
- Subdivision: Clocktower At Highlands Ranch Towncenter Condos
HOA
- Has HOA: Yes
- Amenities included: Elevator(s), Fitness Center, Parking, Playground, Pool, Spa/Hot Tub, Storage, Tennis Court(s)
- Services included: Reserve Fund, Gas, Heat, Insurance, Maintenance Grounds, Maintenance Structure, Recycling, Security, Sewer, Trash, Water
- HOA fee: $541 monthly
- HOA name: Clocktower at Highlands Ranch
- HOA phone: 303-779-0789
- Second HOA fee: $176 quarterly
- Second HOA name: Highlands Ranch HOA
- Second HOA phone: 303-791-2500
Location
- Region: Littleton
Financial & listing details
- Price per square foot: $365/sqft
- Tax assessed value: $320,534
- Annual tax amount: $2,858
- Date on market: 4/25/2026
- Listing terms: Cash,Conventional,FHA,VA Loan
- Exclusions: Staging Items And Personal Property
- Ownership: Estate
- Road surface type: Paved
Price history
| Date | Event | Price |
|---|---|---|
| 6/1/2026 | Sold | $400,000$365/sqft |
Source:  REcolorado as distributed by MLS GRID #8014119 Report a problem REcolorado as distributed by MLS GRID #8014119 Report a problem | ||
| 5/13/2026 | Pending sale | $400,000$365/sqft |
Source: REcolorado as distributed by MLS GRID #8014119 Report a problem | ||
| 4/24/2026 | Listed for sale | $400,000+23.8%$365/sqft |
Source: REcolorado as distributed by MLS GRID #8014119 Report a problem | ||
| 5/1/2017 | Sold | $323,000$295/sqft |
Source: Agent Provided Report a problem | ||
| 4/24/2017 | Pending sale | $323,000$295/sqft |
Source: Coldwell Banker Residential Brokerage - Southeast Metro at DTC #5781562 Report a problem | ||
Public tax history
| Year | Property taxes | Tax assessment |
|---|---|---|
| 2021 | -- | $22,920 |
Find assessor info on the county website
Neighborhood: 80129
Nearby homes
- $369,0002 bd2 ba1k sqft1144 Rockhurst Dr UNIT 107, Littleton, CO 80129For Sale
- $325,0002 bd1 ba672 sqft1144 Rockhurst Dr UNIT 106, Littleton, CO 80129Sold
- $375,0002 bd2 ba1k sqft1062 Rockhurst Dr UNIT 108, Littleton, CO 80129Sold

- $328,0512 bd2 ba1.1k sqft1144 Rockhurst Dr UNIT 203, Littleton, CO 80129Off Market
- $300,6562 bd2 ba1k sqft1144 Rockhurst Dr UNIT 405, Littleton, CO 80129Off Market
- $251,6081 bd1 ba710 sqft1144 Rockhurst Dr UNIT 301, Littleton, CO 80129Off Market
- $248,8232 bd2 ba672 sqft1144 Rockhurst Dr UNIT 206, Littleton, CO 80129Off Market
- $311,6962 bd2 ba1k sqft1144 Rockhurst Dr UNIT 307, Littleton, CO 80129Off Market
Nearby schools
GreatSchools rating
- 10/10Eldorado Elementary SchoolGrades: PK-6Distance: 0.3 mi
- 7/10Ranch View Middle SchoolGrades: 7-8Distance: 0.9 mi
- 9/10Thunderridge High SchoolGrades: 9-12Distance: 0.7 mi
Schools provided by the listing agent
- Elementary: Eldorado
- Middle: Ranch View
- High: Thunderridge
- District: Douglas RE-1
Source: REcolorado as distributed by MLS GRID. This data may not be complete. We recommend contacting the local school district to confirm school assignments for this home.


Get pre-qualified for a loan
At Zillow Home Loans, we can pre-qualify you in as little as 5 minutes with no impact to your credit score.An equal housing lender. NMLS #10287.
- Colorado
- Douglas County
- Highlands Ranch
- 80129
- 1144 Rockhurst Drive Unit 308
Nearby cities
Nearby zip codes
Other Highlands Ranch Topics
