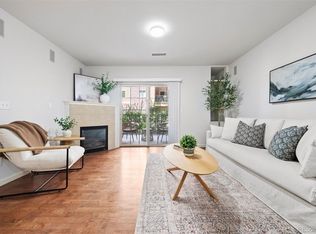
Views, views, views! Beautifully maintained and perfectly positioned on the second floor of a sought-after condo community, this move-in-ready residence showcases panoramic views and an abundance of natural light. Step inside to an inviting open layout featuring a spacious great room with a cozy gas fireplace and direct access to a private balcony — an ideal spot to unwind and take in breathtaking sunsets.
The kitchen offers granite countertops, counter seating, and an adjacent dining area, creating a functional and welcoming space for both everyday living and entertaining. The primary suite features picturesque views and a private en suite bath. An additional bedroom, full bathroom, and laundry area with washer and dryer complete the home.
Conveniently located just moments from the Highlands Ranch Library, shopping, dining, and Civic Green Park, residents also enjoy access to the exceptional amenities of the Highlands Ranch Community Association, including four recreation centers with pools, fitness facilities, tennis and pickleball courts, classes, and more.
For sale
Price cut: $22K (7/29)
$371,000
1062 Rockhurst Drive #202, Highlands Ranch, CO 80129
2beds
966sqft
Condominium
Built in 2014
-- sqft lot
$-- Zestimate®
$384/sqft
$544/mo HOA
What's special
Panoramic viewsPrivate balconyBreathtaking sunsetsCounter seatingGranite countertopsAbundance of natural lightSpacious great room
- 103 days |
- 246 |
- 11 |
Zillow last checked:
Listing updated:
Listed by:
Noelle Chole 303-919-7948 Noelle@noellechole.com,
RE/MAX Professionals
Source: REcolorado as distributed by MLS GRID,MLS#: 2636758
Facts & features
Interior
Bedrooms & bathrooms
- Bedrooms: 2
- Bathrooms: 2
- Full bathrooms: 2
- Main level bathrooms: 2
- Main level bedrooms: 2
Bedroom
- Description: Primary Bedroom W/Mountain View
- Level: Main
Bedroom
- Description: Bedroom Or Study
- Level: Main
Bathroom
- Description: Primary Bathroom
- Level: Main
Bathroom
- Level: Main
Dining room
- Description: Dining Area Off Kitchen
- Level: Main
Family room
- Description: Family Room W/ Mountain Views
- Level: Main
Kitchen
- Description: Kitchen W/ Island And Open To Family Room
- Level: Main
Laundry
- Description: Laundry Room W/Washer And Dryer
- Level: Main
Heating
- Forced Air
Cooling
- Central Air
Appliances
- Included: Dishwasher, Disposal, Dryer, Microwave, Oven, Refrigerator, Washer
Features
- Ceiling Fan(s), Eat-in Kitchen, Granite Counters, Kitchen Island, Open Floorplan, Primary Suite, Smoke Free
- Flooring: Carpet, Tile, Wood
- Windows: Double Pane Windows
- Has basement: No
- Number of fireplaces: 1
- Fireplace features: Family Room
- Common walls with other units/homes: 2+ Common Walls
Interior area
- Total structure area: 966
- Total interior livable area: 966 sqft
- Finished area above ground: 966
Video & virtual tour
Property
Parking
- Total spaces: 1
- Parking features: Heated Garage, Storage
- Has garage: Yes
- Details: Reserved Spaces: 1
Accessibility
- Accessibility features: Accessible Approach with Ramp
Features
- Levels: One
- Stories: 1
- Entry location: Corridor Access
- Patio & porch: Covered, Patio
- Exterior features: Balcony
- Has view: Yes
- View description: Mountain(s)
Details
- Parcel number: R0487873
- Special conditions: Standard
Construction
Type & style
- Home type: Condo
- Property subtype: Condominium
- Attached to another structure: Yes
Materials
- Frame, Stone, Stucco
- Roof: Composition
Condition
- Year built: 2014
Utilities & green energy
- Sewer: Public Sewer
Community & HOA
Community
- Security: Carbon Monoxide Detector(s), Secured Garage/Parking, Smoke Detector(s)
- Subdivision: Clocktower
HOA
- Has HOA: Yes
- Amenities included: Elevator(s), Fitness Center, Parking, Pool, Tennis Court(s), Trail(s)
- Services included: Gas, Recycling, Snow Removal, Trash, Water
- HOA fee: $486 monthly
- HOA name: Clocktower HOA
- HOA phone: 303-779-0789
- Second HOA fee: $174 quarterly
- Second HOA name: HRCA
- Second HOA phone: 303-791-2500
Location
- Region: Littleton
Financial & listing details
- Price per square foot: $384/sqft
- Tax assessed value: $290,583
- Annual tax amount: $2,554
- Date on market: 5/14/2026
- Listing terms: Cash,Conventional,FHA,Jumbo,VA Loan
- Exclusions: Sellers Personal Property
- Ownership: Individual
Estimated market value
Not available
Estimated sales range
Not available
Not available
Price history
| Date | Event | Price |
|---|---|---|
| 7/29/2026 | Price change | $371,000-5.6%$384/sqft |
Source:  REcolorado as distributed by MLS GRID #2636758 Report a problem REcolorado as distributed by MLS GRID #2636758 Report a problem | ||
| 6/10/2026 | Price change | $393,000-4.1%$407/sqft |
Source: REcolorado as distributed by MLS GRID #2636758 Report a problem | ||
| 5/14/2026 | Listed for sale | $410,000$424/sqft |
Source: REcolorado as distributed by MLS GRID #2636758 Report a problem | ||
Public tax history
| Year | Property taxes | Tax assessment |
|---|---|---|
| 2021 | -- | $20,780 |
Find assessor info on the county website
Monthly payment
Est. payment
Payment breakdown
Explore the cost of this home by adjusting the details. Changes won't be saved.Climate risks
Neighborhood: 80129
Nearby schools
GreatSchools rating
- 10/10Eldorado Elementary SchoolGrades: PK-6Distance: 0.2 mi
- 7/10Ranch View Middle SchoolGrades: 7-8Distance: 0.9 mi
- 9/10Thunderridge High SchoolGrades: 9-12Distance: 0.7 mi
Schools provided by the listing agent
- Elementary: Eldorado
- Middle: Ranch View
- High: Thunderridge
- District: Douglas RE-1
Source: REcolorado as distributed by MLS GRID. This data may not be complete. We recommend contacting the local school district to confirm school assignments for this home.
- $410,0002 bd2 ba1k sqft1162 Rockhurst Dr UNIT 306, Littleton, CO 80129Sold

- $369,0002 bd2 ba1k sqft1144 Rockhurst Dr UNIT 105, Littleton, CO 80129Sold

- $325,0002 bd1 ba672 sqft1144 Rockhurst Dr UNIT 106, Littleton, CO 80129Sold
- $302,4362 bd2 ba1k sqft1144 Rockhurst Dr UNIT 406, Littleton, CO 80129Off Market

- $409,0002 bd2 ba1k sqft1144 Rockhurst Dr UNIT 204, Littleton, CO 80129Sold
- $369,0002 bd2 ba1k sqft1144 Rockhurst Dr UNIT 107, Littleton, CO 80129For Sale
- $400,0003 bd2 ba1k sqft1144 Rockhurst Dr UNIT 308, Littleton, CO 80129Sold
- $375,0002 bd2 ba1k sqft1062 Rockhurst Dr UNIT 108, Littleton, CO 80129Sold
A local agent can set up tours, give advice and negotiate with sellers.
Similar homes
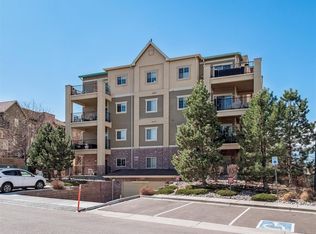
- $369,0002 bd2 ba1k sqft1144 Rockhurst Drive #107, Highlands Ranch, CO 80129For Sale
 MLS ID #9647923, Clay Tichota, Legacy 100 Real Estate Partners LLC. REcolorado as distributed by MLS GRID
 - $365,0002 bd2 ba964 sqft725 Elmhurst Drive #307, Littleton, CO 80129For Sale
 MLS ID #3901488, Michael Gordon, The Agency - Denver. REcolorado as distributed by MLS GRID
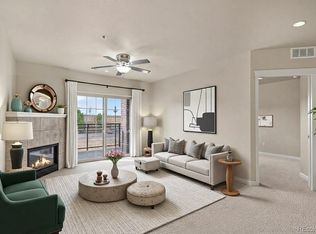
 - $343,0002 bd2 ba1k sqft9258 Rockhurst Street #102, Highlands Ranch, CO 80129For Sale
 MLS ID #8510636, Craig Hoover, MB Bellissimo Homes. REcolorado as distributed by MLS GRID
 - $360,0002 bd2 ba991 sqft1237 Carlyle Park Circle, Highlands Ranch, CO 80129For Sale
 MLS ID #5987011, Jennifer Hall, eXp Realty, LLC. REcolorado as distributed by MLS GRID
 - $510,0002 bd2 ba1.2k sqftBrownstones at Town Center, Highlands Ranch, CO 80129For SaleMLS ID #9555017, Shelly Jamieson. eXp Realty
- $362,5002 bd2 ba1.1k sqft8465 S Holland Way #205, Littleton, CO 80128For SaleMLS ID #5134721, Austin Hurt, Gold Compass Real Estate, LLC. REcolorado as distributed by MLS GRID
- $362,5002 bd2 ba1k sqft4799 Copeland Circle #101, Highlands Ranch, CO 80126For SaleMLS ID #5975601, Elizabeth Lindell, Ideal Realty LLC. REcolorado as distributed by MLS GRID
- $345,0002 bd2 ba1k sqftThe Pinnacle At Highline Condos, Littleton, CO 80120For SaleMLS ID #9711925, Lennon McCarthy, RE/MAX Alliance. REcolorado as distributed by MLS GRID
- $344,0002 bd3 ba1k sqftSugarmill, Highlands Ranch, CO 80126For SaleMLS ID #8780845, Janet Willcox, Coldwell Banker Realty 24. REcolorado as distributed by MLS GRID
- $395,0002 bd2 ba1.2k sqft8456 S Hoyt Way #308, Littleton, CO 80128For SaleMLS ID #1731016, Matt Stover, Keller Williams DTC. REcolorado as distributed by MLS GRID
- $350,0002 bd2 ba997 sqftDeer Creek Condo, Littleton, CO 80128For SaleMLS ID #3317991, Rebecca Sullivan, LoKation Real Estate. REcolorado as distributed by MLS GRID
- $380,0002 bd2 ba1.1k sqftCentennial, Littleton, CO 80123For SaleMLS ID #8004093, Holly Walker, RE/MAX Professionals. REcolorado as distributed by MLS GRID
- $399,5002 bd2 ba1.2k sqft10184 Park Meadows Drive #1303, Lone Tree, CO 80124For SaleMLS ID #5570061, Barbara McCloskey, Huntington Properties LLC. REcolorado as distributed by MLS GRID
- $339,0002 bd1 ba980 sqft2812 W Centennial Drive #D, Littleton, CO 80123For SaleMLS ID #8096975, Jonathan Ghaly, HomeSmart Realty. REcolorado as distributed by MLS GRID
- $414,5002 bd2 ba1.1k sqft420 E Fremont Place #406, Centennial, CO 80122For SaleMLS ID #2510261, Corey Martin, Keller Williams DTC. REcolorado as distributed by MLS GRID
- $350,0002 bd2 ba1k sqft8200 E 8th Avenue #6101, Denver, CO 80230For SaleMLS ID #3316013, Thaine Swanson, Century 21 Altitude Real Estate, LLC. REcolorado as distributed by MLS GRID
- $405,0002 bd2 ba1.1k sqft8779 S Kipling Way #204, Littleton, CO 80127For SaleMLS ID #8209513, Maria Gallucci, Compass - Denver. REcolorado as distributed by MLS GRID
- $343,0002 bd2 ba854 sqft3026 W Prentice Avenue #B, Littleton, CO 80123For SaleMLS ID #2786554, Ryan Shaw, Brokers Guild Homes. REcolorado as distributed by MLS GRID
- $287,0001 bd1 ba724 sqft3876 Canyon Ranch Road #202, Littleton, CO 80126For SaleMLS ID #6895205, Alexandra Washkowiak, Thrive Real Estate Group. REcolorado as distributed by MLS GRID
- $350,0002 bd2 ba1k sqft9059 E Panorama Circle #B405, Englewood, CO 80112For SaleMLS ID #3714727, Charlene Brown, RE/MAX Accord. REcolorado as distributed by MLS GRID
