Beautiful top-floor condo in sought-after Steeplechase, 4 mins from Historic Downtown Littleton, nestled along Littleton Golf Course w/ peaceful views from your private patio! Soaring vaulted ceilings & brand-new skylights flood the great room with natural light, while the sleek gas fireplace keeps you cozy on winter evenings. Gorgeous light oak LVP flows throughout the main level to a bright, open white kitchen w/ updated lighting, new dishwasher & open entertaining flow. Spacious main-level primary bedroom, fully remodeled bathroom, in-unit washer & dryer & new water heater! Versatile upstairs loft is ideal for a bedroom, home office, guest space, den or flex room. Attached garage with direct interior access & built-in storage. Community pool! New roof in 2026! HOA covers water, sewer, trash, exterior maintenance & snow removal for easy lock-and-leave living. Fantastic Littleton location! Walk or bike to Historic Downtown Littleton, Main Street, South Platte River Trail, parks, golf & tons of dining & shopping! Light rail just 1 mile away, with quick access to Aspen Grove, Chatfield Reservoir, Red Rocks, downtown Denver & the mountains! Colorado living with convenience, character & a location that’s very hard to beat!
For sale
$339,000
2812 W Centennial Drive #D, Littleton, CO 80123
2beds
980sqft
Condominium
Built in 1997
-- sqft lot
$-- Zestimate®
$346/sqft
$381/mo HOA
What's special
Soaring vaulted ceilingsOpen entertaining flowTop-floor condoIn-unit washer and dryerNew dishwasherSpacious main-level primary bedroomBright open white kitchen
- 9 days |
- 240 |
- 12 |
Zillow last checked:
Listing updated:
Listed by:
Jonathan Ghaly 720-987-8998 jonathanghaly@gmail.com,
HomeSmart Realty
Source: REcolorado as distributed by MLS GRID,MLS#: 8096975
Facts & features
Interior
Bedrooms & bathrooms
- Bedrooms: 2
- Bathrooms: 1
- Full bathrooms: 1
- Main level bathrooms: 1
- Main level bedrooms: 1
Bedroom
- Features: Primary Suite
- Level: Main
Bedroom
- Description: 170 Sf Loft (Non-Conforming Bedroom)
- Features: Primary Suite
- Level: Upper
Bathroom
- Level: Main
Dining room
- Level: Main
Family room
- Level: Main
Kitchen
- Level: Main
Laundry
- Level: Main
Heating
- Forced Air
Cooling
- Central Air
Appliances
- Included: Dishwasher, Dryer, Microwave, Range Hood, Refrigerator, Washer
Features
- Built-in Features, Ceiling Fan(s), Granite Counters, High Ceilings, Open Floorplan, Smoke Free, Vaulted Ceiling(s)
- Flooring: Carpet, Tile, Vinyl
- Has basement: No
- Number of fireplaces: 1
- Fireplace features: Family Room, Gas
Interior area
- Total structure area: 980
- Total interior livable area: 980 sqft
- Finished area above ground: 980
Property
Parking
- Total spaces: 2
- Parking features: Garage - Attached
- Attached garage spaces: 1
- Details: Off Street Spaces: 1
Features
- Levels: Two
- Stories: 2
- Entry location: Exterior Access
- Patio & porch: Covered, Patio
Details
- Parcel number: 033802519
- Special conditions: Standard
Construction
Type & style
- Home type: Condo
- Property subtype: Condominium
- Attached to another structure: Yes
Materials
- Frame, Stone, Wood Siding
- Roof: Composition
Condition
- Year built: 1997
Utilities & green energy
- Sewer: Public Sewer
- Water: Public
- Utilities for property: Electricity Connected, Natural Gas Connected
Community & HOA
Community
- Subdivision: Steeplechase
HOA
- Has HOA: Yes
- Amenities included: Parking, Pool
- Services included: Maintenance Grounds, Maintenance Structure, Recycling, Sewer, Snow Removal, Trash, Water
- HOA fee: $381 monthly
- HOA name: Steeplechase
- HOA phone: 720-677-6468
Location
- Region: Littleton
Financial & listing details
- Price per square foot: $346/sqft
- Annual tax amount: $2,643
- Date on market: 8/12/2026
- Listing terms: 1031 Exchange,Cash,FHA,VA Loan
- Exclusions: Sellers Personal Property
- Ownership: Individual
- Electric utility on property: Yes
- Road surface type: Paved
Estimated market value
Not available
Estimated sales range
Not available
Not available
Price history
| Date | Event | Price |
|---|---|---|
| 8/12/2026 | Listed for sale | $339,000$346/sqft |
Source:  REcolorado as distributed by MLS GRID #8096975 Report a problem REcolorado as distributed by MLS GRID #8096975 Report a problem | ||
Public tax history
Tax history is unavailable.
Monthly payment
Est. payment
Payment breakdown
Explore the cost of this home by adjusting the details. Changes won't be saved.Climate risks
Neighborhood: 80123
Nearby schools
GreatSchools rating
- 6/10Centennial Academy Of Fine Arts EducationGrades: PK-5Distance: 0.6 mi
- 8/10Goddard Middle SchoolGrades: 6-8Distance: 1 mi
- 5/10Littleton High SchoolGrades: 9-12Distance: 2.1 mi
Schools provided by the listing agent
- Elementary: Centennial Academy of Fine Arts
- Middle: Goddard
- High: Littleton
- District: Littleton 6
Source: REcolorado as distributed by MLS GRID. This data may not be complete. We recommend contacting the local school district to confirm school assignments for this home.
- $250,0001 bd1 ba980 sqft2812 W Centennial Dr UNIT E, Littleton, CO 80123Sold

- $390,7002 bd2 ba1.1k sqft2812 W Centennial Dr UNIT A, Littleton, CO 80123Off Market
- $368,0002 bd2 ba1k sqft2812 W Centennial Dr UNIT B, Littleton, CO 80123Off Market
- $378,2002 bd2 ba1k sqft2812 W Centennial Dr UNIT C, Littleton, CO 80123Off Market
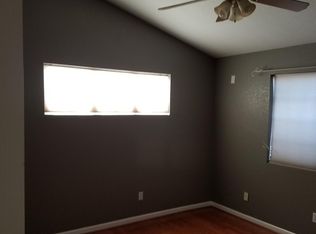
- $337,3002 bd1 ba980 sqft2812 W Centennial Dr UNIT D, Littleton, CO 80123Off Market
- $400,9002 bd2 ba1.2k sqft2812 W Centennial Dr UNIT F, Littleton, CO 80123Off Market
- $431,7002 bd2 ba1.2k sqft2812 W Centennial Dr UNIT G, Littleton, CO 80123Off Market
- $339,1001 bd1 ba980 sqft2812 W Centennial Dr UNIT H, Littleton, CO 80123Off Market
A local agent can set up tours, give advice and negotiate with sellers.
Similar homes
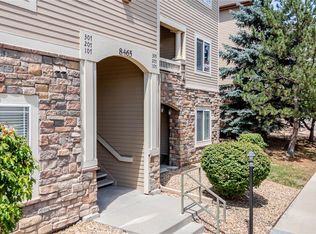
- $362,5002 bd2 ba1.1k sqft8465 S Holland Way #205, Littleton, CO 80128For Sale
 MLS ID #5134721, Austin Hurt, Gold Compass Real Estate, LLC. REcolorado as distributed by MLS GRID
 - $294,0002 bd2 ba897 sqft4899 S Dudley Street #19D, Littleton, CO 80123For Sale
 MLS ID #4716520, Theda McDonald, Distinct Real Estate LLC. REcolorado as distributed by MLS GRID
 - $350,0002 bd2 ba997 sqftDeer Creek Condo, Littleton, CO 80128For Sale
 MLS ID #3317991, Rebecca Sullivan, LoKation Real Estate. REcolorado as distributed by MLS GRID
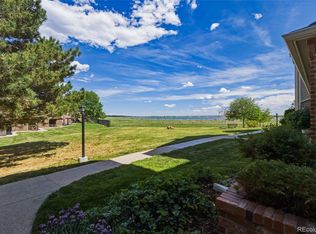
 - $285,0001 bd1 ba812 sqftMiralago at Marson Lake Condos, Littleton, CO 80123For Sale
 MLS ID #4428104, Venus Howard, Real Broker, LLC DBA Real. REcolorado as distributed by MLS GRID
 - $287,0001 bd1 ba724 sqft3876 Canyon Ranch Road #202, Littleton, CO 80126For SaleMLS ID #6895205, Alexandra Washkowiak, Thrive Real Estate Group. REcolorado as distributed by MLS GRID
- $362,5002 bd2 ba1k sqft4799 Copeland Circle #101, Highlands Ranch, CO 80126For SaleMLS ID #5975601, Elizabeth Lindell, Ideal Realty LLC. REcolorado as distributed by MLS GRID
- $359,9002 bd2 ba1k sqftDakota Station, Littleton, CO 80128For SaleMLS ID #7499480, Greg Dach, RE/MAX Professionals. REcolorado as distributed by MLS GRID
- $345,0002 bd1 ba956 sqft6001 S Yosemite Street #D103, Greenwood Village, CO 80111For SaleMLS ID #9259303, Tim Hoyman, The Group Inc - Centerra. REcolorado as distributed by MLS GRID
- $360,0002 bd2 ba991 sqft1237 Carlyle Park Circle, Highlands Ranch, CO 80129For SaleMLS ID #5987011, Jennifer Hall, eXp Realty, LLC. REcolorado as distributed by MLS GRID
- $313,0002 bd1 ba840 sqft868 S Reed Court #A, Lakewood, CO 80226For SaleMLS ID #3536690, Rafaela Venegas, HomeSmart. REcolorado as distributed by MLS GRID
- $344,0002 bd3 ba1k sqftSugarmill, Highlands Ranch, CO 80126For SaleMLS ID #8780845, Janet Willcox, Coldwell Banker Realty 24. REcolorado as distributed by MLS GRID
- $345,0002 bd3 ba1.2k sqft3550 S Harlan Street #119, Denver, CO 80235For SaleMLS ID #5069799, Blake Wertz, Your Castle Realty LLC. REcolorado as distributed by MLS GRID
- $369,0002 bd2 ba1.3k sqftOlde Mill, Centennial, CO 80112For SaleMLS ID #5591604, Dan Pearson, Engel & Voelkers Aspen - Snowmass. REcolorado as distributed by MLS GRID
- $334,0003 bd2 ba1.3k sqft7251 S Xenia Circle #F, Centennial, CO 80112For SaleMLS ID #6166294, Theresa Tscheschke Gunal, Realty One Group Premier. REcolorado as distributed by MLS GRID
- $395,0003 bd2 ba1.3k sqft12348 W Dorado Place #102, Littleton, CO 80127For SaleMLS ID #1623988, Lori Perry. eXp Realty
- $305,0002 bd2 ba1.1k sqft8500 E Jefferson Avenue #10G, Denver, CO 80237For SaleMLS ID #7117753, Tom Ullrich, RE/MAX Professionals. REcolorado as distributed by MLS GRID
- $309,9002 bd3 ba1.2k sqft9408 E Florida Avenue #2068, Denver, CO 80247For SaleMLS ID #6846555, Michael Griffin, Madison & Company Properties. REcolorado as distributed by MLS GRID
- $365,0003 bd2 ba1.3k sqftPlaza De Monaco Towers, Denver, CO 80222For SaleMLS ID #5156658, Mark Jacobsma, Compass - Denver. REcolorado as distributed by MLS GRID
- $314,9002 bd2 ba1k sqft3209 S Estes Street, Lakewood, CO 80227For SaleMLS ID #7607158, Helen Caya, Redfin Corporation. REcolorado as distributed by MLS GRID
- $325,0001 bd1 ba900 sqftLofts at Belmar Square, Lakewood, CO 80226For SaleMLS ID #4255513, Barb Korthuis Riley, Coldwell Banker Global Luxury Denver. REcolorado as distributed by MLS GRID
