Charming, move-in-ready townhome in a fantastic Lakewood location—just minutes from shopping, dining, transportation, and quick access to U.S. Highway 285 for easy trips to the mountains. This well-kept community features a pool, play area, and beautifully maintained grounds, all supported by a strong HOA and friendly neighborhood feel. Step inside to a bright, open living and dining space with easy-maintenance laminate flooring, fresh paint, and a crisp, modern palette. The cheerful, recently updated kitchen shines with brand-new stainless steel appliances, new countertops, updated fixtures, and a fresh, clean look. The cozy living room is anchored by a stunning floor-to-ceiling stacked stone fireplace, creating a warm and inviting focal point. A convenient main-level bath adds everyday functionality. Upstairs, you’ll find two spacious bedrooms with newer carpet and a fully updated shared bath. The primary bedroom enjoys private access to the bath along with additional closet space. Enjoy outdoor living on the private back patio—perfect for potted plants and relaxing—backing to open space with no direct neighbors behind. Additional upgrades include new carpet, fixtures, tile, heater, hot water heater, windows, window coverings, toilets, and faucets. Ideally located near parks, including nearby community green spaces, and offering easy access to both city amenities and the mountains, this townhome is a perfect blend of comfort, convenience, and value.
For sale
Price cut: $5.1K (8/5)
$314,900
3209 S Estes Street, Lakewood, CO 80227
2beds
1,008sqft
:
Get pre-qualified$2,200/mo
Townhouse
Built in 1981
-- sqft lot
$-- Zestimate®
$312/sqft
$252/mo HOA
What's special
Community features a poolPlay areaEasy-maintenance laminate flooringCrisp modern paletteFresh paintConvenient main-level bathNew countertops
- 89 days |
- 322 |
- 31 |
Zillow last checked:
Listing updated:
Listed by:
Helen Caya 720-203-4248 Helen.Caya@redfin.com,
Redfin Corporation
Source: REcolorado as distributed by MLS GRID,MLS#: 7607158
Facts & features
Interior
Bedrooms & bathrooms
- Bedrooms: 2
- Bathrooms: 2
- Full bathrooms: 1
- 1/2 bathrooms: 1
- Main level bathrooms: 1
- Main level bedrooms: 1
Bedroom
- Description: Carpet Floors, Private Door To Bath And Sink W/Vanity
- Features: Primary Suite
- Level: Upper
- Area: 247 Square Feet
- Dimensions: 19 x 13
Bedroom
- Description: Carpet Floors
- Level: Main
- Area: 121 Square Feet
- Dimensions: 11 x 11
Bathroom
- Description: Sink With Vanity, Laminate Floors
- Level: Main
- Area: 21 Square Feet
- Dimensions: 7 x 3
Bathroom
- Description: Jack And Jill Full Bath Connecting Primary And Halllway, Dual Sinks With Vanities, Tub/Shower Combination, Walk-In Closet, Tile Floors
- Level: Upper
- Area: 63 Square Feet
- Dimensions: 9 x 7
Dining room
- Description: Open Dining And Living Room, Breakfast Bar
- Level: Main
- Area: 143 Square Feet
- Dimensions: 11 x 13
Kitchen
- Description: Stainless Appliances, Laminate Floors, Nook With Stackable Washer And Dryer
- Level: Main
- Area: 120 Square Feet
- Dimensions: 12 x 10
Living room
- Description: Fireplace, Door To Back Patio, Laminate Floors
- Level: Main
- Area: 132 Square Feet
- Dimensions: 11 x 12
Heating
- Forced Air
Cooling
- Has cooling: Yes
Appliances
- Included: Dishwasher, Disposal, Dryer, Gas Water Heater, Microwave, Oven, Range, Refrigerator, Washer
- Laundry: In Unit
Features
- Ceiling Fan(s), Corian Counters, Five Piece Bath, Jack & Jill Bathroom, Pantry, Primary Suite, Smart Thermostat, Smoke Free, Vaulted Ceiling(s), Walk-In Closet(s)
- Flooring: Carpet, Laminate
- Windows: Double Pane Windows, Window Coverings
- Has basement: No
- Number of fireplaces: 1
- Fireplace features: Living Room, Wood Burning
- Common walls with other units/homes: 2+ Common Walls
Interior area
- Total structure area: 1,008
- Total interior livable area: 1,008 sqft
- Finished area above ground: 1,008
Property
Parking
- Total spaces: 1
- Details: Reserved Spaces: 1
Features
- Levels: Two
- Stories: 2
- Patio & porch: Patio
- Exterior features: Garden, Lighting, Playground, Rain Gutters
- Fencing: Partial
Lot
- Features: Cul-De-Sac, Greenbelt, Near Public Transit, Open Space, Sprinklers In Front, Sprinklers In Rear
Details
- Parcel number: 161744
- Special conditions: Standard
Construction
Type & style
- Home type: Townhouse
- Property subtype: Townhouse
- Attached to another structure: Yes
Materials
- Vinyl Siding
- Roof: Composition
Condition
- Year built: 1981
Utilities & green energy
- Electric: 220 Volts
- Sewer: Public Sewer
- Water: Public
- Utilities for property: Internet Access (Wired), Natural Gas Available, Phone Available
Community & HOA
Community
- Security: Carbon Monoxide Detector(s), Radon Detector, Smoke Detector(s)
- Subdivision: San Francisco West
HOA
- Has HOA: Yes
- Amenities included: Garden Area, Park, Parking, Playground, Pool, Tennis Court(s)
- Services included: Exterior Maintenance w/out Roof, Insurance, Maintenance Grounds, Maintenance Structure, Recycling, Road Maintenance, Snow Removal, Trash, Water
- HOA fee: $252 monthly
- HOA name: Sentry
- HOA phone: 800-932-6636
Location
- Region: Lakewood
Financial & listing details
- Price per square foot: $312/sqft
- Tax assessed value: $292,167
- Annual tax amount: $1,642
- Date on market: 5/8/2026
- Listing terms: Cash,Conventional,VA Loan
- Exclusions: Seller's Personal Property.
- Ownership: Individual
- Electric utility on property: Yes
- Road surface type: Paved
Estimated market value
Not available
Estimated sales range
Not available
Not available
Price history
| Date | Event | Price |
|---|---|---|
| 8/5/2026 | Price change | $314,900-1.6%$312/sqft |
Source:  REcolorado as distributed by MLS GRID #7607158 Report a problem REcolorado as distributed by MLS GRID #7607158 Report a problem | ||
| 5/8/2026 | Listed for sale | $320,000$317/sqft |
Source: REcolorado as distributed by MLS GRID #7607158 Report a problem | ||
| 8/17/2025 | Listing removed | $1,800$2/sqft |
Source: Zillow Rentals Report a problem | ||
| 8/12/2025 | Listed for rent | $1,800-2.7%$2/sqft |
Source: Zillow Rentals Report a problem | ||
| 1/14/2023 | Listing removed | -- |
Source: Zillow Rentals Report a problem | ||
| 12/28/2022 | Price change | $1,850-2.6%$2/sqft |
Source: Zillow Rentals Report a problem | ||
| 12/6/2022 | Listed for rent | $1,900+26.7%$2/sqft |
Source: Zillow Rentals Report a problem | ||
| 3/24/2021 | Listing removed | -- |
Source: Owner Report a problem | ||
| 6/29/2020 | Listing removed | $1,500$1/sqft |
Source: Owner Report a problem | ||
| 6/22/2020 | Price change | $1,500-6.3%$1/sqft |
Source: Owner Report a problem | ||
| 6/4/2020 | Listed for rent | $1,600$2/sqft |
Source: Owner Report a problem | ||
Public tax history
| Year | Property taxes | Tax assessment |
|---|---|---|
| 2025 | $1,642 +0.7% | $18,260 +5.2% |
| 2024 | $1,631 +7.9% | $17,360 |
| 2023 | $1,511 -1.2% | $17,360 +10.7% |
| 2022 | $1,529 +4.4% | $15,684 -2.8% |
| 2021 | $1,465 | $16,135 +4.1% |
| 2020 | $1,465 +1.5% | $15,497 |
| 2019 | $1,443 +31.7% | $15,497 +36.4% |
| 2018 | $1,096 | $11,361 |
| 2017 | $1,096 +19.7% | $11,361 +13.8% |
| 2016 | $915 +100% | $9,982 |
| 2015 | $458 -32.6% | $9,982 +46.1% |
| 2014 | $679 -14.5% | $6,830 |
| 2013 | $794 +1.9% | $6,830 -15.3% |
| 2012 | $779 -5.1% | $8,064 |
| 2011 | $821 +0.1% | $8,064 -5.7% |
| 2010 | $821 -13.3% | $8,550 |
| 2009 | $946 +0.2% | $8,550 -13.1% |
| 2008 | $944 -5.6% | $9,840 |
| 2007 | $1,000 +2.3% | $9,840 -4.7% |
| 2006 | $977 -1.5% | $10,320 +0.9% |
| 2005 | $992 +8.6% | $10,230 |
| 2004 | $914 +3.5% | $10,230 |
| 2003 | $883 +1.5% | $10,230 +4.9% |
| 2002 | $870 +9.6% | $9,750 +25% |
| 2001 | $793 -0.8% | $7,800 |
| 2000 | $800 | $7,800 |
Find assessor info on the county website
Monthly payment
Est. payment
Payment breakdown
Explore the cost of this home by adjusting the details. Changes won't be saved.Climate risks
Neighborhood: 80227
Nearby schools
GreatSchools rating
- 6/10Bear Creek K-8 SchoolGrades: K-8Distance: 0.6 mi
- 8/10Bear Creek High SchoolGrades: 9-12Distance: 0.7 mi
- 5/10Carmody Middle SchoolGrades: 6-8Distance: 1.6 mi
Schools provided by the listing agent
- Elementary: Bear Creek
- Middle: Carmody
- High: Bear Creek
- District: Jefferson County R-1
Source: REcolorado as distributed by MLS GRID. This data may not be complete. We recommend contacting the local school district to confirm school assignments for this home.
- $297,5002 bd2 ba1k sqft3211 S Estes St, Lakewood, CO 80227Off Market

- $283,6002 bd1 ba1k sqft3207 S Estes St, Lakewood, CO 80227Off Market
- $313,3002 bd2 ba1k sqft3213 S Estes St, Lakewood, CO 80227Off Market
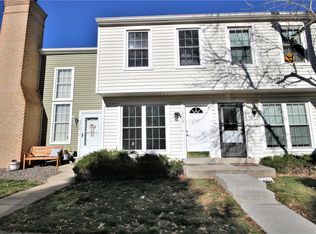
- $249,5001 bd1 ba784 sqft3215 S Estes St, Lakewood, CO 80227Off Market

- $229,0001 bd1 ba784 sqft3217 S Estes St, Lakewood, CO 80227Off Market
- $312,0002 bd3 ba1k sqft3159 S Estes St, Lakewood, CO 80227Off Market
- $307,4002 bd3 ba1k sqft3219 S Estes St, Lakewood, CO 80227Off Market
- $301,0002 bd3 ba1k sqft3157 S Estes St, Lakewood, CO 80227Off Market
A local agent can set up tours, give advice and negotiate with sellers.
Similar homes
- $302,0002 bd1 ba944 sqft3225 S Garrison Street #51, Lakewood, CO 80227For Sale
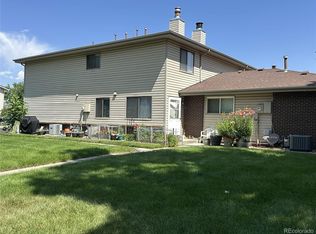
 MLS ID #1912508, David Dlugasch, CENTURY 21 Golden Real Estate. REcolorado as distributed by MLS GRID
 - $330,0002 bd3 ba1.1k sqft10480 W Dartmouth Avenue, Lakewood, CO 80227For Sale
 MLS ID #5450738, Leo Rowen, RE/MAX of Cherry Creek. REcolorado as distributed by MLS GRID
 - $305,0002 bd1 ba870 sqftPheasant Creek at the Bear, Lakewood, CO 80227For Sale
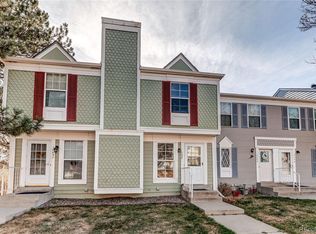 MLS ID #3202016, Diane Nazminia, Executive Realty Group Inc. REcolorado as distributed by MLS GRID
 - $310,0002 bd2 ba1.1k sqftSnowbird II Condos, Lakewood, CO 80227For Sale
 MLS ID #2430411, Derrick Wheeler II, Redfin Corporation. REcolorado as distributed by MLS GRID
 - $365,0003 bd2 ba1.2k sqft10406 W Dartmouth Avenue, Lakewood, CO 80227For SaleMLS ID #9287838, Robert Sharpe, RE/MAX Synergy. REcolorado as distributed by MLS GRID
- $284,9002 bd2 ba1.1k sqftSnowbird II building 7, Lakewood, CO 80227For SaleMLS ID #9461212, Tiffany Lockwood, Coldwell Banker Realty 28. REcolorado as distributed by MLS GRID
- $254,0002 bd1 ba946 sqft7309 W Hampden Avenue #204, Lakewood, CO 80227For SaleMLS ID #7785392, Emily Vonderheide, Capital Property Group LLC. REcolorado as distributed by MLS GRID
- $330,0002 bd2 ba877 sqft1719 S Lee Street #D, Lakewood, CO 80232For SaleMLS ID #2338886, Michael Brown, RE/MAX Professionals. REcolorado as distributed by MLS GRID
- $320,0002 bd2 ba900 sqft1218 S Flower Circle #C, Lakewood, CO 80232For SaleMLS ID #7030434, Kathryn B Bancroft, MB Bancroft Pro. REcolorado as distributed by MLS GRID
- $325,0003 bd2 ba1.4k sqft12516 W Virginia Avenue, Lakewood, CO 80228For SaleMLS ID #2859543, Samantha Dardano, Compass - Denver. REcolorado as distributed by MLS GRID
- $345,0002 bd3 ba1.2k sqft3550 S Harlan Street #119, Denver, CO 80235For SaleMLS ID #5069799, Blake Wertz, Your Castle Realty LLC. REcolorado as distributed by MLS GRID
- $--2 bd2 ba1.1k sqft11996 E Kepner Dr, Aurora, CO 80012AuctionXome
- $359,9002 bd2 ba1k sqftDakota Station, Littleton, CO 80128For SaleMLS ID #7499480, Greg Dach, RE/MAX Professionals. REcolorado as distributed by MLS GRID
- $360,0002 bd2 ba1.1k sqft1615 Depew Street, Lakewood, CO 80214For SaleMLS ID #5750650, Andrew Abrams, Guide Real Estate. REcolorado as distributed by MLS GRID
- $309,9002 bd3 ba1.1k sqft1811 S Quebec Way APT 31, Denver, CO 80231For Sale
 MLS ID #4097323, Shunn Cross, RE/MAX of Cherry Creek, Inc. elevateMLS
 - $320,0002 bd2 ba1k sqft8772 Chase Drive #54, Arvada, CO 80003For SaleMLS ID #7565745, Benjamin Kaplan, Atrium Realty LLC. REcolorado as distributed by MLS GRID
- $295,0002 bd3 ba1.1k sqft1699 S Trenton Street #8, Denver, CO 80231For SaleMLS ID #9053987, Erika Roberg, Coldwell Banker Realty 44. REcolorado as distributed by MLS GRID
- $310,0002 bd3 ba1k sqft17335 E Rice Circle #B, Aurora, CO 80015For SaleMLS ID #4242720, Biljana Hanson, Coldwell Banker Realty 18. REcolorado as distributed by MLS GRID
- $325,0002 bd2 ba1.1k sqft10251 W 44th Avenue #5-202, Wheat Ridge, CO 80033For SaleMLS ID #6574603, Chandler Lee, Madison & Company Properties. REcolorado as distributed by MLS GRID
- $285,0001 bd1 ba812 sqftMiralago at Marson Lake Condos, Littleton, CO 80123For SaleMLS ID #4428104, Venus Howard, Real Broker, LLC DBA Real. REcolorado as distributed by MLS GRID
