Welcome home to this beautifully renovated townhome where modern design, quality craftsmanship, and everyday functionality come together seamlessly. Thoughtfully updated from top to bottom, this move-in-ready residence offers a fresh contemporary feel with stylish finishes throughout. Step inside to discover a bright and inviting open-concept floor plan designed for both comfortable living and effortless entertaining. The spacious living room serves as the heart of the home, featuring a warm gas fireplace that creates the perfect gathering space during Colorado's cooler months. Adjacent to the living area is a dedicated dining space that flows naturally into the fully remodeled kitchen. The stunning kitchen has been completely transformed with new cabinetry, upgraded countertops, modern hardware, designer lighting, and contemporary finishes that provide both beauty and functionality. Luxury vinyl plank flooring extends throughout the main level, complemented by updated baseboards and modern fixtures that create a clean, cohesive aesthetic. Glass doors lead to a private outdoor patio, offering the ideal space for morning coffee, evening relaxation, grilling, or entertaining guests. Whether you're hosting friends or enjoying a quiet evening at home, the indoor-outdoor flow enhances the overall living experience. Upstairs, new carpeting adds warmth and comfort while leading to two spacious bedroom suites. Each bedroom enjoys the privacy and convenience of its own fully renovated en-suite bathroom. Both bathrooms have been thoughtfully redesigned with new bathtubs, vanities, toilets, custom tilework, upgraded plumbing fixtures, and stylish vanity lighting, creating spa-inspired retreats you'll enjoy every day.
For sale
Price cut: $5K (6/12)
$309,900
1811 S Quebec Way APT 31, Denver, CO 80231
2beds
1,131sqft
Townhouse
Built in 1983
635 Square Feet Lot
$-- Zestimate®
$274/sqft
$331/mo HOA
What's special
- 69 days |
- 203 |
- 15 |
Zillow last checked:
Listing updated:
Listed by:
Shunn Cross 719-896-0253,
RE/MAX of Cherry Creek, Inc
Source: elevateMLS,MLS#: 4097323
Facts & features
Interior
Bedrooms & bathrooms
- Bedrooms: 2
- Bathrooms: 3
- Full bathrooms: 1
- 3/4 bathrooms: 1
- 1/2 bathrooms: 1
Other
- Level: Upper
Heating
- Forced Air
Cooling
- None
Appliances
- Included: Dishwasher, Disposal, Microwave, Oven, Refrigerator
- Laundry: Main Level
Features
- Pantry
- Flooring: Luxury Vinyl
- Has basement: No
- Has fireplace: Yes
- Fireplace features: Gas
- Common walls with other units/homes: 2+ Common Walls
Interior area
- Total structure area: 1,131
- Total interior livable area: 1,131 sqft
- Finished area above ground: 1,131
- Finished area below ground: 0
Video & virtual tour
Property
Features
- Levels: Two
- Stories: 2
- Exterior features: Auto Sprinkler System
- Has view: Yes
- View description: Mountain(s)
Lot
- Size: 635 Square Feet
- Features: HOA Required $
Details
- Parcel number: 0621402274000
Construction
Type & style
- Home type: Townhouse
- Property subtype: Townhouse
- Attached to another structure: Yes
Materials
- Wood Siding, Framed on Lot
- Foundation: Crawl Space
- Roof: Composite Shingle
Condition
- Existing Home
- New construction: No
- Year built: 1983
Utilities & green energy
- Water: Municipal
- Utilities for property: Cable Available, Electricity Connected
Community & HOA
HOA
- Has HOA: Yes
- Services included: Lawn, Maintenance Grounds, Maintenance Structure, Management, Snow Removal, Trash Removal
- HOA fee: $331 monthly
Location
- Region: Denver
Financial & listing details
- Price per square foot: $274/sqft
- Tax assessed value: $338,700
- Annual tax amount: $1,826
- Date on market: 6/12/2026
- Listing terms: Cash,Conventional,FHA,VA Loan
- Electric utility on property: Yes
Estimated market value
Not available
Estimated sales range
Not available
Not available
Price history
| Date | Event | Price |
|---|---|---|
| 6/12/2026 | Price change | $309,900-1.6%$274/sqft |
Source:  REcolorado as distributed by MLS GRID #9440223 Report a problem REcolorado as distributed by MLS GRID #9440223 Report a problem | ||
| 5/30/2026 | Listed for sale | $314,900$278/sqft |
Source: REcolorado as distributed by MLS GRID #9440223 Report a problem | ||
| 4/7/2026 | Listing removed | $314,900$278/sqft |
Source: REcolorado as distributed by MLS GRID #9440223 Report a problem | ||
| 12/13/2025 | Price change | $314,900-1.6%$278/sqft |
Source: REcolorado as distributed by MLS GRID #9440223 Report a problem | ||
| 10/14/2025 | Price change | $319,900-1.5%$283/sqft |
Source: REcolorado as distributed by MLS GRID #9440223 Report a problem | ||
| 8/2/2025 | Price change | $324,900-1.2%$287/sqft |
Source: REcolorado as distributed by MLS GRID #9440223 Report a problem | ||
| 6/10/2025 | Listed for sale | $328,900+64.5%$291/sqft |
Source: REcolorado as distributed by MLS GRID #9440223 Report a problem | ||
| 2/19/2025 | Sold | $200,000+49.8%$177/sqft |
Source: REcolorado as distributed by MLS GRID #1758432 Report a problem | ||
| 3/11/2004 | Sold | $133,500+45.3%$118/sqft |
Source: Public Record Report a problem | ||
| 5/4/1998 | Sold | $91,900$81/sqft |
Source: Public Record Report a problem | ||
Public tax history
| Year | Property taxes | Tax assessment |
|---|---|---|
| 2025 | $1,545 +2.2% | $23,880 +22.4% |
| 2024 | $1,512 +13.3% | $19,510 -12.9% |
| 2023 | $1,334 +3.6% | $22,410 +33.6% |
| 2022 | $1,289 +3.1% | $16,780 -2.8% |
| 2021 | $1,249 +2.9% | $17,270 +2.6% |
| 2020 | $1,214 +11.9% | $16,838 -0.7% |
| 2019 | $1,085 | $16,956 +20.9% |
| 2018 | $1,085 +0.3% | $14,030 |
| 2017 | $1,082 +15% | $14,030 +16.4% |
| 2016 | $941 +40.8% | $12,050 |
| 2015 | $669 0% | $12,050 +49.7% |
| 2014 | $669 -23.1% | $8,050 |
| 2013 | $870 +17.9% | $8,050 -22.2% |
| 2012 | $738 | $10,350 |
Find assessor info on the county website
Monthly payment
Est. payment
Payment breakdown
Explore the cost of this home by adjusting the details. Changes won't be saved.Climate risks
Neighborhood: Indian Creek
Nearby schools
GreatSchools rating
- 3/10McMeen Elementary SchoolGrades: PK-5Distance: 1.8 mi
- 4/10Hill Campus Of Arts And SciencesGrades: 6-8Distance: 3.6 mi
- 5/10George Washington High SchoolGrades: 9-12Distance: 2 mi
Schools provided by the listing agent
- Elementary: McMeen
- Middle: Hill
- High: George Washington
- District: Denver County 1
Source: elevateMLS. This data may not be complete. We recommend contacting the local school district to confirm school assignments for this home.
- $626,6003 bd3 ba1.7k sqft1880 S Ulster St, Denver, CO 80231Off Market
- $611,1003 bd2 ba2.2k sqft1870 S Ulster St, Denver, CO 80231Off Market
- $303,0002 bd2 ba1.2k sqft1811 S Quebec Way APT 187, Denver, CO 80231Sold
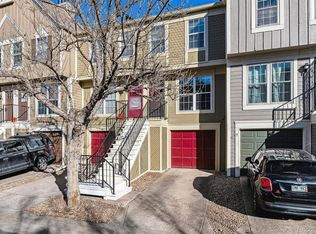
- $325,0002 bd3 ba1.2k sqft1811 S Quebec Way APT 17, Denver, CO 80231Sold
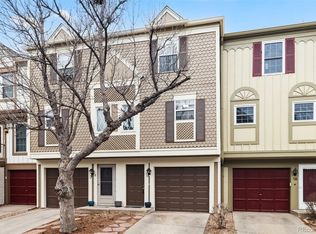
- $615,5003 bd3 ba1.7k sqft1860 S Ulster St, Denver, CO 80231Off Market
- $274,6002 bd2 ba1.4k sqft1811 S Quebec Way APT 49, Denver, CO 80231Off Market
- $276,3002 bd3 ba1.1k sqft1811 S Quebec Way APT 139, Denver, CO 80231Off Market
- $315,8002 bd3 ba1.3k sqft1811 S Quebec Way APT 190, Denver, CO 80231Off Market
A local agent can set up tours, give advice and negotiate with sellers.
Similar homes
- $299,0002 bd2 ba1k sqftTopaz at Indian Creek, Denver, CO 80231For Sale
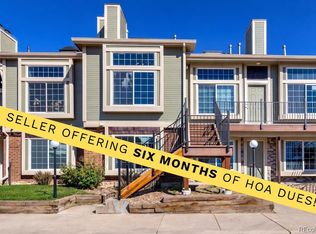
 MLS ID #6960830, Kat Brill, Kentwood Real Estate Cherry Creek. REcolorado as distributed by MLS GRID
 - $289,0003 bd2 ba1.2k sqftCinnimon Courtyard Homes, Denver, CO 80247For Sale
 MLS ID #8645354, Carrie Hill, Rocky Mountain Real Estate Inc. REcolorado as distributed by MLS GRID
 - $275,0002 bd2 ba1.4k sqft7474 E Arkansas Avenue #18-04, Denver, CO 80231For Sale
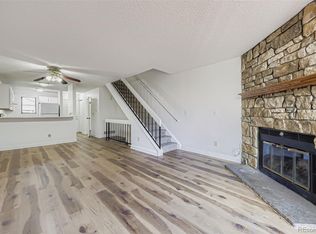 MLS ID #5520074, Eric Drucker, Littleton Real Estate Company. REcolorado as distributed by MLS GRID
 - $309,9002 bd2 ba1.2k sqftSausalitio, Aurora, CO 80014For Sale
 MLS ID #9894010, Cline Team, Colorado Realty NOW, Inc. REcolorado as distributed by MLS GRID
 - $262,0002 bd2 ba1.1k sqftHiland Hills Townhouses, Denver, CO 80247For SaleMLS ID #7547871, Christopher Rivera, Sterling Real Estate Group Inc. REcolorado as distributed by MLS GRID
- $260,0002 bd2 ba968 sqft9901 E Evans Ave Bldg C #17, Aurora, CO 80247For SaleMLS ID #4157812, Sue Kenner, Keller Williams DTC. REcolorado as distributed by MLS GRID
- $305,0002 bd2 ba1.1k sqft8500 E Jefferson Avenue #10G, Denver, CO 80237For SaleMLS ID #7117753, Tom Ullrich, RE/MAX Professionals. REcolorado as distributed by MLS GRID
- $269,5002 bd2 ba944 sqft6650 E Arizona Avenue #138, Denver, CO 80224For SaleMLS ID #8925971, Samuel Brinkman, RISE Real Estate. REcolorado as distributed by MLS GRID
- $314,9993 bd2 ba1.2k sqftSausalito, Aurora, CO 80014For SaleMLS ID #6245472, Douglas Frueh, Equity Colorado Real Estate. REcolorado as distributed by MLS GRID
- $234,5002 bd2 ba1.1k sqft7995 E Mississippi Avenue #K1, Denver, CO 80247For SaleMLS ID #3255607, Cassandra Pelley, Hollermeier Realty. REcolorado as distributed by MLS GRID
- $299,0002 bd2 ba1.1k sqftMorningside, Denver, CO 80224For SaleMLS ID #2396450, Tracy Brewer, Corcoran Perry & Co.. REcolorado as distributed by MLS GRID
- $280,0002 bd2 ba1.1k sqft2618 S Xanadu Way #A, Aurora, CO 80014For SaleMLS ID #8273494, Nadia Hrovat, Keller Williams DTC. REcolorado as distributed by MLS GRID
- $299,9992 bd2 ba1k sqft1662 S Idalia Circle #N, Aurora, CO 80017For SaleMLS ID #9522783, Juan Sanchez, Century 21 Bear Facts Realty. REcolorado as distributed by MLS GRID
- $237,5002 bd1 ba725 sqft2575 S Syracuse Way #J108, Denver, CO 80231For SaleMLS ID #7189546, Neil Spencer, LIV Sotheby's International Realty. REcolorado as distributed by MLS GRID
- $329,0003 bd3 ba1.5k sqft1846 S Pagosa Way #36, Aurora, CO 80017For SaleMLS ID #5558491, Steven Izzi, Redfin Corporation. REcolorado as distributed by MLS GRID
- $262,5001 bd1 ba861 sqft6650 E Arizona Avenue #132, Denver, CO 80224For SaleMLS ID #9789971, Angela Fladebo, Orchard Brokerage LLC. REcolorado as distributed by MLS GRID
- $349,9002 bd2 ba1.5k sqft12502 E Evans Circle #F, Aurora, CO 80014For SaleMLS ID #5863934, Alfredo Salcedo, RE/MAX Leaders. REcolorado as distributed by MLS GRID
- $220,0003 bd2 ba1.1k sqft9700 E Iliff Avenue #C20, Denver, CO 80231For SaleMLS ID #8218733, Nicole Sabo, Your Castle Real Estate Inc. REcolorado as distributed by MLS GRID
- $295,5953 bd3 ba1.2k sqft1276 S Zeno Circle #E, Aurora, CO 80017For SaleMLS ID #8650736, Beth Inhelder, HomeSmart. REcolorado as distributed by MLS GRID
- $185,0001 bd1 ba602 sqft1885 S Quebec Way #A111, Denver, CO 80231For SaleMLS ID #8240168, Dan Turner, South Denver Digs Realty. REcolorado as distributed by MLS GRID
