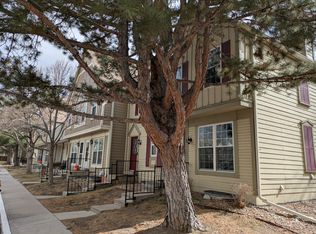
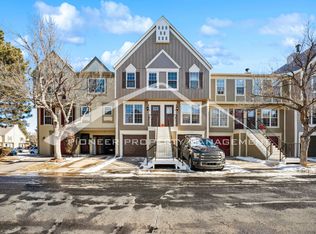
Nestled in the heart of Denver, this townhouse offers the perfect blend of comfort and convenience. With a finished basement featuring a custom-built dry bar/coffee station, a spacious bedroom, and a full bathroom, this home is designed for modern living.
As you step inside, you'll appreciate the abundance of natural light and the cozy fireplace in the living room. The open floor plan creates a welcoming atmosphere, perfect for both relaxation and entertaining.
Outside, you'll find a private fenced-in patio, ideal for enjoying your morning coffee or hosting summer BBQs. Plus, there's plenty of green space in front for walking dogs or enjoying outdoor activities.
The kitchen boasts white cabinets, granite countertops, and a great-sized pantry, while newer paint and flooring throughout add a touch of freshness to the space.
Located just a short walk from the Cherry Creek Trail and the Highline Canal, this home is surrounded by some of the best walking paths in the Denver Metro area. Plus, you're close to Cook Park and Recreation Center, Cherry Creek Country Club, and a variety of shopping and dining options.
With its centralized location between the Denver Tech Center and Downtown, this townhouse offers easy access to everything Denver has to offer. Don't miss out on the opportunity to make this your new home sweet home!
Sold for $380,000
Zillow last checked:
Listing updated:
Bought with:
Andrew Keal, 100052885
Real Broker, LLC DBA Real
Source: REcolorado as distributed by MLS GRID,MLS#: 8571077
Price history
| Date | Event | Price |
|---|---|---|
| 4/11/2024 | Sold | $380,000+1.3%$238/sqft |
Source:  REcolorado as distributed by MLS GRID #8571077 Report a problem REcolorado as distributed by MLS GRID #8571077 Report a problem | ||
| 3/27/2024 | Pending sale | $375,000$235/sqft |
Source: REcolorado as distributed by MLS GRID #8571077 Report a problem | ||
| 2/29/2024 | Listed for sale | $375,000+5.6%$235/sqft |
Source: REcolorado as distributed by MLS GRID #8571077 Report a problem | ||
| 2/15/2023 | Sold | $355,000+13.4%$223/sqft |
Source: Public Record Report a problem | ||
| 11/22/2022 | Sold | $313,100+129.4%$196/sqft |
Source: Public Record Report a problem | ||
| 8/24/2012 | Sold | $136,500+0.4%$86/sqft |
Source: Public Record Report a problem | ||
| 7/14/2012 | Listed for sale | $136,000+51.1%$85/sqft |
Source: Home Real Estate Colorado #1111226 Report a problem | ||
| 12/3/2011 | Listing removed | $90,000$56/sqft |
Source: Metro Btrokers Ledingham & Co. #1029481 Report a problem | ||
| 8/30/2011 | Pending sale | $90,000$56/sqft |
Source: Metro Btrokers Ledingham & Co. #1029481 Report a problem | ||
| 8/25/2011 | Listed for sale | $90,000-14.3%$56/sqft |
Source: Metro Btrokers Ledingham & Co. #1029481 Report a problem | ||
| 5/31/2011 | Listing removed | $105,000$66/sqft |
Source: Metro Btrokers Ledingham & Co. #837919 Report a problem | ||
| 4/16/2011 | Pending sale | $105,000$66/sqft |
Source: Metro Btrokers Ledingham & Co. #837919 Report a problem | ||
| 12/8/2010 | Price change | $105,000+5%$66/sqft |
Source: Metro Btrokers Ledingham & Co. #837919 Report a problem | ||
| 12/1/2010 | Listed for sale | $100,000$63/sqft |
Source: Metro Btrokers Ledingham & Co. #837919 Report a problem | ||
| 7/14/2010 | Listing removed | $100,000$63/sqft |
Source: Metro Btrokers Ledingham & Co. #837919 Report a problem | ||
| 6/16/2010 | Price change | $100,000-4.8%$63/sqft |
Source: Metro Btrokers Ledingham & Co. #837919 Report a problem | ||
| 5/2/2010 | Price change | $105,000-4.5%$66/sqft |
Source: Metro Btrokers Ledingham & Co. #837919 Report a problem | ||
| 4/22/2010 | Price change | $110,000-4.3%$69/sqft |
Source: Metro Btrokers Ledingham & Co. #837919 Report a problem | ||
| 3/23/2010 | Price change | $115,000-4.2%$72/sqft |
Source: Metro Btrokers Ledingham & Co. #837919 Report a problem | ||
| 3/9/2010 | Price change | $120,000-4%$75/sqft |
Source: Metro Btrokers Ledingham & Co. #837919 Report a problem | ||
| 3/3/2010 | Price change | $125,000-3.8%$78/sqft |
Source: Metro Btrokers Ledingham & Co. #837919 Report a problem | ||
| 2/18/2010 | Price change | $130,000-3.6%$82/sqft |
Source: Metro Btrokers Ledingham & Co. #837919 Report a problem | ||
| 1/5/2010 | Listed for sale | $134,900+3.8%$85/sqft |
Source: Metro Btrokers Ledingham & Co. #837919 Report a problem | ||
| 11/2/2000 | Sold | $130,000+46.2%$82/sqft |
Source: Public Record Report a problem | ||
| 10/28/1997 | Sold | $88,900$56/sqft |
Source: Public Record Report a problem | ||
Nearby homes
- $268,0003 bd4 ba1.6k sqft1811 S Quebec Way APT 169, Denver, CO 80231For Sale

- $278,8002 bd2 ba1.4k sqft1811 S Quebec Way APT 49, Denver, CO 80231Off Market
- $277,2002 bd3 ba1.1k sqft1811 S Quebec Way APT 139, Denver, CO 80231Off Market

- $316,4002 bd3 ba1.3k sqft1811 S Quebec Way APT 190, Denver, CO 80231Off Market
Get a cash offer in 3 minutes
Find out how much your home could sell for in as little as 3 minutes with a no-obligation cash offer.
Estimated market value
$338,900
