
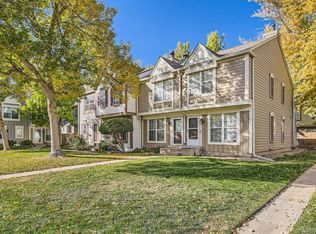
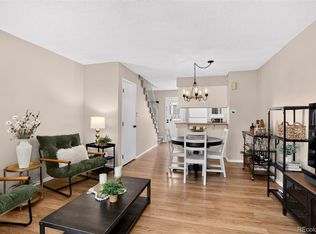
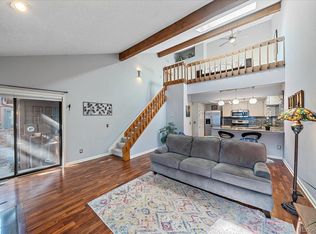
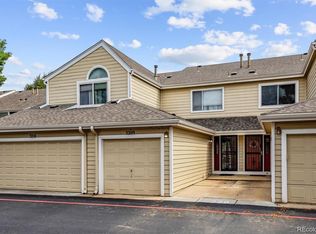
Discover easy Denver living in this 3-bedroom, 3.5-bath townhome in the Indian Creek neighborhood. Offering approximately 1,653 square feet, the residence presents a practical layout for relaxing, hosting, and day-to-day living.
A convenient southeast Denver setting puts High Line Canal Trail access and the broader Cherry Creek trail system nearby, with parks, shopping, dining, and major commuter routes within easy reach. This is a great opportunity to create a home that suits your style in an established townhome community.
For sale
Price cut: $12K (8/20)
$268,000
1811 S Quebec Way #169, Denver, CO 80231
3beds
1,653sqft
Single Family Residence
Built in 1983
636 Square Feet Lot
$-- Zestimate®
$162/sqft
$377/mo HOA
What's special
- 32 days
- 4,269
- 232
Zillow last checked:
Listing updated:
Listed by:
Story Home Group 720-975-7227 Will@storyhomegroup.com,
LPT Realty,
Will Story 720-975-7227,
LPT Realty
Source: REcolorado as distributed by MLS GRID,MLS#: 2306454
Facts & features
Interior
Bedrooms & bathrooms
- Bedrooms: 3
- Bathrooms: 4
- Full bathrooms: 2
- 3/4 bathrooms: 1
- 1/2 bathrooms: 1
- Main level bathrooms: 1
Bedroom
- Features: Primary Suite
- Level: Upper
Bedroom
- Level: Upper
Bedroom
- Description: Non-Conforming
- Level: Basement
Bathroom
- Level: Upper
Bathroom
- Level: Upper
Bathroom
- Level: Main
Bathroom
- Level: Basement
Dining room
- Level: Main
Kitchen
- Level: Main
Laundry
- Level: Main
Living room
- Level: Main
Heating
- Forced Air
Cooling
- Central Air
Features
- Basement: Partial
- Common walls with other units/homes: 2+ Common Walls
Interior area
- Total structure area: 1,653
- Total interior livable area: 1,653 sqft
- Finished area above ground: 1,131
- Finished area below ground: 522
Property
Parking
- Total spaces: 1
- Details: Reserved Spaces: 1
Features
- Levels: Two
- Stories: 2
Lot
- Size: 636 Square Feet
- Features: Level
Details
- Parcel number: 621402412
- Zoning: R-4
- Special conditions: Standard
Construction
Type & style
- Home type: SingleFamily
- Property subtype: Single Family Residence
- Attached to another structure: Yes
Materials
- Frame, Wood Siding
- Roof: Composition
Condition
- Year built: 1983
Utilities & green energy
- Sewer: Public Sewer
Community & HOA
Community
- Subdivision: Granville Filing No. 1
HOA
- Has HOA: Yes
- HOA fee: $377 monthly
- HOA name: Granville HOA (CO–Denver)
- HOA phone: 720-647-6691
Location
- Region: Denver
Financial & listing details
- Price per square foot: $162/sqft
- Tax assessed value: $335,400
- Annual tax amount: $1,809
- Date on market: 7/30/2026
- Listing terms: Cash,Conventional,FHA,VA Loan
- Exclusions: Seller's Personal Property
- Ownership: Corporation/Trust
Estimated market value
Not available
Estimated sales range
Not available
Not available
Price history
| Date | Event | Price |
|---|---|---|
| 8/20/2026 | Price change | $268,000-4.3%$162/sqft |
Source:  REcolorado as distributed by MLS GRID #2306454 Report a problem REcolorado as distributed by MLS GRID #2306454 Report a problem | ||
| 8/6/2026 | Price change | $280,000-6.7%$169/sqft |
Source: REcolorado as distributed by MLS GRID #2306454 Report a problem | ||
| 7/30/2026 | Listed for sale | $300,000+214.1%$181/sqft |
Source: REcolorado as distributed by MLS GRID #2306454 Report a problem | ||
| 7/15/1998 | Sold | $95,500$58/sqft |
Source: Public Record Report a problem | ||
Public tax history
| Year | Property taxes | Tax assessment |
|---|---|---|
| 2025 | $1,665 +2.2% | $23,640 +12.5% |
| 2024 | $1,629 +10.9% | $21,020 -12.1% |
| 2023 | $1,468 +3.7% | $23,920 +29.6% |
| 2022 | $1,416 +4.7% | $18,460 -2.7% |
| 2021 | $1,353 +2.9% | $18,980 +4.1% |
| 2020 | $1,315 +15.3% | $18,240 -0.7% |
| 2019 | $1,140 | $18,367 +24.6% |
| 2018 | $1,140 +0.3% | $14,740 |
| 2017 | $1,137 +16.8% | $14,740 +18.3% |
| 2016 | $973 +14.1% | $12,460 |
| 2015 | $853 0% | $12,460 +21.3% |
| 2014 | $853 | $10,270 |
Find assessor info on the county website
Monthly payment
Est. payment
Payment breakdown
Explore the cost of this home by adjusting the details. Changes won't be saved.Climate risks
Neighborhood: Indian Creek
Nearby schools
Schools provided by the listing agent
- Elementary: McMeen
- Middle: Hill
- High: George Washington
- District: Denver 1
Source: REcolorado as distributed by MLS GRID. This data may not be complete. We recommend contacting the local school district to confirm school assignments for this home.

Similar homes
- $255,0002 bd2 ba1k sqftTopaz/Indian Crk Condos, Denver, CO 80231For Sale

 MLS ID #3055728, Danielle Gutierrez, Keller Williams Advantage Realty LLC. REcolorado as distributed by MLS GRID
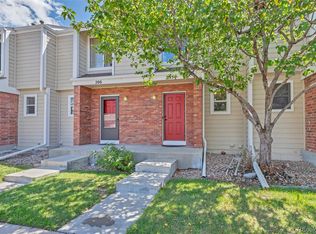
 - $360,0003 bd3 ba1.5k sqftWindsong, Denver, CO 80231For Sale
 MLS ID #8487041, Andrea Stefo, Cross Street Colorado LLC. REcolorado as distributed by MLS GRID
 - $300,0001 bd1 ba1.7k sqft2685 S Dayton Way #38, Denver, CO 80231For Sale
 MLS ID #2696994, Doug Gaeta, Compass - Denver. REcolorado as distributed by MLS GRID
 - $355,000-- bd-- ba2.1k sqft7476 E Arkansas Avenue #32-09, Denver, CO 80231For Sale
 MLS ID #6324253, Levent Ozdemir, Re Professionals Llc. REcolorado as distributed by MLS GRID
 - $240,0002 bd2 ba1.3k sqftAlpha, Aurora, CO 80014For SaleMLS ID #6983946, Misty Yakhlef, Heather Gardens Brokers. REcolorado as distributed by MLS GRID
- $258,0002 bd2 ba1.1k sqft3935 S Boston, Denver, CO 80237For SaleMLS ID #5209794, Alec Brunk, Brunk and Brunk inc. REcolorado as distributed by MLS GRID
- $275,0002 bd3 ba1.2k sqft1183 S Troy Street, Aurora, CO 80012For SaleMLS ID #3811864, Jonathan Coyle, LoKation. REcolorado as distributed by MLS GRID
- $290,0002 bd3 ba1.3k sqft17645 E Loyola Drive #A, Aurora, CO 80013For SaleMLS ID #2847767, Roxana Renteria, Remax inMotion. REcolorado as distributed by MLS GRID
- $285,0002 bd2 ba1.1k sqft9023 E Mansfield Avenue, Denver, CO 80237For SaleMLS ID #7284389, Maci Chance, Live.Laugh.Colorado. Real Estate Group. REcolorado as distributed by MLS GRID
- $255,0002 bd2 ba1.1k sqft14313 E 1st Drive #208, Aurora, CO 80011For SaleMLS ID #8985948, Emmanuel Moye, Keller Williams DTC. REcolorado as distributed by MLS GRID
- $310,0003 bd3 ba1.5k sqft14079 E Utah Circle, Aurora, CO 80012For SaleMLS ID #7035184, Wade Renquist, Home Gnome Realty. REcolorado as distributed by MLS GRID
- $259,0002 bd2 ba1k sqft14486 E Hawaii Circle #D, Aurora, CO 80012For SaleMLS ID #6095145, Rim Daly, HomeSmart. REcolorado as distributed by MLS GRID
- $315,0002 bd2 ba1.5k sqftFrench Quarter, Denver, CO 80224For SaleMLS ID #2263439, The Grossman Team, Madison & Company Properties. REcolorado as distributed by MLS GRID
- $270,0002 bd2 ba1.3k sqft1379 S Idalia Street #C, Aurora, CO 80017For SaleMLS ID #3444193, Maria Mosqueda, 5281 Exclusive Homes Realty. REcolorado as distributed by MLS GRID
- $295,0002 bd2 ba1k sqftMonaco Place, Denver, CO 80222For SaleMLS ID #7899657, Donna Nelson, Corcoran Perry & Co.. REcolorado as distributed by MLS GRID
- $299,0002 bd2 ba1.2k sqft1210 S Carson Way, Aurora, CO 80012For SaleMLS ID #2564925, Troy Warrick, Posh Properties Denver. REcolorado as distributed by MLS GRID
- $395,0003 bd2 ba1.1k sqft17805 E Bethany Place, Aurora, CO 80013For SaleMLS ID #7509869, Brianalyn Ugalde, Ed Prather Real Estate. REcolorado as distributed by MLS GRID
- $275,0002 bd2 ba1k sqft15497 E Louisiana Avenue, Aurora, CO 80017For SaleMLS ID #8695337, Nichelle Phillips, Lifestyle International Realty. REcolorado as distributed by MLS GRID
- $257,9002 bd2 ba1.1k sqft11576 E Bayaud Drive, Aurora, CO 80012For SaleMLS ID #7398127, Gabriel Bramlett, Orchard Brokerage LLC. REcolorado as distributed by MLS GRID
- $335,0003 bd2 ba1.2k sqft2206 S Iola Street, Aurora, CO 80014For SaleMLS ID #6120891, Julie Leins, Keller Williams Advantage Realty LLC. REcolorado as distributed by MLS GRID
