Skip main navigation
Sold for $315,000
  • $315,000

    1811 S Quebec Way #166, Denver, CO 80231

    2beds
    1,595sqft
    Townhouse
    Built in 1983
    435.6 Square Feet Lot
    $297,800 Zestimate®
    $197/sqft
    $2,180 Estimated rent

    Home value

    $297,800

    $277,000 - $322,000

    $2,180/mo

    Zestimate® history
    Loading
    Loading...

    Owner options

    List your home for rent

    $2,180/mo

    Rent Zestimate®

    Find your next renter with Zillow Rental Manager. Plus, with online applications, you can quickly screen prospective tenants – for free.

    Learn more

    $2,180/mo

    Rent Zestimate®

    Refinance and save

    $2,152/mo

    Est. payment

    Refinancing to a lower rate could help reduce your monthly payments and save thousands over the life of the loan.

    See today's rates

    $2,152/mo

    Est. payment

    Explore your selling options

    Work with a Zillow partner agent

    Leverage their expertise and Zillow's premium Showcase listings to get your home seen by more buyers.

    Get started

    List with your own agent

    Get your home in front of millions of buyers by listing it on Zillow.

    Learn how to do it

    Sell it yourself

    Take full control of how buyers see your home on Zillow by listing For Sale by Owner (FSBO).

    List your home

    What's special

    Cozy fireplacePrivate patioPlush carpetingFresh paintGranite countertopsGenerously sized bedroomsPremium canadian-engineered hardwood flooring
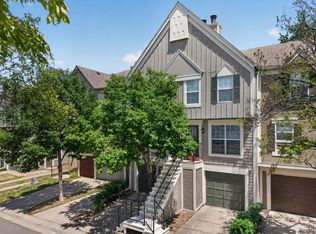
    Welcome to this stunning, move-in ready two-story townhome, thoughtfully updated and impeccably maintained. Fresh paint enhances the home's interior, while a radon mitigation system, installed in 2020, adds peace of mind. The home boasts premium Canadian-engineered hardwood flooring, a slate-tiled entryway and kitchen, granite countertops, and plush carpeting throughout the second floor. The HVAC system, including both the furnace and AC, was replaced in 2018 for added comfort and efficiency. The kitchen features a convenient breakfast bar, flowing seamlessly into the dining area, which opens to the spacious living room. A cozy fireplace and glass sliding doors provide access to a private patio with extra storage space. Upstairs, you’ll find two generously sized bedrooms and a full bathroom with direct access from the primary bedroom. A reserved parking space is also included with the unit. Experience the perfect blend of comfort, style, and convenience in this beautiful home.

    Zillow last checked:

    Listing updated:

    Listed by:

    Eric Drucker 303-875-8590 edrucker@lreco.com,

    Littleton Real Estate Company

    Bought with:

    Alyssa Trejo, 100093257

    Keller Williams Realty Downtown LLC

    Eva Garcia, 100054867

    Keller Williams Realty Downtown LLC

    Source: REcolorado as distributed by MLS GRID,MLS#: 7983792MLS Logo

    Facts & features

    Interior

    Bedrooms & bathrooms
    • Bedrooms: 2
    • Bathrooms: 2
    • Full bathrooms: 1
    • 1/2 bathrooms: 1
    • Main level bathrooms: 1
    Primary bedroom
    • Description: Large Bedroom With Access To Closets And Bathroom
    • Level: Upper
    Bedroom
    • Description: Spacious Second Bedroom
    • Level: Upper
    Bathroom
    • Level: Main
    Bathroom
    • Level: Upper
    Dining room
    • Description: Breakfast Bar And Dining Area
    • Level: Main
    Kitchen
    • Description: Granite Counter Tops And All Appliances Included
    • Level: Main
    Laundry
    • Description: Open Laundry Area In Unfinished Basement
    • Level: Basement
    Living room
    • Description: Has A Fireplace And Sliding Door To Private Patio
    • Level: Main
    Heating
    • Forced Air, Natural Gas
    Cooling
    • Air Conditioning-Room
    Appliances
    • Included: Cooktop, Dishwasher, Disposal, Dryer, Gas Water Heater, Range Hood, Refrigerator, Washer
    • Laundry: In Unit
    Features
    • Entrance Foyer, Granite Counters, Radon Mitigation System, Walk-In Closet(s)
    • Flooring: Carpet, Tile, Wood
    • Windows: Double Pane Windows, Window Coverings
    • Basement: Full,Unfinished
    • Number of fireplaces: 1
    • Fireplace features: Living Room, Wood Burning
    • Common walls with other units/homes: 2+ Common Walls
    Interior area
    • Total structure area: 1,595
    • Total interior livable area: 1,595 sqft
    • Finished area above ground: 1,073
    • Finished area below ground: 0

    Property

    Parking
    • Total spaces: 1
    • Details: Off Street Spaces: 1
    Features
    • Levels: Two
    • Stories: 2
    • Entry location: Exterior Access
    • Patio & porch: Patio
    Lot
    • Size: 435.60 sqft
    Details
    • Parcel number: 621402409
    • Zoning: R-4
    • Special conditions: Standard

    Construction

    Type & style
    • Home type: Townhouse
    • Property subtype: Townhouse
    • Attached to another structure: Yes
    Materials
    • Brick, Wood Siding
    • Roof: Composition
    Condition
    • Year built: 1983

    Utilities & green energy

    • Sewer: Public Sewer
    • Water: Public
    • Utilities for property: Cable Available, Electricity Connected, Natural Gas Connected, Phone Available

    Community & neighborhood

    Security
    • Security features: Air Quality Monitor
    Location
    • Region: Denver
    • Subdivision: Granville

    HOA & financial

    HOA
    • Has HOA: Yes
    • HOA fee: $331 monthly
    • Amenities included: Pool
    • Services included: Maintenance Grounds, Maintenance Structure, Road Maintenance, Sewer, Snow Removal, Trash, Water
    • Association name: Goodwin & Company
    • Association phone: 855-289-6007

    Other

    Other facts
    • Listing terms: Cash,Conventional,FHA,VA Loan
    • Ownership: Individual

    Price history

    DateEventPrice
    12/27/2024Sold$315,000-3.1%$197/sqft
    Source: REcolorado as distributed by MLS GRID #7983792 Report a problem
    12/2/2024Pending sale$325,000$204/sqft
    Source: REcolorado as distributed by MLS GRID #7983792 Report a problem
    10/31/2024Listed for sale$325,000+14%$204/sqft
    Source: REcolorado as distributed by MLS GRID #7983792 Report a problem
    7/21/2020Sold$285,000$179/sqft
    Source: Public Record Report a problem
    6/20/2020Pending sale$285,000$179/sqft
    Source: 8z Real Estate #5313645 Report a problem
    6/15/2020Price change$285,000-1.7%$179/sqft
    Source: 8z Real Estate #5313645 Report a problem
    6/5/2020Listed for sale$289,900+143.6%$182/sqft
    Source: 8z Real Estate #5313645 Report a problem
    10/9/2019Listing removed$1,480$1/sqft
    Source: Keyrenter Property Management Denver Report a problem
    9/3/2019Price change$1,480-9.8%$1/sqft
    Source: Keyrenter Property Management Denver Report a problem
    8/8/2019Price change$1,640+0.9%$1/sqft
    Source: Keyrenter Property Management Denver Report a problem
    7/18/2019Price change$1,625-7.1%$1/sqft
    Source: Zakhem Property Management LLC Report a problem
    6/24/2019Price change$1,750-5.4%$1/sqft
    Source: Zakhem Property Management LLC Report a problem
    6/10/2019Price change$1,850-5.1%$1/sqft
    Source: Zakhem Property Management LLC Report a problem
    6/1/2019Price change$1,950+2.9%$1/sqft
    Source: Zakhem Property Management LLC Report a problem
    5/23/2019Price change$1,895-2.8%$1/sqft
    Source: Zakhem Property Management LLC Report a problem
    5/13/2019Listed for rent$1,950+14.7%$1/sqft
    Source: Zakhem Property Management LLC Report a problem
    6/2/2017Listing removed$1,700$1/sqft
    Source: Zillow Rental Manager Report a problem
    5/25/2017Price change$1,700-8.1%$1/sqft
    Source: Zillow Rental Manager Report a problem
    5/8/2017Listed for rent$1,850$1/sqft
    Source: Zillow Rental Manager Report a problem
    11/20/2008Sold$119,000-7.7%$75/sqft
    Source: Public Record Report a problem
    9/28/2008Price change$128,900-3.7%$81/sqft
    Source: Listhub #674053 Report a problem
    6/24/2008Price change$133,900-3%$84/sqft
    Source: Listhub #674053 Report a problem
    5/25/2008Listed for sale$138,000$87/sqft
    Source: Listhub #674053 Report a problem

    Public tax history

    YearProperty taxesTax assessment
    2024$1,586 +13.6%$20,470 -12.4%
    2023$1,396 +3.6%$23,380 +33.2%
    2022$1,347 +4.7%$17,550 -2.8%
    2021$1,286 +2.9%$18,050 +4.1%
    2020$1,250 +14.2%$17,331 -0.7%
    2019$1,095 $17,453 +23.3%
    2018$1,095 +0.3%$14,150
    2017$1,091 +10.7%$14,150 +12.1%
    2016$986 +41.8%$12,620
    2015$695 0%$12,620 +50.8%
    2014$695 -14.6%$8,370
    2013$815 +17.9%$8,370 -13.6%
    2012$691 $9,690

    Find assessor info on the county website

    Neighborhood: Indian Creek

    Nearby schools

    GreatSchools rating
    Schools provided by the listing agent
    • Elementary: McMeen
    • Middle: Hill
    • High: George Washington
    • District: Denver 1

    Source: REcolorado as distributed by MLS GRID. This data may not be complete. We recommend contacting the local school district to confirm school assignments for this home.

    Get a cash offer in 3 minutes
    Find out how much your home could sell for in as little as 3 minutes with a no-obligation cash offer.
    Estimated market value
    $297,800
    Get a cash offer in 3 minutes
    Find out how much your home could sell for in as little as 3 minutes with a no-obligation cash offer.
    Estimated market value
    $297,800