Skip main navigation
Sold for $335,000
  • $335,000

    1811 S Quebec Way #155, Denver, CO 80231

    2beds
    1,298sqft
    Townhouse
    Built in 1983
    638 Square Feet Lot
    $318,100 Zestimate®
    $258/sqft
    $1,989 Estimated rent

    Home value

    $318,100

    $299,000 - $340,000

    $1,989/mo

    Zestimate® history
    Loading
    Loading...

    Owner options

    List your home for rent

    $1,989/mo

    Rent Zestimate®

    Find your next renter with Zillow Rental Manager. Plus, with online applications, you can quickly screen prospective tenants – for free.

    Learn more

    $1,989/mo

    Rent Zestimate®

    Refinance and save

    $2,268/mo

    Est. payment

    Refinancing to a lower rate could help reduce your monthly payments and save thousands over the life of the loan.

    See today's rates

    $2,268/mo

    Est. payment

    Explore your selling options

    Work with a Zillow partner agent

    Leverage their expertise and Zillow's premium Showcase listings to get your home seen by more buyers.

    Get started

    List with your own agent

    Get your home in front of millions of buyers by listing it on Zillow.

    Learn how to do it

    Sell it yourself

    Take full control of how buyers see your home on Zillow by listing For Sale by Owner (FSBO).

    List your home

    What's special

    Stone fireplaceScenic viewsModern cabinetryPrimary suiteCovered deck accessStainless steel appliancesSlab granite countertops
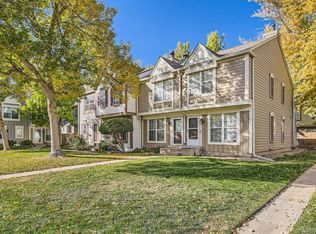
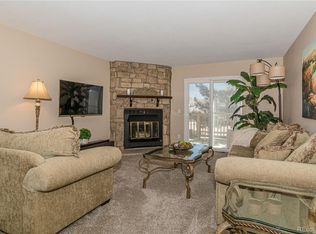
    This immaculate updated condo in Denver offers the perfect blend of style and convenience. Step inside to a bright floor plan featuring two spacious bedrooms, each with large windows that fill the space with natural light and frame scenic views. The main level boasts a welcoming living area with stone fireplace, covered deck access, half bathroom with window, and a gourmet kitchen equipped with sleek granite countertops, stainless steel appliances, and modern cabinetry. On the upper floor, the primary suite provides a serene retreat with large closet and skylights, while the second bedroom provides an expansive closet and two windows. The full bathroom has a large vanity with dual sinks, slab granite countertops, and tub/shower combination with updated tile surround. The ground floor has garage access and a finished laundry and storage area. Located just minutes to Cherry Creek, this contemporary gem offers a relaxing community pool, plus easy access to parks, dining, shopping, and entertainment. Experience modern living at its finest in one of Denver’s most vibrant neighborhoods.

    Zillow last checked:

    Listing updated:

    Listed by:

    Brie Naughton 303-656-9676 brie@tomasinoproperties.com,

    Tomasino Properties,

    Gavin Chavoustie 303-359-5998,

    Tomasino Properties

    Bought with:

    Ricky Schoonover, 100070544

    8z Real Estate

    Source: REcolorado as distributed by MLS GRID,MLS#: 8165338MLS Logo

    Facts & features

    Interior

    Bedrooms & bathrooms
    • Bedrooms: 2
    • Bathrooms: 2
    • Full bathrooms: 1
    • 1/2 bathrooms: 1
    • Main level bathrooms: 1
    Primary bedroom
    • Description: Large Closet * Luxury Vinyl Flooring * Vaulted Ceiling * Large Window * Skylights
    • Level: Upper
    Bedroom
    • Description: Large Closet * Luxury Vinyl Flooring * Vaulted Ceiling * Large Closet * Double Windows
    • Level: Upper
    Bathroom
    • Description: Granite Counter On Vanity * Tile Splash * Window
    • Level: Main
    Bathroom
    • Description: Luxury Vinyl Flooring * Slab Granite Counter * Dual Sinks * Tub/Shower Combo W/Tile Surround
    • Level: Upper
    Kitchen
    • Description: Stainless Appliances * Granite Counters * Window * Updated Cabinets * Luxury Vinyl Flooring * Tile Splash
    • Level: Main
    Laundry
    • Description: On Garage Level * Partially Finished Space W/Storage Area * Washer & Dryer Included * Exterior Access
    • Level: Basement
    Living room
    • Description: Luxury Vinyl Flooring * Slider To Covered Deck * Eating Space
    • Level: Main
    Heating
    • Forced Air
    Cooling
    • Central Air
    Appliances
    • Included: Dishwasher, Dryer, Gas Water Heater, Oven, Range, Refrigerator, Washer
    • Laundry: In Unit
    Features
    • Granite Counters, Smoke Free, Vaulted Ceiling(s)
    • Flooring: Vinyl
    • Windows: Double Pane Windows
    • Basement: Partial,Walk-Out Access
    • Number of fireplaces: 1
    • Fireplace features: Gas Log, Living Room
    • Common walls with other units/homes: No One Above,No One Below,2+ Common Walls
    Interior area
    • Total structure area: 1,298
    • Total interior livable area: 1,298 sqft
    • Finished area above ground: 1,102
    • Finished area below ground: 0

    Property

    Parking
    • Total spaces: 1
    • Parking features: Concrete
    • Attached garage spaces: 1
    Features
    • Levels: Three Or More
    • Entry location: Ground
    • Patio & porch: Covered, Deck, Patio
    • Exterior features: Balcony
    • Fencing: Partial
    Lot
    • Size: 638 sqft
    Details
    • Parcel number: 621402398
    • Zoning: R-4
    • Special conditions: Standard

    Construction

    Type & style
    • Home type: Townhouse
    • Property subtype: Townhouse
    • Attached to another structure: Yes
    Materials
    • Frame
    • Foundation: Slab
    • Roof: Composition
    Condition
    • Year built: 1983

    Utilities & green energy

    • Electric: 110V, 220 Volts
    • Sewer: Public Sewer
    • Water: Public
    • Utilities for property: Electricity Connected, Natural Gas Connected

    Community & neighborhood

    Security
    • Security features: Carbon Monoxide Detector(s), Smoke Detector(s)
    Location
    • Region: Denver
    • Subdivision: Granville

    HOA & financial

    HOA
    • Has HOA: Yes
    • HOA fee: $332 monthly
    • Amenities included: Pool
    • Services included: Maintenance Grounds, Maintenance Structure, Recycling, Sewer, Snow Removal, Trash, Water
    • Association name: Avenue One Properties
    • Association phone: 303-804-9800

    Other

    Other facts
    • Listing terms: Cash,Conventional,FHA,VA Loan
    • Ownership: Individual
    • Road surface type: Paved

    Price history

    DateEventPrice
    11/19/2024Sold$335,000$258/sqft
    Source: REcolorado as distributed by MLS GRID #8165338 Report a problem
    10/18/2024Pending sale$335,000$258/sqft
    Source: REcolorado as distributed by MLS GRID #8165338 Report a problem
    10/10/2024Listed for sale$335,000+45.7%$258/sqft
    Source: REcolorado as distributed by MLS GRID #8165338 Report a problem
    2/22/2017Sold$230,000+76.9%$177/sqft
    Source: Public Record Report a problem
    7/20/2012Sold$130,000+33.9%$100/sqft
    Source: Public Record Report a problem
    3/16/2012Sold$97,101+4.5%$75/sqft
    Source: Public Record Report a problem
    2/16/2012Listed for sale$92,900+15.8%$72/sqft
    Source: Mazatlan Intl Prop DBA RE/MAX Avenues #1066922 Report a problem
    9/13/2011Sold$80,198-46.5%$62/sqft
    Source: Public Record Report a problem
    11/5/2001Sold$149,900+66.7%$115/sqft
    Source: Public Record Report a problem
    11/26/1996Sold$89,900+24.9%$69/sqft
    Source: Public Record Report a problem
    12/2/1993Sold$72,000$55/sqft
    Source: Public Record Report a problem

    Public tax history

    YearProperty taxesTax assessment
    2024$1,664 +5.7%$21,480 -12%
    2023$1,575 +3.6%$24,400 +23.2%
    2022$1,520 +12.7%$19,800 -2.8%
    2021$1,349 +2.9%$20,370 +12%
    2020$1,311 +26.3%$18,182 -0.7%
    2019$1,038 $18,309 +36.4%
    2018$1,038 +0.3%$13,420
    2017$1,035 +5.5%$13,420 +6.8%
    2016$981 +28.7%$12,560
    2015$762 0%$12,560 +36.8%
    2014$763 -4.9%$9,180
    2013$802 +17.9%$9,180 -3.8%
    2012$680 $9,540

    Find assessor info on the county website

    Neighborhood: Indian Creek

    Nearby schools

    GreatSchools rating
    Schools provided by the listing agent
    • Elementary: McMeen
    • Middle: Hill
    • High: George Washington
    • District: Denver 1

    Source: REcolorado as distributed by MLS GRID. This data may not be complete. We recommend contacting the local school district to confirm school assignments for this home.

    Get a cash offer in 3 minutes
    Find out how much your home could sell for in as little as 3 minutes with a no-obligation cash offer.
    Estimated market value
    $318,100
    Get a cash offer in 3 minutes
    Find out how much your home could sell for in as little as 3 minutes with a no-obligation cash offer.
    Estimated market value
    $318,100