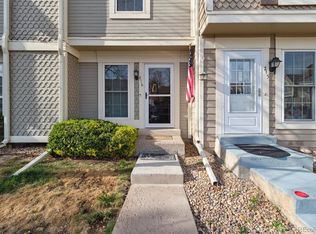
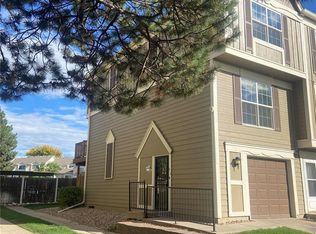
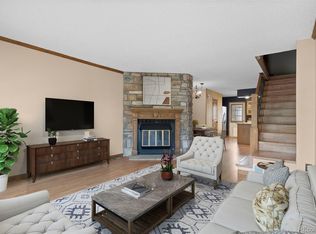
Finally a place of your very own! This recently refreshed 2 bedroom, 1.5 bath townhouse offers the perfect blend of quiet, easy living and unbeatable location. Pull in to your private parking spot, just steps from the front door, and walk in to the welcoming living room with easy clean laminate flooring throughout the main level and a cozy wood burning fireplace, perfect for unwinding. Yes, there’s even space for a dedicated Dining Table AND causal barstools, perfect to chat during cooking & dinner prep without being in the way. With an updated upstairs bathroom, newer windows, newer Zoned HVAC with humidifier, freshly painted interior throughout, AND brand-new skylights (one of only a few units in the complex with them), it really is Move-In Ready. That’s over $30k in recent updates and investments in the home! Need extra space? The 500+ sqft unfinished basement provides flexible possibilities for a home gym, workshop, hobby space, or abundant storage.
Enjoy true lock-and-leave convenience with a maintenance-free lifestyle. Your private patio with composite decking and dedicated exterior storage offers a quiet spot for morning coffee, while the HOA takes care of exterior maintenance and roof, plus water, sewer, snow removal, trash and access to a private community pool.
Situated in a prime Denver-metro location, outdoor adventures are right at your doorstep with nearby access to both the High Line Canal Trail and Cherry Creek Trail. Savor the incredible dining and shopping variety along Havana Street and Hampden Avenue, or hop on nearby transit or trail paths to reach Cherry Creek Mall, Wash Park, the DU area, CU & Anschutz Medial Complex, Downtown Denver, or RTD Straight to DIA. Commuting is a breeze with quick routes via Parker/Leetsdale and fast access to I25 and 225. Just the spot for low-maintenance comfort plus close to everything the city has to offer. Can’t visit in person? Check out the 3D Tour, more photos, and all the info at www.1811SQuebecWay143.com
For sale
$290,000
1811 S Quebec Way #143, Denver, CO 80231
2beds
1,624sqft
Townhouse
Built in 1983
435 Square Feet Lot
$-- Zestimate®
$179/sqft
$379/mo HOA
What's special
- 23 days
- 447
- 63
Zillow last checked:
Listing updated:
Listed by:
Stacie Duffy Stacie@RealtorStacie.com,
Novella Real Estate
Source: REcolorado as distributed by MLS GRID,MLS#: 4896839
Facts & features
Interior
Bedrooms & bathrooms
- Bedrooms: 2
- Bathrooms: 2
- Full bathrooms: 1
- 1/2 bathrooms: 1
- Main level bathrooms: 1
Bedroom
- Description: Generous Primary Suite With Dual Closets, Bright East Facing Windows And New Skylights, With Vaulted Ceilings And Tons Of Natural Light
- Features: Primary Suite
- Level: Upper
- Area: 238 Square Feet
- Dimensions: 14 x 17
Bedroom
- Description: West Facing Window, Quiet, Back Of Unit And Overlooks The Patio & Grassed Walking Path Behind The Building
- Level: Upper
- Area: 154 Square Feet
- Dimensions: 11 x 14
Bathroom
- Description: Main Floor Powder Room, So No Need To Send Guest Upstairs!
- Level: Main
- Area: 18 Square Feet
- Dimensions: 3 x 6
Bathroom
- Description: En Suite To Primary And Accessible From The Hall. Brand New Flooring, Updated Vanity, Mirror, And Light
- Features: En Suite Bathroom
- Level: Upper
- Area: 56 Square Feet
- Dimensions: 7 x 8
Dining room
- Description: Plenty Of Space For A Table For 6, Open To Kitchen & Living Room
- Level: Main
- Area: 132 Square Feet
- Dimensions: 11 x 12
Kitchen
- Description: Bar Top & Space For Barstools, Ss Appliances, And Lots Of Cabinet Storage
- Level: Main
- Area: 112 Square Feet
- Dimensions: 8 x 14
Laundry
- Description: Basement Laundry, Included In The Dimensions For The Utility Room
- Level: Basement
Living room
- Description: Large Bright Window, Stone Wood-Burning Fireplace And Open To Dining & Kitchen
- Level: Main
- Area: 217 Square Feet
- Dimensions: 14 x 15.5
Utility room
- Description: Large & Open, Unfinished With A Built In Storage Rack
- Level: Basement
- Area: 385 Square Feet
- Dimensions: 11 x 35
Heating
- Forced Air, Natural Gas
Cooling
- Central Air
Appliances
- Included: Dishwasher, Disposal, Dryer, Microwave, Oven, Range, Refrigerator, Washer
- Laundry: In Unit
Features
- Open Floorplan, Primary Suite, Smart Thermostat, Vaulted Ceiling(s)
- Flooring: Carpet, Laminate, Vinyl
- Windows: Skylight(s), Window Coverings
- Basement: Full,Sump Pump,Unfinished
- Number of fireplaces: 1
- Fireplace features: Living Room, Wood Burning
- Common walls with other units/homes: 2+ Common Walls
Interior area
- Total structure area: 1,624
- Total interior livable area: 1,624 sqft
- Finished area above ground: 1,102
- Finished area below ground: 0
Video & virtual tour
Property
Parking
- Total spaces: 3
- Parking features: Asphalt, Guest
- Details: Off Street Spaces: 2, Reserved Spaces: 1
Features
- Levels: Two
- Stories: 2
- Entry location: Ground
- Patio & porch: Deck
- Exterior features: Private Yard
- Fencing: Full
Lot
- Size: 435 Square Feet
- Features: Near Public Transit
Details
- Parcel number: 621402386
- Zoning: R-4
- Special conditions: Standard
Construction
Type & style
- Home type: Townhouse
- Property subtype: Townhouse
- Attached to another structure: Yes
Materials
- Frame, Wood Siding
- Foundation: Concrete Perimeter
- Roof: Composition
Condition
- Updated/Remodeled
- Year built: 1983
Utilities & green energy
- Electric: 110V
- Sewer: Public Sewer
- Water: Public
- Utilities for property: Cable Available, Electricity Connected, Natural Gas Connected
Green energy
- Energy efficient items: Thermostat
Community & HOA
Community
- Security: Carbon Monoxide Detector(s), Smoke Detector(s)
- Subdivision: Granville
HOA
- Has HOA: Yes
- Amenities included: Pool
- Services included: Maintenance Grounds, Maintenance Structure, Recycling, Sewer, Snow Removal, Trash, Water
- HOA fee: $379 monthly
- HOA name: Granville Townhomes HOA
- HOA phone: 720-647-6691
Location
- Region: Denver
Financial & listing details
- Price per square foot: $179/sqft
- Tax assessed value: $312,000
- Annual tax amount: $1,682
- Date on market: 10/12/2026
- Listing terms: Cash,Conventional,FHA,VA Loan
- Exclusions: Mini Fridge In Basement
- Ownership: Individual
- Electric utility on property: Yes
- Road surface type: Paved
Estimated market value
Not available
Estimated sales range
Not available
Not available
Price history
| Date | Event | Price |
|---|---|---|
| 10/12/2026 | Listed for sale | $290,000+12.6%$179/sqft |
Source:  REcolorado as distributed by MLS GRID #4896839 Report a problem | ||
| 9/28/2018 | Sold | $257,500-0.6%$159/sqft |
Source: Public Record Report a problem | ||
| 8/27/2018 | Pending sale | $259,000$159/sqft |
Source: Hier & Company Brokerage, LLC #8598208 Report a problem | ||
| 8/22/2018 | Price change | $259,000-4.1%$159/sqft |
Source: Hier & Company Brokerage, LLC #8598208 Report a problem | ||
| 8/4/2018 | Listed for sale | $270,000+70.9%$166/sqft |
Source: Hier & Company Brokerage, LLC #8598208 Report a problem | ||
| 6/2/2014 | Sold | $158,000-6.5%$97/sqft |
Source: Public Record Report a problem | ||
| 3/19/2014 | Listed for sale | $169,000+31%$104/sqft |
Source: RE-Assurance Homes #7554532 Report a problem | ||
| 1/12/2014 | Listing removed | $129,000$79/sqft |
Source: VISION REAL ESTATE L.L.C. #2836022 Report a problem | ||
| 12/4/2013 | Listed for sale | $129,000-9.4%$79/sqft |
Source: VISION REAL ESTATE L.L.C. #2836022 Report a problem | ||
| 12/3/2004 | Sold | $142,400+26.1%$88/sqft |
Source: Public Record Report a problem | ||
| 8/2/1999 | Sold | $112,900+48.6%$70/sqft |
Source: Public Record Report a problem | ||
| 12/21/1995 | Sold | $76,000$47/sqft |
Source: Public Record Report a problem | ||
Public tax history
| Year | Property taxes | Tax assessment |
|---|---|---|
| 2025 | $1,499 +2.2% | $21,990 +16.2% |
| 2024 | $1,467 +2.6% | $18,930 -13.3% |
| 2023 | $1,429 +3.6% | $21,830 +21.5% |
| 2022 | $1,380 +1.8% | $17,970 -2.8% |
| 2021 | $1,355 +2.9% | $18,490 +1.3% |
| 2020 | $1,317 +23.9% | $18,254 -0.7% |
| 2019 | $1,063 | $18,381 +33.8% |
| 2018 | $1,063 +0.3% | $13,740 |
| 2017 | $1,060 +10.6% | $13,740 +12.1% |
| 2016 | $958 +36.3% | $12,260 |
| 2015 | $703 0% | $12,260 +44.9% |
| 2014 | $703 -14.6% | $8,460 |
| 2013 | $823 +17.9% | $8,460 -13.6% |
| 2012 | $698 | $9,790 |
Find assessor info on the county website
Monthly payment
Est. payment
Payment breakdown
Explore the cost of this home by adjusting the details. Changes won't be saved.Climate risks
Neighborhood: Indian Creek
Nearby schools
Schools provided by the listing agent
- Elementary: McMeen
- Middle: Hill
- High: George Washington
- District: Denver 1
Source: REcolorado as distributed by MLS GRID. This data may not be complete. We recommend contacting the local school district to confirm school assignments for this home.
Similar homes
- $285,0002 bd2 ba1.5k sqftGranville Townhomes, Denver, CO 80231For Sale
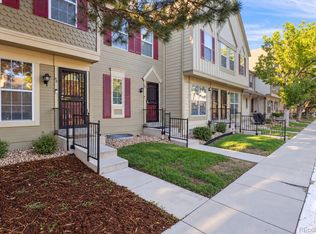
 MLS ID #5576931, Ryan Feaster, Realty One Group Premier. REcolorado as distributed by MLS GRID
- $295,0002 bd2 ba1.2k sqftGranville West, Denver, CO 80231For Sale
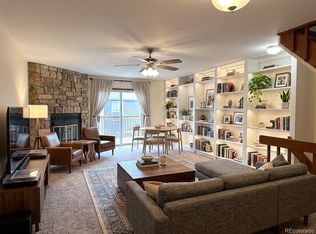 MLS ID #3883331, Del Elmagbari, SBC Real Estate Advisors. REcolorado as distributed by MLS GRID
- $269,9002 bd2 ba1.1k sqftHiland Hills Townhome, Denver, CO 80247For Sale
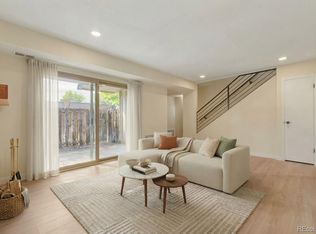 MLS ID #9258859, Matiah Ulysse, Brokers Guild Homes. REcolorado as distributed by MLS GRID
- $--2 bd2 ba1.6k sqft1470 S Quebec Way APT 221, Denver, CO 80231Auction
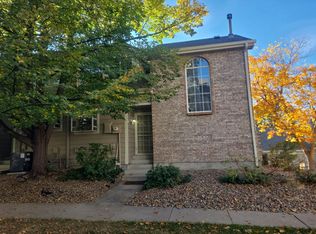 Auction.com 2
- $275,0002 bd2 ba1.1k sqft1699 S Trenton Street #115, Denver, CO 80231For SaleMLS ID #9280486, Christine Nicholson, LIV Sotheby's International Realty. REcolorado as distributed by MLS GRID
- $310,0002 bd2 ba1.6k sqft1762 S Trenton Street #2, Denver, CO 80231For SaleMLS ID #4185761, Marianne Smith, Homesmith Real Estate. REcolorado as distributed by MLS GRID
- $275,0002 bd2 ba1k sqft1732 S Trenton Street #10, Denver, CO 80231For SaleMLS ID #4827352, Robert Passafiume, Waypoint Realty. REcolorado as distributed by MLS GRID
- $289,5002 bd2 ba1.2k sqft1762 S Trenton Street #6, Denver, CO 80231For SaleMLS ID #5558180, Georgia Haskell, Milehimodern. REcolorado as distributed by MLS GRID
- $325,0002 bd2 ba1.3k sqft1699 S Trenton Street #17, Denver, CO 80231For SaleMLS ID #9936092, Aimee Twarogowski, Kentwood Real Estate City Properties. REcolorado as distributed by MLS GRID
- $279,0002 bd2 ba1.2k sqftIndian Creek, Denver, CO 80231For SaleMLS ID #2444878, Cindy Dassinger, Metro Home Finders. REcolorado as distributed by MLS GRID
- $245,0002 bd2 ba1.2k sqftEmerald Valley, Denver, CO 80231For SaleMLS ID #9186546, Scott Brasfield, Thrive Real Estate Group. REcolorado as distributed by MLS GRID
- $255,0002 bd2 ba1k sqftTopaz/Indian Crk Condos, Denver, CO 80231For SaleMLS ID #3055728, Danielle Gutierrez, Keller Williams Advantage Realty LLC. REcolorado as distributed by MLS GRID
- $330,0002 bd3 ba2.1k sqftWindsong Condos, Denver, CO 80231For SaleMLS ID #6523315, Lindsey Jenkins, Keller Williams DTC. REcolorado as distributed by MLS GRID
- $349,9002 bd3 ba1.5k sqft1470 S Quebec Way #265, Denver, CO 80231For SaleMLS ID #7558262, Susan Bradley, The Bradley Group LLC. REcolorado as distributed by MLS GRID
- $377,0002 bd4 ba1.9k sqft2064 S Xenia Way #68, Denver, CO 80231For SaleMLS ID #8003949, Naseem Mirza, Opendoor Brokerage LLC. REcolorado as distributed by MLS GRID
- $360,0002 bd3 ba1.9k sqftWillows at Highlands, Denver, CO 80231For SaleMLS ID #8385137, Rebekah Robinson, HomeSmart Realty. REcolorado as distributed by MLS GRID
- $345,0002 bd3 ba1.5k sqft1470 S Quebec Way #283, Denver, CO 80231For SaleMLS ID #2059537, Kate Sommers, Milehimodern. REcolorado as distributed by MLS GRID
- $330,0003 bd3 ba1.6k sqft1885 S Quebec Way #G110, Denver, CO 80231For SaleMLS ID #8406074, Julie Wilks, Keller Williams DTC. REcolorado as distributed by MLS GRID
- $295,0002 bd2 ba1.2k sqftDayton Green, Denver, CO 80231For SaleMLS ID #9734269, Amanda Snitker, Serhant Colorado LLC. REcolorado as distributed by MLS GRID
- $249,9002 bd2 ba1k sqftArrowhead, Denver, CO 80231For SaleMLS ID #8384115, Franz Christopher, Real Property Solutions. REcolorado as distributed by MLS GRID
