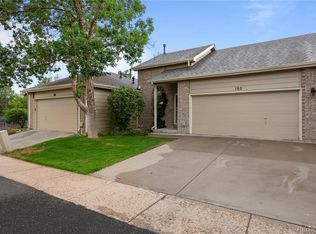
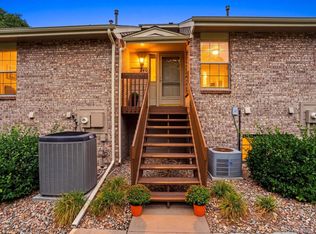
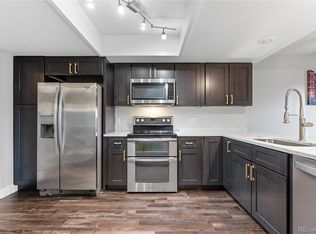
Enjoy low-maintenance living right on the Highline Canal! This light-filled end-unit townhome features a welcoming tiled entry with a convenient guest half-bath. The open-concept great room and dining area feature brand-new LVT flooring and expansive windows. Upstairs, you’ll find fresh carpet, spacious bedrooms with vaulted ceilings, generous closet space, and fresh interior paint throughout. The primary suite boasts stunning mountain views and a private balcony overlooking the greenbelt and canal. An attached two-car garage creates a secure entry for you and storage for your lifestyle. Inside the home there is laundry and extra storage. Community boasts amenities such as a clubhouse, pool and tennis courts. Ideally situated—bike along the canal to Cherry Creek, LoDo, RiNo, Coors Field for a Rockies game, or south to Cherry Creek Reservoir or DTC! Buyer to verify all information
For sale
$349,900
1470 S Quebec Way #265, Denver, CO 80231
2beds
1,596sqft
Townhouse
Built in 1992
-- sqft lot
$-- Zestimate®
$219/sqft
$478/mo HOA
What's special
- 13 days
- 190
- 5
Zillow last checked:
Listing updated:
Listed by:
Susan Bradley 720-327-4993,
The Bradley Group LLC
Source: REcolorado as distributed by MLS GRID,MLS#: 7558262
Facts & features
Interior
Bedrooms & bathrooms
- Bedrooms: 2
- Bathrooms: 3
- Full bathrooms: 2
- 1/2 bathrooms: 1
- Main level bathrooms: 1
Bedroom
- Description: With Balcony That Looks Out Over Greenbelt And Canal.
- Features: Primary Suite
- Level: Upper
Bedroom
- Description: Looks Out On The Canal.
- Level: Upper
Bathroom
- Level: Main
Bathroom
- Description: Hall Bath On Upper Level
- Level: Upper
Bathroom
- Description: En Suite
- Features: En Suite Bathroom, Primary Suite
- Level: Upper
Dining room
- Description: Open To The Kitchen And Living Room.
- Level: Main
Great room
- Description: Open To Dining Room And Kitchen With Balcony And Fireplace.
- Level: Main
Kitchen
- Description: With Eat-At Bar And Views To The Canal.
- Level: Main
Laundry
- Description: Laundry And Storage Off The Garage.
- Level: Basement
Heating
- Forced Air
Cooling
- Central Air
Appliances
- Included: Dishwasher, Disposal, Dryer, Microwave, Range, Refrigerator, Washer
Features
- Ceiling Fan(s), Entrance Foyer, Open Floorplan, Smoke Free, Vaulted Ceiling(s)
- Flooring: Carpet, Tile, Wood
- Basement: Daylight,Partial
- Number of fireplaces: 1
- Fireplace features: Gas, Great Room
- Common walls with other units/homes: End Unit
Interior area
- Total structure area: 1,596
- Total interior livable area: 1,596 sqft
- Finished area above ground: 1,321
- Finished area below ground: 0
Property
Parking
- Total spaces: 2
- Parking features: Garage - Attached
- Attached garage spaces: 2
Features
- Levels: Three Or More
- Patio & porch: Front Porch
- Exterior features: Balcony
Details
- Parcel number: 621202788
- Zoning: R-2
- Special conditions: Standard
Construction
Type & style
- Home type: Townhouse
- Property subtype: Townhouse
- Attached to another structure: Yes
Materials
- Brick, Frame
- Roof: Composition
Condition
- Year built: 1992
Utilities & green energy
- Sewer: Public Sewer
Community & HOA
Community
- Subdivision: Hunt Club
HOA
- Has HOA: Yes
- Amenities included: Clubhouse, Fitness Center, Parking, Pool, Sauna, Spa/Hot Tub, Tennis Court(s)
- Services included: Insurance, Irrigation, Maintenance Grounds, Maintenance Structure, Snow Removal, Trash, Water
- HOA fee: $478 monthly
- HOA name: Hunt Club
- HOA phone: 303-369-0800
Location
- Region: Denver
Financial & listing details
- Price per square foot: $219/sqft
- Tax assessed value: $392,800
- Annual tax amount: $2,119
- Date on market: 10/22/2026
- Listing terms: Cash,Conventional,FHA,VA Loan
- Exclusions: Seller's Personal Items And Staging Items.
- Ownership: Individual
Estimated market value
Not available
Estimated sales range
Not available
Not available
Price history
| Date | Event | Price |
|---|---|---|
| 10/22/2026 | Listed for sale | $349,900+82.2%$219/sqft |
Source:  REcolorado as distributed by MLS GRID #7558262 Report a problem | ||
| 8/5/2004 | Sold | $192,000+55.5%$120/sqft |
Source: Public Record Report a problem | ||
| 7/3/1996 | Sold | $123,500$77/sqft |
Source: Public Record Report a problem | ||
Public tax history
| Year | Property taxes | Tax assessment |
|---|---|---|
| 2025 | $1,883 +2.2% | $27,700 +16.5% |
| 2024 | $1,843 +5.2% | $23,780 -11% |
| 2023 | $1,751 +3.6% | $26,720 +21.3% |
| 2022 | $1,691 -0.4% | $22,020 -2.8% |
| 2021 | $1,698 +2.9% | $22,660 -1% |
| 2020 | $1,651 +28.8% | $22,887 -0.7% |
| 2019 | $1,281 | $23,047 +39.2% |
| 2018 | $1,281 +0.3% | $16,560 |
| 2017 | $1,277 -5.9% | $16,560 -4.7% |
| 2016 | $1,357 +4.6% | $17,370 |
| 2015 | $1,297 0% | $17,370 +11.2% |
| 2014 | $1,298 +0.6% | $15,620 |
| 2013 | $1,290 +17.9% | $15,620 +1.8% |
| 2012 | $1,095 +4.4% | $15,350 |
| 2011 | $1,049 | $15,350 |
Find assessor info on the county website
Monthly payment
Est. payment
Payment breakdown
Explore the cost of this home by adjusting the details. Changes won't be saved.Climate risks
Neighborhood: Indian Creek
Nearby schools
Schools provided by the listing agent
- Elementary: McMeen
- Middle: Hill
- High: George Washington
- District: Denver 1
Source: REcolorado as distributed by MLS GRID. This data may not be complete. We recommend contacting the local school district to confirm school assignments for this home.

Similar homes
- $--2 bd2 ba1.6k sqft1470 S Quebec Way APT 221, Denver, CO 80231Auction
 Auction.com 2
- $345,0002 bd3 ba1.5k sqft1470 S Quebec Way #283, Denver, CO 80231For Sale
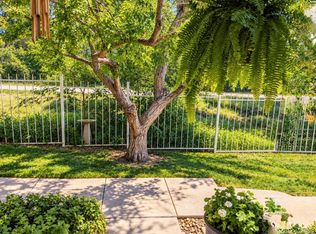
 MLS ID #2059537, Kate Sommers, Milehimodern. REcolorado as distributed by MLS GRID
- $355,0003 bd3 ba1.5k sqftWindsong, Denver, CO 80231For Sale
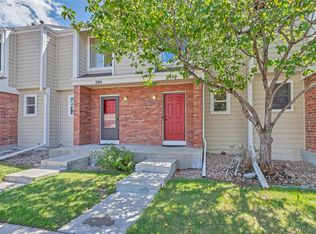 MLS ID #8487041, Andrea Stefo, Cross Street Colorado LLC. REcolorado as distributed by MLS GRID
- $360,0002 bd3 ba1.9k sqftWillows at Highlands, Denver, CO 80231For Sale
 MLS ID #8385137, Rebekah Robinson, HomeSmart Realty. REcolorado as distributed by MLS GRID
- $330,0002 bd3 ba2.1k sqftWindsong Condos, Denver, CO 80231For SaleMLS ID #6523315, Lindsey Jenkins, Keller Williams DTC. REcolorado as distributed by MLS GRID
- $338,0002 bd3 ba2.1k sqft7476 E Arkansas Avenue #32-09, Denver, CO 80231For SaleMLS ID #6324253, Levent Ozdemir, Re Professionals Llc. REcolorado as distributed by MLS GRID
- $349,9003 bd4 ba1.8k sqft7476 E Arkansas Avenue #1-07, Denver, CO 80231For SaleMLS ID #2675928, Jason M. Halliday, RE/MAX Northwest Inc. REcolorado as distributed by MLS GRID
- $369,0002 bd3 ba1.4k sqft7370 E Florida Avenue #1009, Denver, CO 80231For SaleMLS ID #6782890, Erin Rose, Amplicity Real Estate Agency, LLC. REcolorado as distributed by MLS GRID
- $359,5002 bd4 ba2.1k sqft7476 E Arkansas Avenue #3-03, Denver, CO 80231For SaleMLS ID #7714766, Levent Ozdemir, Re Professionals Llc. REcolorado as distributed by MLS GRID
- $269,9002 bd2 ba1.1k sqftHiland Hills Townhome, Denver, CO 80247For SaleMLS ID #9258859, Matiah Ulysse, Brokers Guild Homes. REcolorado as distributed by MLS GRID
- $350,0003 bd3 ba1.9k sqftWindsong Condos, Denver, CO 80231For SaleMLS ID #7212690, Heather Brecl, Compass - Denver. REcolorado as distributed by MLS GRID
- $377,0002 bd4 ba1.9k sqft2064 S Xenia Way #68, Denver, CO 80231For SaleMLS ID #8003949, Naseem Mirza, Opendoor Brokerage LLC. REcolorado as distributed by MLS GRID
- $325,0002 bd2 ba1.3k sqft1699 S Trenton Street #17, Denver, CO 80231For SaleMLS ID #9936092, Aimee Twarogowski, Kentwood Real Estate City Properties. REcolorado as distributed by MLS GRID
- $395,0003 bd3 ba1.8k sqftHunt Club, Denver, CO 80231For SaleMLS ID #2823671, Fara Novin, RE/MAX Professionals. REcolorado as distributed by MLS GRID
- $464,0002 bd3 ba1.5k sqft8300 Fairmount Drive #MM104, Denver, CO 80247For SaleMLS ID #6254164, Anne Schabacker, LPT Realty. REcolorado as distributed by MLS GRID
- $408,0003 bd3 ba2.3k sqftIndian Creek, Denver, CO 80231For SaleMLS ID #4238734, Kimberly Tutor, House2Home LLC. REcolorado as distributed by MLS GRID
- $329,0003 bd3 ba1.9k sqft7474 E Arkansas Avenue E Bldg 29 #29-07, Denver, CO 80231For SaleMLS ID #6291279, Scott Fatzinger, Your Castle Real Estate Inc. REcolorado as distributed by MLS GRID
- $290,0002 bd2 ba1.6k sqftGranville Townhomes, Denver, CO 80231For SaleMLS ID #4896839, Stacie Duffy, Novella Real Estate. REcolorado as distributed by MLS GRID
- $330,0002 bd2 ba1k sqft1153 S Alton Street #B, Denver, CO 80247For SaleMLS ID #9100899, Blaise Langley, Brokers Guild Homes. REcolorado as distributed by MLS GRID
- $295,0002 bd2 ba1.2k sqftGranville West, Denver, CO 80231For SaleMLS ID #3883331, Del Elmagbari, SBC Real Estate Advisors. REcolorado as distributed by MLS GRID
