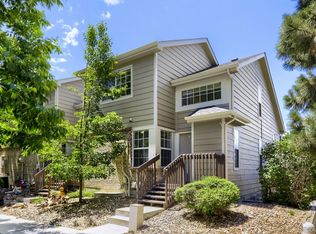
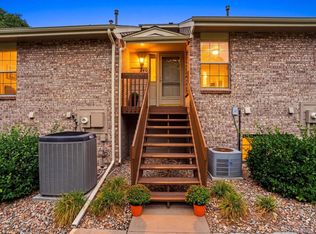
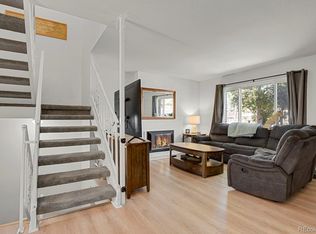
Great two story townhome with finished walkout basement in prime Southeast Denver location. Resort-Style Living Meets Maintenance-Free Denver Comfort! Stop compromising on space and amenities! This gorgeous 2-bed, 3-bath townhome in Southeast Denver’s Hunt Club community delivers the ultimate active lifestyle.What you’ll love:The Layout: Two stories of bright, open living spaces.The Bonus: A fully finished walkout basement that expands your living options.The Perks: Dive into the community swimming pool, practice your serve on the tennis courts, smash your fitness goals in the gym, or host gatherings at the private clubhouse.The Location: Enjoy immediate access to the scenic High Line Canal Trail for weekend biking and morning jogs.
For sale
$395,000
1470 S Quebec Way #110, Denver, CO 80231
3beds
1,854sqft
Townhouse
Built in 1992
-- sqft lot
$-- Zestimate®
$213/sqft
$460/mo HOA
What's special
- 86 days
- 81
- 4
Zillow last checked:
Listing updated:
Listed by:
Fara Novin 303-981-0158 FARANOVIN@REMAX.NET,
RE/MAX Professionals
Source: REcolorado as distributed by MLS GRID,MLS#: 2823671
Facts & features
Interior
Bedrooms & bathrooms
- Bedrooms: 3
- Bathrooms: 3
- Full bathrooms: 2
- 1/2 bathrooms: 1
- Main level bathrooms: 1
Bedroom
- Level: Upper
Bedroom
- Level: Upper
Bedroom
- Features: Primary Suite
- Level: Basement
Bathroom
- Level: Upper
Bathroom
- Level: Upper
Bathroom
- Features: Primary Suite
- Level: Main
Bathroom
- Level: Basement
Bonus room
- Level: Basement
Dining room
- Level: Main
Kitchen
- Level: Main
Laundry
- Level: Basement
Living room
- Level: Main
Heating
- Forced Air
Cooling
- Central Air
Appliances
- Included: Cooktop, Dishwasher, Disposal, Refrigerator
- Laundry: In Unit
Features
- Basement: Finished,Full,Walk-Out Access
- Common walls with other units/homes: 2+ Common Walls
Interior area
- Total structure area: 1,854
- Total interior livable area: 1,854 sqft
- Finished area above ground: 1,236
- Finished area below ground: 518
Video & virtual tour
Property
Parking
- Total spaces: 2
- Details: Off Street Spaces: 2
Features
- Levels: Three Or More
- Entry location: Exterior Access
- Patio & porch: Patio
- Exterior features: Balcony
Details
- Parcel number: 621202631
- Zoning: R-2
- Special conditions: Standard
Construction
Type & style
- Home type: Townhouse
- Architectural style: Contemporary
- Property subtype: Townhouse
- Attached to another structure: Yes
Materials
- Frame
- Roof: Composition
Condition
- Year built: 1992
Utilities & green energy
- Sewer: Public Sewer
- Water: Public
Community & HOA
Community
- Subdivision: Hunt Club
HOA
- Has HOA: Yes
- HOA fee: $460 monthly
- HOA name: Hunt Club
- HOA phone: 303-369-0800
Location
- Region: Denver
Financial & listing details
- Price per square foot: $213/sqft
- Tax assessed value: $373,900
- Annual tax amount: $2,017
- Date on market: 7/11/2026
- Listing terms: Cash,Conventional
- Exclusions: None
- Ownership: Individual
- Lease term: 12 Months
- Road surface type: Paved
Estimated market value
Not available
Estimated sales range
Not available
Not available
Price history
| Date | Event | Price |
|---|---|---|
| 7/11/2026 | Listed for sale | $395,000+121.9%$213/sqft |
Source:  REcolorado as distributed by MLS GRID #2823671 Report a problem REcolorado as distributed by MLS GRID #2823671 Report a problem | ||
| 12/27/2025 | Listing removed | $2,400$1/sqft |
Source: Zillow Rentals Report a problem | ||
| 11/28/2025 | Listed for rent | $2,400+77.8%$1/sqft |
Source: Zillow Rentals Report a problem | ||
| 11/4/2013 | Sold | $178,000+2%$96/sqft |
Source: Public Record Report a problem | ||
| 11/28/2011 | Listing removed | $174,500$94/sqft |
Source: Coldwell Banker Residential Brokerage - Coldwell Banker Previews Devonshire #1019261 Report a problem | ||
| 10/14/2011 | Listed for sale | $174,500+5.5%$94/sqft |
Source: Coldwell Banker Residential Brokerage - Coldwell Banker Previews Devonshire #1019261 Report a problem | ||
| 10/14/2011 | Listing removed | $1,350$1/sqft |
Source: Denver Real Estate Moguls, Coldwell Banker Devonshire Report a problem | ||
| 10/12/2011 | Price change | $1,350-8.5%$1/sqft |
Source: Denver Real Estate Moguls, Coldwell Banker Devonshire Report a problem | ||
| 9/23/2011 | Listed for rent | $1,475$1/sqft |
Source: Denver Real Estate Moguls, Coldwell Banker Devonshire Report a problem | ||
| 9/11/2008 | Sold | $165,350+3.3%$89/sqft |
Source: Public Record Report a problem | ||
| 5/17/2003 | Sold | $160,000+14.4%$86/sqft |
Source: Public Record Report a problem | ||
| 2/1/2000 | Sold | $139,900$75/sqft |
Source: Public Record Report a problem | ||
Public tax history
| Year | Property taxes | Tax assessment |
|---|---|---|
| 2025 | $2,125 +2.2% | $26,360 -1.8% |
| 2024 | $2,079 +28.1% | $26,830 -9.9% |
| 2023 | $1,623 +3.6% | $29,790 +46% |
| 2022 | $1,567 -4.2% | $20,410 -2.8% |
| 2021 | $1,635 +2.9% | $21,000 -4.7% |
| 2020 | $1,589 +41.9% | $22,037 -0.7% |
| 2019 | $1,120 | $22,191 +53.3% |
| 2018 | $1,120 +0.3% | $14,480 |
| 2017 | $1,117 -6.4% | $14,480 -5.2% |
| 2016 | $1,194 +0.4% | $15,280 |
| 2015 | $1,189 0% | $15,280 +6.7% |
| 2014 | $1,190 +27.7% | $14,320 +9.6% |
| 2012 | $932 +7.9% | $13,070 |
| 2011 | $864 | $13,070 |
Find assessor info on the county website
Monthly payment
Est. payment
Payment breakdown
Explore the cost of this home by adjusting the details. Changes won't be saved.Climate risks
Neighborhood: Indian Creek
Nearby schools
Schools provided by the listing agent
- Elementary: Place Bridge Academy
- Middle: Hill
- High: George Washington
- District: Denver 1
Source: REcolorado as distributed by MLS GRID. This data may not be complete. We recommend contacting the local school district to confirm school assignments for this home.

Similar homes
- $359,5002 bd4 ba2.1k sqft7476 E Arkansas Avenue #3-03, Denver, CO 80231For Sale

 MLS ID #7714766, Levent Ozdemir, Re Professionals Llc. REcolorado as distributed by MLS GRID
 - $339,0003 bd3 ba1.9k sqft7474 E Arkansas Avenue E Bldg 29 #29-07, Denver, CO 80231For Sale
 MLS ID #6291279, Scott Fatzinger, Your Castle Real Estate Inc. REcolorado as distributed by MLS GRID
 - $327,0002 bd2 ba1.1k sqftHunt Club, Denver, CO 80231For Sale
 MLS ID #1980632, Shelley Welliver, Serhant Colorado LLC. REcolorado as distributed by MLS GRID
 - $350,0004 bd3 ba2k sqft1235 S Monaco Street Parkway, Denver, CO 80224For Sale
 MLS ID #7934039, Silvia Torres, HomeSmart. REcolorado as distributed by MLS GRID
 - $405,0002 bd3 ba1.8k sqft4395 E Jewell #5, Denver, CO 80222For SaleMLS ID #2984214, Shanna Evans, Compass - Denver. REcolorado as distributed by MLS GRID
- $424,7002 bd3 ba1.3k sqft199 Quebec Street #C, Denver, CO 80220For SaleMLS ID #5644759, Robert P Dahlstrom, Alpenlux Real Estate. REcolorado as distributed by MLS GRID
- $350,0002 bd2 ba1.5k sqft7005 E Girard Avenue #A, Denver, CO 80224For SaleMLS ID #9046536, Vicki Wimberly, Coldwell Banker Realty 28. REcolorado as distributed by MLS GRID
- $490,0003 bd3 ba1.8k sqft1378 S Akron Way, Denver, CO 80247For SaleMLS ID #7306006, Fariba Keshavarz, Brokers Guild Homes. REcolorado as distributed by MLS GRID
- $440,0003 bd3 ba1.5k sqft15555 E 40th Avenue #48, Denver, CO 80239For SaleMLS ID #8621604, Julio Mira, Brokers Guild Real Estate. REcolorado as distributed by MLS GRID
- $350,0003 bd2 ba1.7k sqft7005 E Girard Avenue #B, Denver, CO 80224For SaleMLS ID #6428733, Dave Edwards, Key Real Estate Group LLC. REcolorado as distributed by MLS GRID
- $360,0004 bd4 ba2.3k sqft2734 S Heather Gardens Way, Aurora, CO 80014For SaleMLS ID #2000290, Fred Smith, RE/MAX Professionals. REcolorado as distributed by MLS GRID
- $319,0002 bd3 ba1.2k sqft9448 E Florida Avenue #2075, Denver, CO 80247For SaleMLS ID #8961300, Billy Cochran, HomeSmart Realty. REcolorado as distributed by MLS GRID
- $369,9992 bd3 ba1.3k sqft2836 S Vaughn Way, Aurora, CO 80014For SaleMLS ID #5606724, Candice LaFore, Hollermeier Realty. REcolorado as distributed by MLS GRID
- $368,0003 bd4 ba1.7k sqft2416 W 82nd Place #D, Westminster, CO 80031For SaleMLS ID #5425538, Michelle Lopez, Coldwell Banker Realty 54. REcolorado as distributed by MLS GRID
- $410,0003 bd3 ba1.7k sqft4003 S Carson Street #B, Aurora, CO 80014For SaleMLS ID #4508351, Amy Rome, Rosenhagen Real Estate Professionals. REcolorado as distributed by MLS GRID
- $275,0002 bd2 ba1.2k sqft6600 E Mississippi Avenue #3, Denver, CO 80224For SaleMLS ID #8878483, Emily Chaney, Hatch Realty, LLC. REcolorado as distributed by MLS GRID
- $370,0002 bd4 ba1.8k sqft4245 S Granby Way #c, Aurora, CO 80014For SaleMLS ID #3591168, Kevin Green, Equity Colorado Real Estate. REcolorado as distributed by MLS GRID
- $434,0003 bd3 ba1.4k sqft16149 E Geddes Lane #99, Aurora, CO 80016For SaleMLS ID #7521158, Randy White, Unique Homes LLC. REcolorado as distributed by MLS GRID
- $374,9004 bd2 ba1.6k sqft11941 E Cornell Circle, Aurora, CO 80014For SaleMLS ID #3119772, Kim Buchhammer, RE/MAX Northwest Inc. REcolorado as distributed by MLS GRID
- $398,9002 bd3 ba1.8k sqft1835 S Union Boulevard, Lakewood, CO 80228For SaleMLS ID #1700212, Linda Amato, Legacy 100 Real Estate Partners LLC. REcolorado as distributed by MLS GRID
