Your second chance is here! This beautifully updated townhome is available again after the previous buyer chose not to move forward, creating a new opportunity for it's next owner featuring a brand new air conditioning system!
Step inside and feel right at home in this warm and welcoming 2-bedroom, 3-bath townhome in the heart of southeast Denver. With 1,800 total square feet, fresh paint, brand-new carpet, and a new roof in 2024, all the big-ticket updates have already been taken care of so you can simply move in and enjoy.
The spacious layout offers room to spread out, whether you're hosting friends for game night, curling up with a good book, or enjoying a quiet morning coffee. The generous living spaces create the perfect balance of comfort and functionality.
Upstairs, you'll find two generous bedroom suites, each with its own private en suite bathroom—an ideal setup for roommates, guests, or anyone who values a little extra privacy. The primary suite features a large walk-in closet, while the convenient upstairs laundry makes everyday living just a little bit easier.
Location is everything, and this home delivers. Just minutes from the University of Denver, you'll love the easy access to local restaurants, coffee shops, shopping, parks, and everyday conveniences. Commuting is a breeze, while nearby trails and green spaces make it easy to enjoy Colorado's outdoor lifestyle.
If you've been searching for a move-in-ready Denver home that offers comfort, convenience, and thoughtful updates in a fantastic location, this one is ready to welcome you home. Come see why you'll want to call 4395 E. Jewell Avenue, Unit 5, your own.
For sale
Price cut: $10K (8/12)
$405,000
4395 E Jewell #5, Denver, CO 80222
2beds
1,848sqft
:
Get pre-qualified$2,853/mo
Townhouse
Built in 2004
-- sqft lot
$403,100 Zestimate®
$219/sqft
$350/mo HOA
What's special
- 65 days |
- 720 |
- 49 |
Zillow last checked:
Listing updated:
Listed by:
Shanna Evans 816-217-5574 Shanna.Evans@compass.com,
Compass - Denver
Source: REcolorado as distributed by MLS GRID,MLS#: 2984214
Facts & features
Interior
Bedrooms & bathrooms
- Bedrooms: 2
- Bathrooms: 3
- Full bathrooms: 2
- 1/2 bathrooms: 1
- Main level bathrooms: 1
Bedroom
- Description: Spacious And Inviting, The Primary Suite Offers A Peaceful Retreat Complete With A Large Walk-In Closet And Private En Suite Bath.
- Features: Primary Suite
- Level: Upper
Bedroom
- Description: Generously Sized And Featuring Its Own Private En Suite Bath, The Guest Bedroom Offers Comfort And Privacy For Family, Guests, Or A Home Office Setup.
- Level: Upper
Bathroom
- Level: Main
Bathroom
- Description: Enjoy The Privacy Of An En Suite Bath Featuring A Spacious Layout And Convenient Access From The Primary Suite And Walk-In Closet.
- Features: Primary Suite
- Level: Upper
Bathroom
- Features: En Suite Bathroom
- Level: Upper
Kitchen
- Description: The Functional Kitchen Offers Ample Cabinet And Counter Space, Making Meal Prep And Entertaining Both Easy And Enjoyable.
- Level: Main
Living room
- Description: Bright And Comfortable, The Spacious Living Room Provides The Perfect Place To Relax, Gather With Friends, Or Enjoy A Cozy Evening At Home.
- Level: Main
Heating
- Forced Air
Cooling
- Central Air
Appliances
- Included: Dishwasher, Disposal, Dryer, Microwave, Oven, Refrigerator, Washer
- Laundry: Laundry Closet
Features
- Ceiling Fan(s), Eat-in Kitchen, Granite Counters, High Speed Internet, Kitchen Island, Open Floorplan, Primary Suite, Smart Thermostat, Smoke Free, Walk-In Closet(s)
- Flooring: Carpet, Tile, Vinyl
- Basement: Bath/Stubbed,Full,Interior Entry,Sump Pump,Unfinished
- Common walls with other units/homes: End Unit
Interior area
- Total structure area: 1,848
- Total interior livable area: 1,848 sqft
- Finished area above ground: 1,275
- Finished area below ground: 0
Property
Parking
- Total spaces: 2
- Parking features: Garage
- Garage spaces: 1
- Details: Off Street Spaces: 1
Features
- Levels: Two
- Stories: 2
- Patio & porch: Covered, Front Porch, Patio
- Exterior features: Rain Gutters
- Has view: Yes
- View description: City
Details
- Parcel number: 619314038
- Zoning: S-TH-2.5
- Special conditions: Standard
Construction
Type & style
- Home type: Townhouse
- Property subtype: Townhouse
- Attached to another structure: Yes
Materials
- Concrete, Frame
- Roof: Composition
Condition
- Year built: 2004
Utilities & green energy
- Electric: 110V, 220 Volts
- Sewer: Public Sewer
- Water: Public
- Utilities for property: Cable Available, Electricity Connected, Internet Access (Wired), Natural Gas Connected, Phone Available
Community & HOA
Community
- Security: Smart Locks, Smoke Detector(s), Video Doorbell
- Subdivision: Jewell Twnhms
HOA
- Has HOA: Yes
- Services included: Reserve Fund, Insurance, Irrigation, Maintenance Grounds, Maintenance Structure, Recycling, Sewer, Snow Removal, Trash, Water
- HOA fee: $350 monthly
- HOA name: Jewell Townhomes Condominium Association
- HOA phone: 303-669-1120
Location
- Region: Denver
Financial & listing details
- Price per square foot: $219/sqft
- Tax assessed value: $385,000
- Annual tax amount: $1,967
- Date on market: 6/11/2026
- Listing terms: 1031 Exchange,Cash,Conventional,FHA,VA Loan
- Exclusions: Staging Items And Sellers Personal Property
- Ownership: Individual
- Electric utility on property: Yes
- Road surface type: Paved
Estimated market value
$403,100
$383,000 - $423,000
$2,660/mo
Price history
| Date | Event | Price |
|---|---|---|
| 8/12/2026 | Price change | $405,000-2.4%$219/sqft |
Source:  REcolorado as distributed by MLS GRID #2984214 Report a problem REcolorado as distributed by MLS GRID #2984214 Report a problem | ||
| 7/18/2026 | Listed for sale | $415,000$225/sqft |
Source: REcolorado as distributed by MLS GRID #2984214 Report a problem | ||
| 7/2/2026 | Pending sale | $415,000$225/sqft |
Source: REcolorado as distributed by MLS GRID #2984214 Report a problem | ||
| 6/11/2026 | Listed for sale | $415,000+93.5%$225/sqft |
Source: REcolorado as distributed by MLS GRID #2984214 Report a problem | ||
| 4/30/2010 | Sold | $214,500-2.5%$116/sqft |
Source: Public Record Report a problem | ||
| 2/14/2010 | Listed for sale | $220,000+8.6%$119/sqft |
Source: Prudential RER #4395ejewellave Report a problem | ||
| 9/6/2007 | Sold | $202,500-9.2%$110/sqft |
Source: Public Record Report a problem | ||
| 1/18/2005 | Sold | $223,000$121/sqft |
Source: Public Record Report a problem | ||
Public tax history
| Year | Property taxes | Tax assessment |
|---|---|---|
| 2025 | $1,967 +2.2% | -- |
| 2024 | $1,924 +7.1% | $24,830 -10.7% |
| 2023 | $1,797 +3.6% | $27,790 +23% |
| 2022 | $1,735 -9.5% | $22,600 -2.8% |
| 2021 | $1,916 +2.9% | $23,250 -10% |
| 2020 | $1,863 +22.8% | $25,826 -0.7% |
| 2019 | $1,516 | $26,006 +32.7% |
| 2018 | $1,516 +0.3% | $19,600 |
| 2017 | $1,512 -10.7% | $19,600 -9.5% |
| 2016 | $1,692 +28.9% | $21,660 |
| 2015 | $1,313 0% | $21,660 +37% |
| 2014 | $1,314 -6.8% | $15,810 |
| 2013 | $1,409 +17.9% | $15,810 -5.7% |
| 2012 | $1,195 +14.6% | $16,760 |
| 2011 | $1,043 +2.2% | $16,760 +7% |
| 2010 | $1,020 -13.9% | $15,660 |
| 2009 | $1,185 -0.2% | $15,660 -11.8% |
| 2008 | $1,187 +27.6% | $17,750 |
| 2007 | $931 +1.1% | $17,750 +27.7% |
| 2006 | $920 | $13,900 |
| 2005 | -- | $13,900 |
Find assessor info on the county website
Monthly payment
Est. payment
Payment breakdown
Explore the cost of this home by adjusting the details. Changes won't be saved.Climate risks
Neighborhood: Virginia Village
Nearby schools
GreatSchools rating
- 5/10Ellis Elementary SchoolGrades: PK-5Distance: 0.3 mi
- 8/10Merrill Middle SchoolGrades: 6-8Distance: 0.7 mi
- 7/10South High SchoolGrades: 9-12Distance: 1.7 mi
Schools provided by the listing agent
- Elementary: Ellis
- Middle: Merrill
- High: South
- District: Denver 1
Source: REcolorado as distributed by MLS GRID. This data may not be complete. We recommend contacting the local school district to confirm school assignments for this home.
- $414,9002 bd3 ba1.8k sqft4395 E Jewell Ave UNIT 1, Denver, CO 80222Sold

- $378,4003 bd2 ba1.5k sqft4395 E Jewell Ave UNIT 2, Denver, CO 80222Off Market
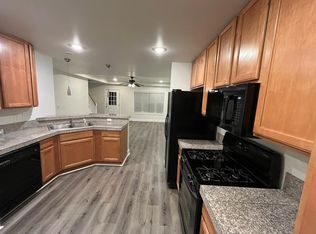
- $366,100-- bd-- ba-- sqft4395 E Jewell Ave, Denver, CO 80222Off Market
- $425,0003 bd2 ba1.8k sqft4395 E Jewell Ave UNIT 4, Denver, CO 80222Sold

- $404,0002 bd3 ba1.6k sqft4395 E Jewell Ave UNIT 3, Denver, CO 80222Sold
- $577,9003 bd3 ba1.3k sqft4401 E Jewell Ave, Denver, CO 80222Off Market
- $591,1004 bd4 ba2.6k sqft4411 E Jewell Ave, Denver, CO 80222Off Market
- $561,5003 bd2 ba2.2k sqft4421 E Jewell Ave, Denver, CO 80222Off Market
A local agent can set up tours, give advice and negotiate with sellers.
Similar homes
- $425,0002 bd3 ba1.1k sqft7440 E 8th Avenue #27, Denver, CO 80230For Sale

 MLS ID #3543078, Megan Kemp, Keller Williams Realty Downtown LLC. REcolorado as distributed by MLS GRID
 - $424,7503 bd1 ba1.1k sqft2836 S Grape Way, Denver, CO 80222For Sale
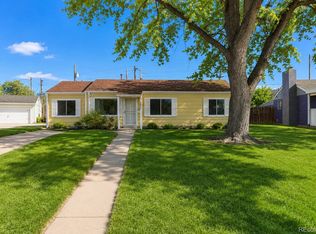 MLS ID #3601847, Shannon Pace, Coldwell Banker Realty 24. REcolorado as distributed by MLS GRID
 - $490,0002 bd3 ba1.5k sqft8300 E Fairmount Drive #CC103, Denver, CO 80247For Sale
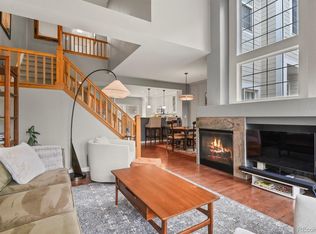 MLS ID #8443541, Susan Lozano, HomeSmart. REcolorado as distributed by MLS GRID
 - $379,0003 bd3 ba2.2k sqftCountry Village, Aurora, CO 80012For Sale
 MLS ID #6565153, Kelley Trujillo, HomeSmart Realty. REcolorado as distributed by MLS GRID
 - $412,5003 bd3 ba2.3k sqftThe Country Place, Aurora, CO 80014For SaleMLS ID #9189371, Jim De Cesaro, Weichert Realtors Professionals. REcolorado as distributed by MLS GRID
- $359,0003 bd3 ba1.9k sqft7474 E Arkansas Avenue E Bldg 29 #29-07, Denver, CO 80231For SaleMLS ID #6291279, Scott Fatzinger, Your Castle Real Estate Inc. REcolorado as distributed by MLS GRID
- $319,9003 bd3 ba2k sqft7250 Eastmoor Drive #114, Denver, CO 80237For SaleMLS ID #7102039, Todd Groth, LIV Sotheby's International Realty. REcolorado as distributed by MLS GRID
- $329,9002 bd2 ba1.1k sqftHunt Club, Denver, CO 80231For SaleMLS ID #1980632, Shelley Welliver, Keller Williams Premier Realty, LLC. REcolorado as distributed by MLS GRID
- $405,0003 bd4 ba1.7k sqft7906 S Depew Street #C, Littleton, CO 80128For SaleMLS ID #5068597, Tyler Terch, ideal Residential Group. REcolorado as distributed by MLS GRID
- $435,0003 bd3 ba1.9k sqftAlpine Vista, Westminster, CO 80031For SaleMLS ID #9649899, Tania Nelson, HomeSmart. REcolorado as distributed by MLS GRID
- $388,0003 bd2 ba1.5k sqftHighland View II, Centennial, CO 80122For SaleMLS ID #4589551, Heather Lessar, Compass - Denver. REcolorado as distributed by MLS GRID
- $508,0003 bd3 ba1.6k sqft2935 Central Park Boulevard, Denver, CO 80238For SaleMLS ID #8582596, Jesse Kornblum, Compass - Denver. REcolorado as distributed by MLS GRID
- $600,0003 bd3 ba1.4k sqft714 Albion St, Denver, CO 80220For Sale
 MLS ID #1063667, Mitchell Liebel, Coldwell Banker South Metro. IRES as distributed by MLS GRID
 - $398,0002 bd3 ba1.3k sqft6550 N Danube Street, Denver, CO 80249For SaleMLS ID #4963865, Rebecca Goldsmith, Equity Colorado Real Estate. REcolorado as distributed by MLS GRID
- $490,0002 bd3 ba2k sqft5155 W Quincy Avenue #L104, Denver, CO 80236For SaleMLS ID #8706379, Andrew Martinez, Blue Yeti Homes. REcolorado as distributed by MLS GRID
- $400,0002 bd2 ba1.4k sqft5038 N Andes Way, Denver, CO 80249For SaleMLS ID #3284571, Lea Rogers, Coldwell Banker Global Luxury Denver. REcolorado as distributed by MLS GRID
- $398,5003 bd3 ba1.3k sqftCharter at Dakota Station, Littleton, CO 80128For SaleMLS ID #4047478, Larry Simpson, Compass - Denver. REcolorado as distributed by MLS GRID
- $380,0002 bd2 ba1.4k sqft14855 Maxwell Place, Denver, CO 80239For SaleMLS ID #7931497, Carrie Blum, Equity Colorado Real Estate. REcolorado as distributed by MLS GRID
- $365,0003 bd2 ba1.2k sqft7831 S Kittredge Circle, Englewood, CO 80112For SaleMLS ID #2087293, Christy Shaffer, Keller Williams Real Estate LLC. REcolorado as distributed by MLS GRID
- $410,0002 bd3 ba1.6k sqft9315 Amison Circle #106, Parker, CO 80134For SaleMLS ID #1976506, David Babineaux, Coldwell Banker Realty 24. REcolorado as distributed by MLS GRID
