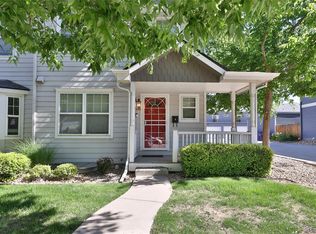
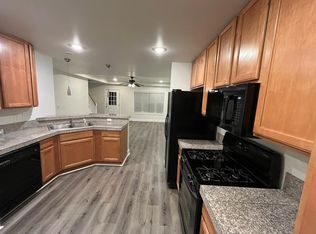
Sellers enjoy living in this property and are sad to be selling but moving East for family/work. Welcome to this delightful end unit townhome nestled in the heart of Virginia Village! A lovely covered front porch invites you into the sunny spacious living room, featuring an open floor plan that seamlessly flows into the kitchen with a cozy dining nook. The kitchen is ideal for meal prep and casual dining, offering ample counter space and storage. The back door opens to a private yard providing a spot to grill and escape from city life. The main floor includes a convenient half bath for guests. Upstairs, you'll find two generously-sized bedrooms, each with its own private ensuite bathroom, offering the unique opportunity for two primary bedrooms. One of the bedrooms boasts a luxurious five-piece ensuite, perfect for unwinding after a long day. The huge unfinished basement offers immense potential for storage or future expansion, complete with laundry area featuring a smart washer and dryer for added convenience.
Enjoy the practicality of 2 dedicated parking spots, including a detached garage space, with a gate providing direct access from the backyard into the driveway. The home is equipped with numerous smart features, enhancing both comfort and efficiency. The roof was replaced just 2 months ago, ensuring peace of mind and long-term durability for the new homeowner.
The location is unbeatable for getting around town. Centrally situated between downtown Denver, the Tech Center, and the foothills, you'll have quick access to all the major areas. Just minutes away from the University of Denver, a short 10-minute walk from the Colorado light rail station, and mere minutes from I-25, ensuring easy commutes. Additionally, you'll be close to numerous bars, restaurants, and entertainment options, offering endless opportunities for dining and leisure.
Don't miss this incredible opportunity to own a charming townhome in one of Denver's most desirable neighborhoods!
Sold for $414,900
$414,900
4395 E Jewell Avenue #1, Denver, CO 80222
2beds
1,864sqft
Townhouse
Built in 2004
1,291 Square Feet Lot
$389,000 Zestimate®
$223/sqft
$2,765 Estimated rent
Home value
$389,000
$370,000 - $408,000
$2,765/mo
Zestimate® history
Owner options
List your home for rent
$2,765/mo
Rent Zestimate®
Find your next renter with Zillow Rental Manager. Plus, with online applications, you can quickly screen prospective tenants – for free.
$2,765/mo
Rent Zestimate®
Refinance and save
$2,752/mo
Est. payment
Refinancing to a lower rate could help reduce your monthly payments and save thousands over the life of the loan.
$2,752/mo
Est. payment
Explore your selling options
Work with a Zillow partner agent
Leverage their expertise and Zillow's premium Showcase listings to get your home seen by more buyers.
Get startedList with your own agent
Get your home in front of millions of buyers by listing it on Zillow.
Learn how to do itSell it yourself
Take full control of how buyers see your home on Zillow by listing For Sale by Owner (FSBO).
List your homeWhat's special
Zillow last checked:
Listing updated:
Listed by:
Michael Turner 720-300-0889 michael.turner@redfin.com,
Redfin Corporation
Bought with:
Vernon R.E. Jones, 1315782
Jones Homes L.L.C.
Source: REcolorado as distributed by MLS GRID,MLS#: 7823393
Facts & features
Interior
Bedrooms & bathrooms
- Bedrooms: 2
- Bathrooms: 3
- Full bathrooms: 2
- 1/2 bathrooms: 1
- Main level bathrooms: 1
Primary bedroom
- Description: En-Suite Bathroom, Walk-In Closets, Ceilng Fan, Carpet Flooring
- Level: Upper
- Area: 154 Square Feet
- Dimensions: 14 x 11
Bedroom
- Description: En-Suite Bathroom, Closet, Carpet Flooring
- Level: Upper
- Area: 130 Square Feet
- Dimensions: 13 x 10
Primary bathroom
- Description: Dual Sinks With Vanity, Soaking Tub, Shower, Tile Flooring
- Level: Upper
- Area: 99 Square Feet
- Dimensions: 9 x 11
Bathroom
- Description: Sink With Vanity, Tile Flooring
- Level: Main
- Area: 18 Square Feet
- Dimensions: 6 x 3
Bathroom
- Description: Tub/Shower Combination, Sink With Vanity, Tile Flooring
- Level: Upper
- Area: 36 Square Feet
- Dimensions: 4 x 9
Kitchen
- Description: Granite Countertops, Breakfast Bar, Appliances, Dining Nook, Cabinetry, Tile Flooring
- Level: Main
- Area: 288 Square Feet
- Dimensions: 16 x 18
Laundry
- Description: Laundry
- Level: Basement
- Area: 198 Square Feet
- Dimensions: 11 x 18
Living room
- Description: Tray Ceiling, Ceiling Fan, Laminate Flooring
- Level: Main
- Area: 210 Square Feet
- Dimensions: 14 x 15
Heating
- Forced Air, Natural Gas
Cooling
- Central Air
Appliances
- Included: Dishwasher, Disposal, Dryer, Electric Water Heater, Freezer, Microwave, Range, Refrigerator, Self Cleaning Oven, Washer
Features
- Ceiling Fan(s), Eat-in Kitchen, Five Piece Bath, Granite Counters, High Speed Internet, Open Floorplan, Primary Suite, Radon Mitigation System, Smart Thermostat, Walk-In Closet(s)
- Flooring: Carpet, Laminate, Linoleum, Tile
- Windows: Double Pane Windows, Window Coverings, Window Treatments
- Basement: Bath/Stubbed,Full,Interior Entry,Unfinished
- Common walls with other units/homes: End Unit,No One Above,No One Below,1 Common Wall
Interior area
- Total structure area: 1,864
- Total interior livable area: 1,864 sqft
- Finished area above ground: 1,291
- Finished area below ground: 0
Property
Parking
- Total spaces: 2
- Parking features: Asphalt, Concrete, Lighted
- Garage spaces: 1
- Details: Reserved Spaces: 1
Features
- Levels: Two
- Stories: 2
- Patio & porch: Covered, Front Porch
- Exterior features: Lighting, Private Yard, Rain Gutters, Smart Irrigation
- Fencing: Full
Lot
- Size: 1,291 Square Feet
- Features: Near Public Transit, Sprinklers In Front
Details
- Parcel number: 619314034
- Zoning: S-TH-2.5
- Special conditions: Standard
Construction
Type & style
- Home type: Townhouse
- Property subtype: Townhouse
- Attached to another structure: Yes
Materials
- Cement Siding, Concrete, Frame
- Roof: Composition
Condition
- Year built: 2004
Utilities & green energy
- Sewer: Public Sewer
- Water: Public
- Utilities for property: Cable Available, Electricity Connected, Internet Access (Wired), Natural Gas Connected, Phone Connected
Green energy
- Energy efficient items: HVAC, Lighting, Thermostat, Water Heater
Community & HOA
Community
- Security: Carbon Monoxide Detector(s), Secured Garage/Parking, Smart Cameras, Smoke Detector(s), Video Doorbell
- Subdivision: Virginia Village
HOA
- Has HOA: Yes
- Amenities included: Management, Parking
- Services included: Insurance, Irrigation, Maintenance Grounds, Recycling, Sewer, Snow Removal, Trash, Water
- HOA fee: $350 monthly
- HOA name: Jewell Townhomes HOA
- HOA phone: 303-505-1672
Location
- Region: Denver
Financial & listing details
- Price per square foot: $223/sqft
- Tax assessed value: $397,000
- Annual tax amount: $2,035
- Date on market: 8/1/2024
- Listing terms: Cash,Conventional,FHA,VA Loan
- Exclusions: Sellers Personal Property
- Ownership: Individual
- Electric utility on property: Yes
Price history
| Date | Event | Price |
|---|---|---|
| 10/25/2024 | Sold | $414,900$223/sqft |
Source:  REcolorado as distributed by MLS GRID #7823393 Report a problem REcolorado as distributed by MLS GRID #7823393 Report a problem | ||
| 9/24/2024 | Pending sale | $414,900$223/sqft |
Source: REcolorado as distributed by MLS GRID #7823393 Report a problem | ||
| 9/17/2024 | Price change | $414,900-1.2%$223/sqft |
Source: REcolorado as distributed by MLS GRID #7823393 Report a problem | ||
| 9/10/2024 | Price change | $419,750-1.2%$225/sqft |
Source: REcolorado as distributed by MLS GRID #7823393 Report a problem | ||
| 8/1/2024 | Listed for sale | $425,000+44.7%$228/sqft |
Source: REcolorado as distributed by MLS GRID #7823393 Report a problem | ||
| 6/10/2016 | Sold | $293,700+6.8%$158/sqft |
Source: 8z Real Estate solds #b502a7688d7619adf05e3316a11ccbfa Report a problem | ||
| 4/5/2016 | Pending sale | $275,000$148/sqft |
Source: 8Z Real Estate #2281293 Report a problem | ||
| 4/1/2016 | Listed for sale | $275,000+30.4%$148/sqft |
Source: 8Z Real Estate #2281293 Report a problem | ||
| 1/18/2011 | Sold | $210,900-1.9%$113/sqft |
Source: Public Record Report a problem | ||
| 12/10/2010 | Pending sale | $215,000$115/sqft |
Source: Fuller Sotheby's International Realty #936344 Report a problem | ||
| 11/18/2010 | Price change | $215,000-2.3%$115/sqft |
Source: Fuller Sotheby's International Realty #936344 Report a problem | ||
| 10/8/2010 | Listed for sale | $220,000+2.6%$118/sqft |
Source: Fuller Sotheby's International Realty #936344 Report a problem | ||
| 12/29/2004 | Sold | $214,500$115/sqft |
Source: Public Record Report a problem | ||
Public tax history
| Year | Property taxes | Tax assessment |
|---|---|---|
| 2025 | $2,080 +2.2% | -- |
| 2024 | $2,035 +7.3% | $26,260 -10.1% |
| 2023 | $1,896 +3.6% | $29,210 +22.5% |
| 2022 | $1,830 -8% | $23,840 -2.8% |
| 2021 | $1,988 +2.9% | $24,520 -8.5% |
| 2020 | $1,933 +19.3% | $26,791 -0.7% |
| 2019 | $1,620 | $26,978 +28.8% |
| 2018 | $1,620 +0.3% | $20,940 |
| 2017 | $1,615 -7.5% | $20,940 -6.3% |
| 2016 | $1,746 +33.6% | $22,350 |
| 2015 | $1,307 0% | $22,350 +42% |
| 2014 | $1,308 -7.8% | $15,740 |
| 2013 | $1,419 +17.9% | $15,740 -6.8% |
| 2012 | $1,204 +11.6% | $16,880 |
| 2011 | $1,079 +2.2% | $16,880 +4.2% |
| 2010 | $1,055 +1% | $16,200 |
| 2009 | $1,045 -0.2% | $16,200 +3.5% |
| 2008 | $1,047 +7.4% | $15,650 |
| 2007 | $975 +1.1% | $15,650 +7.5% |
| 2006 | $964 | $14,560 |
| 2005 | -- | $14,560 |
Find assessor info on the county website
Neighborhood: Virginia Village
Nearby homes
- $405,0002 bd3 ba1.8k sqft4395 E Jewell Ave UNIT 5, Denver, CO 80222For Sale
- $385,1003 bd2 ba1.5k sqft4395 E Jewell Ave UNIT 2, Denver, CO 80222Off Market
- $369,000-- bd-- ba-- sqft4395 E Jewell Ave, Denver, CO 80222Off Market
- $425,0003 bd2 ba1.8k sqft4395 E Jewell Ave UNIT 4, Denver, CO 80222Sold

- $404,0002 bd3 ba1.6k sqft4395 E Jewell Ave UNIT 3, Denver, CO 80222Sold
- $580,3003 bd3 ba1.3k sqft4401 E Jewell Ave, Denver, CO 80222Off Market
- $589,0004 bd4 ba2.6k sqft4411 E Jewell Ave, Denver, CO 80222Off Market
- $398,9003 bd2 ba1.4k sqft4351 E Jewell Ave, Denver, CO 80222Off Market
Nearby schools
GreatSchools rating
- 4/10Ellis Elementary SchoolGrades: PK-5Distance: 0.3 mi
- 10/10Merrill Middle SchoolGrades: 6-8Distance: 0.7 mi
- 7/10South High SchoolGrades: 9-12Distance: 1.7 mi
Schools provided by the listing agent
- Elementary: Ellis
- Middle: Merrill
- High: South
- District: Denver 1
Source: REcolorado as distributed by MLS GRID. This data may not be complete. We recommend contacting the local school district to confirm school assignments for this home.
Get a cash offer in 3 minutes
Find out how much your home could sell for in as little as 3 minutes with a no-obligation cash offer.
Estimated market value
$389,000
Get a cash offer in 3 minutes
Find out how much your home could sell for in as little as 3 minutes with a no-obligation cash offer.
Estimated market value
$389,000
- Colorado
- Denver County
- Denver
- 80222
- Virginia Village
- 4395 E Jewell Avenue Unit 1
Nearby cities
Nearby neighborhoods
Nearby zip codes
Other Denver Topics
