** Up to $17,500 in buyer assistance available—$10K down payment grant, $7,500 for closing costs**Perfectly poised in a central Virginia Village location, this home marries modern amenities and classic charm in a flowing layout. A classic red door within a covered front porch leads residents inward to a light-filled living space tucked beneath a tray ceiling and illuminated by a wide picture window. Bay windows set the stage in the eat-in kitchen, where generous cabinetry and counters maximize use of space, while a convenient powder room awaits nearby. Ascend to the second level to discover an elegant en-suite primary bedroom characterized by wide windows, expansive closet storage and an en-suite bathroom with dual vanities. The secondary bedroom is just as luminous with cascading natural light. Additional space to relax and entertain is found in the expansive lower level, where surround sound wiring and a wine bar encourage soirees at every level. Enjoy the convenience of dedicated garage parking as well as guest parking for home gatherings, all within moments of neighborhood amenities.
Sold for $404,000
$404,000
4395 E Jewell Avenue #3, Denver, CO 80222
2beds
1,673sqft
Townhouse
Built in 2004
-- sqft lot
$393,700 Zestimate®
$241/sqft
$2,572 Estimated rent
Home value
$393,700
$370,000 - $421,000
$2,572/mo
Zestimate® history
Owner options
List your home for rent
$2,572/mo
Rent Zestimate®
Find your next renter with Zillow Rental Manager. Plus, with online applications, you can quickly screen prospective tenants – for free.
$2,572/mo
Rent Zestimate®
Refinance and save
$2,707/mo
Est. payment
Refinancing to a lower rate could help reduce your monthly payments and save thousands over the life of the loan.
$2,707/mo
Est. payment
Explore your selling options
Work with a Zillow partner agent
Leverage their expertise and Zillow's premium Showcase listings to get your home seen by more buyers.
Get startedList with your own agent
Get your home in front of millions of buyers by listing it on Zillow.
Learn how to do itSell it yourself
Take full control of how buyers see your home on Zillow by listing For Sale by Owner (FSBO).
List your homeWhat's special
Covered front porchExpansive closet storageEn-suite primary bedroomWine barGenerous cabinetry and countersTray ceilingConvenient powder room
Zillow last checked:
Listing updated:
Listed by:
Ashton White 720-428-1804 ashton@milehimodern.com,
Milehimodern
Bought with:
Vernon R.E. Jones, 1315782
Jones Homes L.L.C.
Source: REcolorado as distributed by MLS GRID,MLS#: 3296037
Facts & features
Interior
Bedrooms & bathrooms
- Bedrooms: 2
- Bathrooms: 3
- Full bathrooms: 2
- 1/2 bathrooms: 1
- Main level bathrooms: 1
Primary bedroom
- Level: Upper
Bedroom
- Level: Upper
Primary bathroom
- Level: Upper
Bathroom
- Level: Main
Bathroom
- Level: Upper
Family room
- Level: Basement
Kitchen
- Level: Main
Laundry
- Level: Basement
Living room
- Level: Main
Heating
- Forced Air, Natural Gas
Cooling
- Central Air
Appliances
- Included: Dishwasher, Disposal, Dryer, Microwave, Oven, Range, Refrigerator, Washer, Wine Cooler
- Laundry: In Unit
Features
- Eat-in Kitchen, Open Floorplan, Pantry, Primary Suite, Radon Mitigation System, Tile Counters, Walk-In Closet(s), Wired for Data
- Flooring: Carpet, Tile
- Windows: Window Coverings
- Basement: Finished
- Common walls with other units/homes: No One Above,No One Below
Interior area
- Total structure area: 1,673
- Total interior livable area: 1,673 sqft
- Finished area above ground: 1,107
- Finished area below ground: 368
Property
Parking
- Total spaces: 2
- Parking features: Garage
- Garage spaces: 1
- Details: Reserved Spaces: 1
Features
- Levels: Two
- Stories: 2
- Patio & porch: Covered, Front Porch
- Exterior features: Lighting, Rain Gutters
- Fencing: Full
Lot
- Features: Near Public Transit
Details
- Parcel number: 619314036
- Zoning: S-TH-2.5
- Special conditions: Standard
Construction
Type & style
- Home type: Townhouse
- Property subtype: Townhouse
- Attached to another structure: Yes
Materials
- Cement Siding, Frame, Other
- Roof: Composition
Condition
- Year built: 2004
Utilities & green energy
- Sewer: Public Sewer
- Water: Public
- Utilities for property: Cable Available, Electricity Connected, Internet Access (Wired), Natural Gas Connected, Phone Available
Community & HOA
Community
- Security: Smoke Detector(s), Video Doorbell
- Subdivision: Virginia Village
HOA
- Has HOA: Yes
- Services included: Insurance, Irrigation, Maintenance Grounds, Maintenance Structure, Water
- HOA fee: $350 monthly
- HOA name: Jewell Townhomes HOA
- HOA phone: 720-273-0306
Location
- Region: Denver
Financial & listing details
- Price per square foot: $241/sqft
- Tax assessed value: $397,600
- Annual tax amount: $1,951
- Date on market: 4/10/2025
- Listing terms: Cash,Conventional,FHA,Other,VA Loan
- Exclusions: All Staging Items To Include Drapery Curtains And Drapery Rods.
- Ownership: Individual
- Electric utility on property: Yes
- Road surface type: Paved
Price history
| Date | Event | Price |
|---|---|---|
| 8/15/2025 | Sold | $404,000+1%$241/sqft |
Source:  REcolorado as distributed by MLS GRID #3296037 Report a problem REcolorado as distributed by MLS GRID #3296037 Report a problem | ||
| 7/23/2025 | Pending sale | $399,900$239/sqft |
Source: REcolorado as distributed by MLS GRID #3296037 Report a problem | ||
| 7/22/2025 | Price change | $399,9000%$239/sqft |
Source: REcolorado as distributed by MLS GRID #3296037 Report a problem | ||
| 6/20/2025 | Price change | $400,000-3.4%$239/sqft |
Source: REcolorado as distributed by MLS GRID #3296037 Report a problem | ||
| 5/27/2025 | Price change | $414,000-1.2%$247/sqft |
Source: REcolorado as distributed by MLS GRID #3296037 Report a problem | ||
| 4/10/2025 | Listed for sale | $419,000+35.2%$250/sqft |
Source: REcolorado as distributed by MLS GRID #3296037 Report a problem | ||
| 3/18/2025 | Listing removed | $2,649$2/sqft |
Source: Zillow Rentals Report a problem | ||
| 2/11/2025 | Listed for rent | $2,649+3.9%$2/sqft |
Source: Zillow Rentals Report a problem | ||
| 12/6/2023 | Listing removed | -- |
Source: Zillow Rentals Report a problem | ||
| 11/29/2023 | Listed for rent | $2,549$2/sqft |
Source: Zillow Rentals Report a problem | ||
| 11/27/2023 | Listing removed | -- |
Source: Zillow Rentals Report a problem | ||
| 11/24/2023 | Price change | $2,549+2%$2/sqft |
Source: Zillow Rentals Report a problem | ||
| 11/21/2023 | Listed for rent | $2,500$1/sqft |
Source: Zillow Rentals Report a problem | ||
| 11/21/2023 | Listing removed | -- |
Source: Zillow Rentals Report a problem | ||
| 11/16/2023 | Listed for rent | $2,500$1/sqft |
Source: Zillow Rentals Report a problem | ||
| 9/6/2016 | Sold | $310,000+49%$185/sqft |
Source: Public Record Report a problem | ||
| 1/18/2005 | Sold | $208,000$124/sqft |
Source: Public Record Report a problem | ||
Public tax history
| Year | Property taxes | Tax assessment |
|---|---|---|
| 2025 | $1,951 +2.2% | -- |
| 2024 | $1,908 +9.7% | $24,630 -10.7% |
| 2023 | $1,739 +3.6% | $27,570 +26.1% |
| 2022 | $1,679 -8.3% | $21,870 -2.8% |
| 2021 | $1,831 +2.9% | $22,500 -8.8% |
| 2020 | $1,780 +20.2% | $24,674 -0.7% |
| 2019 | $1,481 | $24,848 +29.8% |
| 2018 | $1,481 +0.3% | $19,140 |
| 2017 | $1,476 -12.3% | $19,140 -11.1% |
| 2016 | $1,683 +31.8% | $21,540 |
| 2015 | $1,277 0% | $21,540 +40.1% |
| 2014 | $1,277 +11.9% | $15,370 -4% |
| 2012 | $1,142 +4.9% | $16,010 +1.3% |
| 2011 | $1,089 +2.2% | $15,810 -3.3% |
| 2010 | $1,065 +5.5% | $16,350 |
| 2009 | $1,009 -0.2% | $16,350 +8.2% |
| 2008 | $1,011 -2.4% | $15,110 |
| 2007 | $1,036 +1.1% | $15,110 -2.3% |
| 2006 | $1,024 | $15,470 |
| 2005 | -- | $15,470 |
Find assessor info on the county website
Neighborhood: Virginia Village
Nearby homes
- $425,0003 bd2 ba1.8k sqft4395 E Jewell Ave UNIT 4, Denver, CO 80222Sold

- $378,4003 bd2 ba1.5k sqft4395 E Jewell Ave UNIT 2, Denver, CO 80222Off Market
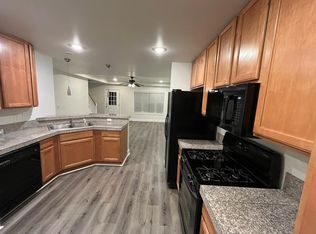
- $366,100-- bd-- ba-- sqft4395 E Jewell Ave, Denver, CO 80222Off Market
- $414,9002 bd3 ba1.8k sqft4395 E Jewell Ave UNIT 1, Denver, CO 80222Sold

- $405,0002 bd3 ba1.8k sqft4395 E Jewell Ave UNIT 5, Denver, CO 80222For Sale
- $577,9003 bd3 ba1.3k sqft4401 E Jewell Ave, Denver, CO 80222Off Market
- $383,4003 bd1 ba1.4k sqft4372 E Bails Pl, Denver, CO 80222Off Market
- $383,8003 bd1 ba1.4k sqft4362 E Bails Pl, Denver, CO 80222Off Market
Nearby schools
GreatSchools rating
- 5/10Ellis Elementary SchoolGrades: PK-5Distance: 0.3 mi
- 8/10Merrill Middle SchoolGrades: 6-8Distance: 0.7 mi
- 7/10South High SchoolGrades: 9-12Distance: 1.7 mi
Schools provided by the listing agent
- Elementary: Ellis
- Middle: Merrill
- High: South
- District: Denver 1
Source: REcolorado as distributed by MLS GRID. This data may not be complete. We recommend contacting the local school district to confirm school assignments for this home.
Get a cash offer in 3 minutes
Find out how much your home could sell for in as little as 3 minutes with a no-obligation cash offer.
Estimated market value
$393,700
Get a cash offer in 3 minutes
Find out how much your home could sell for in as little as 3 minutes with a no-obligation cash offer.
Estimated market value
$393,700
- Colorado
- Denver County
- Denver
- 80222
- Virginia Village
- 4395 E Jewell Avenue Unit 3
Nearby cities
Nearby neighborhoods
Nearby zip codes
Other Denver Topics
