**Exceptional Townhome Near Cherry Creek!** Smokin Deal! Totally worth your time to see!
Welcome home to this beautifully updated 3-bedroom, 3-bathroom townhome, ideally situated on the quiet side of the highly desirable Windsong community. Offering the perfect blend of privacy, comfort, and convenience, this home is just minutes from Cherry Creek, premier shopping, dining, parks, and recreation.
The bright, open floor plan features beautiful wood flooring, brand-new carpet, fresh interior paint, and a cozy wood-burning fireplace that creates a warm and inviting living space. The spacious kitchen offers abundant cabinetry and storage, making meal preparation and entertaining effortless.
Upstairs, you'll find two generously sized bedrooms designed for comfort and flexibility, while the home's thoughtful layout provides ample space for everyday living. Upstairs also features two linen closets and laundry!
Step outside to your large private patio—an ideal setting for relaxing, grilling, or entertaining family and friends. Additional conveniences include an attached garage and a reserved parking space.
Residents of Windsong enjoy outstanding community amenities, including two swimming pools, two hot tubs, and two clubhouses. Located within the highly acclaimed Cherry Creek School District and close to major retailers, restaurants, and commuter routes, this home offers an exceptional lifestyle in one of the area's most convenient locations.
Don't miss this outstanding opportunity to own a beautifully updated townhome in a sought-after community!
For sale
Price cut: $10K (7/18)
$359,000
7474 E Arkansas Avenue E Bldg 29 #29-07, Denver, CO 80231
3beds
1,944sqft
:
Get pre-qualified$2,784/mo
Condominium
Built in 1985
-- sqft lot
$-- Zestimate®
$185/sqft
$517/mo HOA
What's special
- 42 days |
- 270 |
- 13 |
Zillow last checked:
Listing updated:
Listed by:
Scott Fatzinger 720-297-0575 scottfatzinger@gmail.com,
Your Castle Real Estate Inc
Source: REcolorado as distributed by MLS GRID,MLS#: 6291279
Facts & features
Interior
Bedrooms & bathrooms
- Bedrooms: 3
- Bathrooms: 3
- Full bathrooms: 1
- 3/4 bathrooms: 1
- 1/2 bathrooms: 1
- Main level bathrooms: 1
Bedroom
- Description: Primary, Vaulted Ceiling With Fan
- Level: Upper
Bedroom
- Description: Big And Bright , 2 Closets
- Level: Upper
Bedroom
- Description: Cool And Quiet- Non Conforming
- Level: Basement
Bathroom
- Description: New Paint , Bright And Clean With Double Sink Vanity
- Features: En Suite Bathroom
- Level: Upper
Bathroom
- Description: Powder Room On Main Level
- Level: Main
Bathroom
- Level: Basement
Laundry
- Description: In Hallway Between 2 Bathrooms
- Level: Upper
Heating
- Forced Air
Cooling
- Central Air
Appliances
- Included: Dishwasher, Disposal, Dryer, Gas Water Heater, Microwave, Oven, Range, Refrigerator, Washer
- Laundry: In Unit, Laundry Closet
Features
- Ceiling Fan(s), Entrance Foyer, Smoke Free
- Flooring: Carpet, Tile, Wood
- Windows: Double Pane Windows
- Basement: Finished
- Number of fireplaces: 1
- Fireplace features: Wood Burning
- Common walls with other units/homes: 2+ Common Walls
Interior area
- Total structure area: 1,944
- Total interior livable area: 1,944 sqft
- Finished area above ground: 1,328
- Finished area below ground: 616
Property
Parking
- Total spaces: 2
- Parking features: Lighted
- Attached garage spaces: 1
- Details: Reserved Spaces: 1
Features
- Levels: Two
- Stories: 2
- Entry location: Ground
- Patio & porch: Patio
- Exterior features: Private Yard, Tennis Court(s)
- Pool features: Outdoor Pool
- Has spa: Yes
- Spa features: Spa/Hot Tub
- Fencing: Full
Lot
- Features: Landscaped, Near Public Transit
Details
- Parcel number: 032411481
- Special conditions: Standard
Construction
Type & style
- Home type: Condo
- Architectural style: Urban Contemporary
- Property subtype: Condominium
- Attached to another structure: Yes
Materials
- Brick, Frame, Wood Siding
- Foundation: Concrete Perimeter
- Roof: Composition
Condition
- Year built: 1985
Utilities & green energy
- Electric: 110V, 220 Volts
- Sewer: Public Sewer
- Water: Public
- Utilities for property: Electricity Connected, Natural Gas Connected
Community & HOA
Community
- Security: Smart Cameras, Smoke Detector(s), Video Doorbell
- Subdivision: Windsong
HOA
- Has HOA: Yes
- HOA fee: $517 monthly
- HOA name: Windsong
- HOA phone: 855-435-4596
Location
- Region: Denver
Financial & listing details
- Price per square foot: $185/sqft
- Tax assessed value: $391,900
- Annual tax amount: $2,606
- Date on market: 7/1/2026
- Listing terms: Cash,Conventional,FHA,VA Loan
- Exclusions: Seller's Personal Property And Staging Items.
- Ownership: Individual
- Electric utility on property: Yes
- Road surface type: Paved
Estimated market value
Not available
Estimated sales range
Not available
Not available
Price history
| Date | Event | Price |
|---|---|---|
| 7/18/2026 | Price change | $359,000-2.7%$185/sqft |
Source:  REcolorado as distributed by MLS GRID #6291279 Report a problem REcolorado as distributed by MLS GRID #6291279 Report a problem | ||
| 7/1/2026 | Listed for sale | $369,000+115.8%$190/sqft |
Source: REcolorado as distributed by MLS GRID #6291279 Report a problem | ||
| 9/29/2003 | Sold | $171,000+14%$88/sqft |
Source: Public Record Report a problem | ||
| 12/20/2002 | Sold | $150,000+50.3%$77/sqft |
Source: Public Record Report a problem | ||
| 8/3/1994 | Sold | $99,800$51/sqft |
Source: Public Record Report a problem | ||
Public tax history
| Year | Property taxes | Tax assessment |
|---|---|---|
| 2025 | $2,255 +13.8% | $24,494 +4.6% |
| 2024 | $1,983 +12% | $23,423 -14.4% |
| 2023 | $1,769 -0.5% | $27,371 +38.4% |
| 2022 | $1,779 | $19,780 -2.8% |
| 2021 | -- | $20,349 -1.3% |
| 2020 | $1,818 +16.8% | $20,613 |
| 2019 | $1,557 | $20,613 +26.8% |
| 2018 | $1,557 +1.2% | $16,250 |
| 2017 | $1,538 | $16,250 +16.6% |
| 2016 | -- | $13,938 |
| 2015 | -- | $13,938 +27.8% |
| 2014 | $1,343 +16.6% | $10,905 -7.7% |
| 2013 | $1,151 | $11,820 |
| 2012 | -- | $11,820 |
| 2011 | $1,063 +2.2% | $11,820 +8.7% |
| 2010 | $1,040 -10.8% | $10,870 |
| 2009 | $1,165 | $10,870 -10.6% |
| 2008 | -- | $12,163 |
| 2007 | -- | $12,163 -3.7% |
| 2006 | -- | $12,625 |
| 2005 | -- | $12,625 -4.6% |
| 2002 | $1,132 +12.2% | $13,240 +19.7% |
| 2001 | $1,009 | $11,060 |
Find assessor info on the county website
Monthly payment
Est. payment
Payment breakdown
Explore the cost of this home by adjusting the details. Changes won't be saved.Climate risks
Neighborhood: 80231
Nearby schools
GreatSchools rating
- 4/10Eastridge Community Elementary SchoolGrades: PK-5Distance: 2.8 mi
- 3/10Prairie Middle SchoolGrades: 6-8Distance: 3.2 mi
- 6/10Overland High SchoolGrades: 9-12Distance: 3 mi
Schools provided by the listing agent
- Elementary: Eastridge
- Middle: Prairie
- High: Overland
- District: Cherry Creek 5
Source: REcolorado as distributed by MLS GRID. This data may not be complete. We recommend contacting the local school district to confirm school assignments for this home.
- $317,5001 bd1 ba-- sqft7476 E Arkansas Ave APT 1, Denver, CO 80231Off Market
- $327,8002 bd3 ba2.1k sqft7476 E Arkansas Ave APT 302, Denver, CO 80231Off Market

- $325,0002 bd3 ba1.5k sqft7476 E Arkansas Ave APT 3510, Denver, CO 80231Sold

- $367,6003 bd3 ba2.3k sqft7476 E Arkansas Ave APT 3908, Denver, CO 80231Off Market
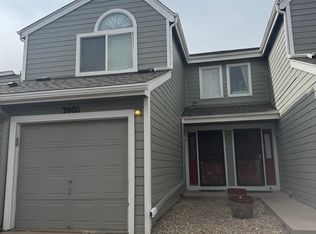
- $--1 bd1 ba-- sqft1475 S Quebec Way #1, Denver, CO 80231Off Market
- $328,6002 bd3 ba1.8k sqft1475 S Quebec Way #H41, Denver, CO 80231Off Market
- $390,5001 bd1 ba1.6k sqft1475 S Quebec Way, Denver, CO 80231Off Market
- $330,0002 bd2 ba1.5k sqft1475 S Quebec Way APT 49, Denver, CO 80231Off Market
A local agent can set up tours, give advice and negotiate with sellers.
Similar homes
- $375,0003 bd2 ba1.7k sqft7005 E Girard Avenue #B, Denver, CO 80224For Sale
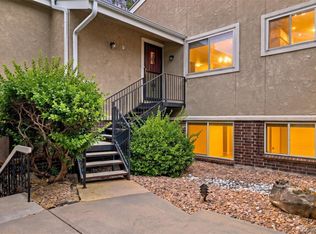
 MLS ID #6428733, Dave Edwards, Key Real Estate Group LLC. REcolorado as distributed by MLS GRID
 - $375,0004 bd3 ba2k sqft1169 S Monaco Street Parkway, Denver, CO 80224For Sale
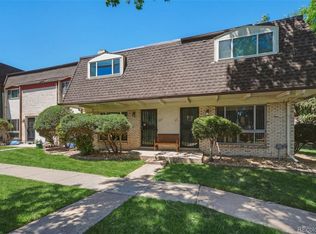 MLS ID #9355000, Joseph Yund, Real Broker, LLC DBA Real. REcolorado as distributed by MLS GRID
 - $329,9002 bd2 ba1.1k sqftHunt Club, Denver, CO 80231For Sale
 MLS ID #1980632, Shelley Welliver, Keller Williams Premier Realty, LLC. REcolorado as distributed by MLS GRID
 - $329,0002 bd2 ba1.2k sqft1699 S Trenton Street #169, Denver, CO 80231For Sale
 MLS ID #4355085, Virginia Heidinger, Your Castle Real Estate Inc. REcolorado as distributed by MLS GRID
 - $429,9003 bd3 ba1.9k sqftThe Willows At Highline Condos, Denver, CO 80231For SaleMLS ID #1631880, Maxwell Murphy, Real Broker, LLC DBA Real. REcolorado as distributed by MLS GRID
- $520,0002 bd3 ba2.4k sqft1570 S Roslyn Street, Denver, CO 80231For SaleMLS ID #9325990, Caroline Glidden, Compass - Denver. REcolorado as distributed by MLS GRID
- $360,0003 bd2 ba1.7k sqft3085 S Macon Circle, Aurora, CO 80014For SaleMLS ID #8333222, Jane Rodriguez, Keller Williams DTC. REcolorado as distributed by MLS GRID
- $350,0003 bd3 ba1.5k sqft1935 S Peoria Street, Aurora, CO 80014For SaleMLS ID #7189664, Eriqueca Sanders, 303 Realty Group Inc. REcolorado as distributed by MLS GRID
- $299,9002 bd2 ba1.1k sqftTAMARON II CONDOMINIUMS, Denver, CO 80237For SaleMLS ID #8383293, Shannon Conry, RE/MAX Alliance. REcolorado as distributed by MLS GRID
- $310,0002 bd2 ba1.6k sqftEastmoor Park Condos, Denver, CO 80237For SaleMLS ID #2584634, Tracy Kelly, Keller Williams DTC. REcolorado as distributed by MLS GRID
- $319,9003 bd3 ba2k sqft7250 Eastmoor Drive #114, Denver, CO 80237For SaleMLS ID #7102039, Todd Groth, LIV Sotheby's International Realty. REcolorado as distributed by MLS GRID
- $329,9003 bd3 ba1.4k sqft9138 E Mansfield Avenue #438, Denver, CO 80237For SaleMLS ID #6094147, April Sakouk, April Sakouk. REcolorado as distributed by MLS GRID
- $355,0003 bd3 ba1.5k sqft1350 S Idalia Street #D, Aurora, CO 80017For SaleMLS ID #6636950, Kelly Tierney, Kentwood Real Estate DTC, LLC. REcolorado as distributed by MLS GRID
- $335,0003 bd2 ba1.2k sqft2206 S Iola Street, Aurora, CO 80014For SaleMLS ID #6120891, Julie Leins, Keller Williams Advantage Realty LLC. REcolorado as distributed by MLS GRID
- $380,0002 bd2 ba1.4k sqft14855 Maxwell Place, Denver, CO 80239For SaleMLS ID #7931497, Carrie Blum, Equity Colorado Real Estate. REcolorado as distributed by MLS GRID
- $375,0003 bd3 ba2k sqft903 S Fairplay Street, Aurora, CO 80012For SaleMLS ID #1502722, Gregory Beckham, Century 21 Moore Real Estate. REcolorado as distributed by MLS GRID
- $395,0002 bd2 ba1.5k sqft1415 S Dayton Court, Denver, CO 80247For SaleMLS ID #7273210, Cassandra Wooley, Key Team Real Estate Corp.. REcolorado as distributed by MLS GRID
- $300,0002 bd2 ba1k sqftMonaco Place, Denver, CO 80222For SaleMLS ID #7899657, Donna Nelson, Corcoran Perry & Co.. REcolorado as distributed by MLS GRID
- $320,0003 bd2 ba1.5k sqft15566 E Louisiana Avenue, Aurora, CO 80017For SaleMLS ID #5153906, Nhi Vuong, Coldwell Banker Realty 18. REcolorado as distributed by MLS GRID
- $384,0004 bd4 ba2k sqftThe Shores, Aurora, CO 80014For SaleMLS ID #7246033, Keith Robinson, Denver Property Team. REcolorado as distributed by MLS GRID
