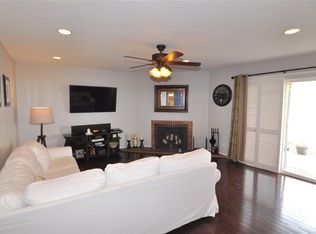
This is a great HOA. HOA COVERS HEAT, BUILDING INSURANCE, MAINTENANCE OF GROUNDS & STRUCTURES, ROOF, RECYCLING, SEWER, SNOW REMOVAL, TRASH, WATER AND CAPITAL RESERVES. All you pay is Xcel and Internet. Completely remodeled 2 bedrooms, 2 bathrooms ranch floorplan with an oversized covered patio opening to a lush greenbelt that feels like your own beautifully landscaped backyard. This maintenance-free home offers the perfect blend of comfort and convenience. Facing west, it has a park like feel to enjoy your morning coffee or evening beverages. Inside this single-level condo you will find a well-maintained interior with actual hardwood floors, a wood-burning fireplace and an easy open concept living area with spacious rooms and abundant natural light. Both the living area and the dining area open to the patio with 2 separate sliding doors. The large open kitchen features all newer stainless steel appliances with a side oven, microwave and ample countertops and cabinets. Double pane windows keep this condo at a comfortable temperature all year long. 3 Ceiling fans are included along with all window coverings and plantation shutters in the primary bedroom as well as shutters on the sliding glass doors. A full-size newer washer and dryer is included in the condo. The large over sized primary bedroom includes it’s own en-suite bathroom and has generous closet space. A second bedroom is perfect for a guest or a den/study and is adjacent to a full bathroom. A reserved carport is included and there may be an opportunity to rent a 2nd carport if needed. Enjoy the amenities of Monaco Place including an indoor pool, fitness center and well-manicured grounds, and much more. You are minutes away from King Soopers, Target, Whole Foods, Walgreens, and lots of shops, restaurants, and the light rail. Close to the Denver Tech Center, I-25 and I-225. This condo is a great opportunity at a very affordable price for the neighborhood
For sale
$300,000
3319 S Monaco Street #A, Denver, CO 80222
2beds
1,035sqft
:
Get pre-qualified$2,466/mo
Condominium
Built in 1970
-- sqft lot
$293,300 Zestimate®
$290/sqft
$573/mo HOA
What's special
- 43 days |
- 119 |
- 10 |
Zillow last checked:
Listing updated:
Listed by:
Donna Nelson 303-941-2400 dnelson@corcoranperry.com,
Corcoran Perry & Co.
Source: REcolorado as distributed by MLS GRID,MLS#: 7899657
Facts & features
Interior
Bedrooms & bathrooms
- Bedrooms: 2
- Bathrooms: 2
- Full bathrooms: 2
- Main level bathrooms: 2
- Main level bedrooms: 2
Bedroom
- Description: Primary Bedroom With En-Suite Bath
- Level: Main
Bedroom
- Description: Secondary Bedroom
- Level: Main
Bathroom
- Description: Primary Bathroom
- Level: Main
Bathroom
- Description: Secondary Bath
- Level: Main
Dining room
- Description: Open And Leading To Patio
- Level: Main
Kitchen
- Description: Open Concept
- Level: Main
Living room
- Description: Open Living Are With Fireplace
- Level: Main
Heating
- Forced Air, Natural Gas
Cooling
- Central Air
Appliances
- Included: Dishwasher, Disposal, Double Oven, Dryer, Freezer, Microwave, Oven, Range, Range Hood, Refrigerator, Self Cleaning Oven, Washer
- Laundry: In Unit
Features
- Built-in Features, Ceiling Fan(s), Entrance Foyer, Five Piece Bath, High Ceilings, Kitchen Island, No Stairs, Open Floorplan, Pantry, Primary Suite, Quartz Counters, Smoke Free, Vaulted Ceiling(s)
- Flooring: Wood
- Windows: Double Pane Windows, Window Coverings, Window Treatments
- Has basement: No
- Number of fireplaces: 1
- Fireplace features: Living Room
- Common walls with other units/homes: End Unit,No One Below
Interior area
- Total structure area: 1,035
- Total interior livable area: 1,035 sqft
- Finished area above ground: 1,035
Property
Parking
- Total spaces: 2
- Parking features: Carport
- Carport spaces: 1
- Details: Off Street Spaces: 1
Features
- Levels: One
- Stories: 1
- Entry location: Ground
- Patio & porch: Covered, Patio
- Exterior features: Lighting
- Pool features: Indoor
- Fencing: None
Lot
- Features: Greenbelt
Details
- Parcel number: 632301053
- Zoning: R-2-A
- Special conditions: Standard
Construction
Type & style
- Home type: Condo
- Architectural style: Contemporary
- Property subtype: Condominium
- Attached to another structure: Yes
Materials
- Frame, Other, Vinyl Siding
- Roof: Composition
Condition
- Updated/Remodeled
- Year built: 1970
Utilities & green energy
- Sewer: Public Sewer
- Water: Public
- Utilities for property: Cable Available, Electricity Connected, Natural Gas Available, Natural Gas Connected
Community & HOA
Community
- Subdivision: Monaco Place
HOA
- Has HOA: Yes
- Amenities included: Clubhouse, Coin Laundry, Fitness Center, Laundry, Parking, Pool, Sauna
- Services included: Reserve Fund, Heat, Insurance, Maintenance Grounds, Maintenance Structure, Recycling, Sewer, Snow Removal, Trash, Water
- HOA fee: $573 monthly
- HOA name: Goodwin & Company
- HOA phone: 983-444-0586
Location
- Region: Denver
Financial & listing details
- Price per square foot: $290/sqft
- Annual tax amount: $1,123
- Date on market: 6/23/2026
- Listing terms: 1031 Exchange,Cash,Conventional,FHA,VA Loan
- Exclusions: Sellers Personal Property
- Ownership: Individual
- Electric utility on property: Yes
- Road surface type: Paved
Estimated market value
$293,300
$279,000 - $308,000
$1,939/mo
Price history
| Date | Event | Price |
|---|---|---|
| 6/23/2026 | Listed for sale | $300,000$290/sqft |
Source:  REcolorado as distributed by MLS GRID #7899657 Report a problem REcolorado as distributed by MLS GRID #7899657 Report a problem | ||
| 6/12/2026 | Listing removed | $300,000$290/sqft |
Source: REcolorado as distributed by MLS GRID #7899657 Report a problem | ||
| 11/3/2025 | Listed for sale | $300,000+50%$290/sqft |
Source: REcolorado as distributed by MLS GRID #7899657 Report a problem | ||
| 3/23/2018 | Listing removed | $200,000$193/sqft |
Source: Redefy #1977659 Report a problem | ||
| 2/12/2018 | Pending sale | $200,000$193/sqft |
Source: Redefy #1977659 Report a problem | ||
| 2/8/2018 | Listed for sale | $200,000$193/sqft |
Source: Redefy #1977659 Report a problem | ||
Public tax history
Tax history is unavailable.
Monthly payment
Est. payment
Payment breakdown
Explore the cost of this home by adjusting the details. Changes won't be saved.Climate risks
Neighborhood: Hampden
Nearby schools
GreatSchools rating
- 5/10Bradley Elementary SchoolGrades: PK-5Distance: 1.1 mi
- 3/10Hamilton Middle SchoolGrades: 6-8Distance: 1.2 mi
- 6/10Thomas Jefferson High SchoolGrades: 9-12Distance: 0.8 mi
Schools provided by the listing agent
- Elementary: Bradley
- Middle: Hamilton
- High: Thomas Jefferson
- District: Denver 1
Source: REcolorado as distributed by MLS GRID. This data may not be complete. We recommend contacting the local school district to confirm school assignments for this home.
- $273,4002 bd2 ba1k sqft3319 S Monaco Pkwy APT B, Denver, CO 80222Off Market

- $226,8002 bd2 ba1k sqft3319 S Monaco Street Pkwy APT A, Denver, CO 80222Off Market
- $192,8002 bd2 ba1k sqft3319 S Monaco Street Pkwy APT C, Denver, CO 80222Off Market
- $231,3002 bd2 ba1k sqft3319 S Monaco Street Pkwy APT D, Denver, CO 80222Off Market

- $218,6002 bd2 ba1k sqft3319 S Monaco Street Pkwy APT B, Denver, CO 80222Off Market
- $154,9001 bd1 ba784 sqft3317 S Monaco Street Pkwy APT A, Denver, CO 80222Off Market
- $215,6002 bd2 ba1k sqft3317 S Monaco Street Pkwy APT B, Denver, CO 80222Off Market
- $182,3001 bd1 ba784 sqft3317 S Monaco Street Pkwy APT C, Denver, CO 80222Off Market
A local agent can set up tours, give advice and negotiate with sellers.
Similar homes
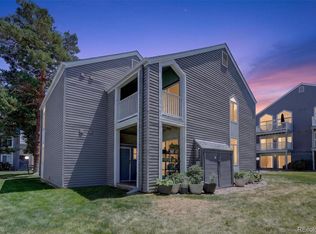
- $230,0002 bd2 ba1k sqft3420 S Locust Street #D, Denver, CO 80222For Sale
 MLS ID #6172895, Mandy Lacey, Key Team Real Estate Corp.. REcolorado as distributed by MLS GRID
 - $319,0002 bd2 ba1.1k sqftTamaron, Denver, CO 80237For Sale
 MLS ID #1778572, Lisa Mutschler, Expert Real Estate. REcolorado as distributed by MLS GRID
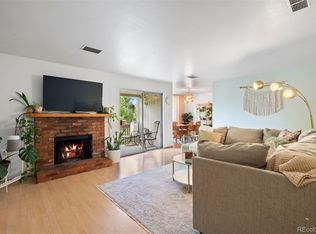
 - $309,0002 bd2 ba1.1k sqft7277 S Xenia Circle #F, Centennial, CO 80112For Sale
 MLS ID #7558158, Saana Miklo, LIV Sotheby's International Realty. REcolorado as distributed by MLS GRID
 - $292,2002 bd1 ba745 sqft910 S Dahlia Street #A, Denver, CO 80246For Sale
 MLS ID #8569624, J. David Lampe, The Principal Team. REcolorado as distributed by MLS GRID
 - $283,9002 bd2 ba1k sqft5735 W Atlantic Place #101, Lakewood, CO 80227For SaleMLS ID #1761484, Brenda Karina Pinon Carrasco, Compass - Denver. REcolorado as distributed by MLS GRID
- $258,0002 bd2 ba1.1k sqft3935 S Boston, Denver, CO 80237For SaleMLS ID #5209794, Alec Brunk, Brunk and Brunk inc. REcolorado as distributed by MLS GRID
- $285,0002 bd2 ba1.1k sqft4585 S Lowell Boulevard, Denver, CO 80236For SaleMLS ID #6124856, Sarah Lesser, Willow Brook Properties. REcolorado as distributed by MLS GRID
- $329,9003 bd3 ba1.4k sqft9138 E Mansfield Avenue #438, Denver, CO 80237For SaleMLS ID #6094147, April Sakouk, April Sakouk. REcolorado as distributed by MLS GRID
- $315,0002 bd2 ba1.3k sqftHeather Ridge South, Aurora, CO 80014For SaleMLS ID #4574246, Randy Avila, R Squared Realty Experts. REcolorado as distributed by MLS GRID
- $329,9002 bd2 ba1.1k sqftHunt Club, Denver, CO 80231For SaleMLS ID #1980632, Shelley Welliver, Keller Williams Premier Realty, LLC. REcolorado as distributed by MLS GRID
- $359,0003 bd2 ba1.4k sqftCanyon Club, Denver, CO 80237For SaleMLS ID #4547494, Mary Barela-Cordova, BC Realty LLC. REcolorado as distributed by MLS GRID
- $299,0002 bd2 ba1k sqft3621 W 79th Ave #A3, Westminster, CO 80030For Sale
 MLS ID #1065231, Brandon Elliott-Pandey, eXp Realty LLC. IRES as distributed by MLS GRID
 - $311,0002 bd2 ba1.1k sqft7440 S Blackhawk Street #16-102, Englewood, CO 80112For SaleMLS ID #4044956, Janel Fisher, LPT Realty. REcolorado as distributed by MLS GRID
- $355,0002 bd2 ba863 sqftBoston Commons, Greenwood Village, CO 80111For SaleMLS ID #6860538, Holly Couture, eXp Realty, LLC. REcolorado as distributed by MLS GRID
- $320,0003 bd2 ba1.2k sqft2497 S Victor Street #A, Aurora, CO 80014For SaleMLS ID #9258906, Story Home Group, LPT Realty. REcolorado as distributed by MLS GRID
- $309,9002 bd2 ba1.2k sqftH, Aurora, CO 80247For SaleMLS ID #6074676, Brian Forman, Keller Williams Preferred Realty. REcolorado as distributed by MLS GRID
- $350,0003 bd3 ba1.5k sqft1935 S Peoria Street, Aurora, CO 80014For SaleMLS ID #7189664, Eriqueca Sanders, 303 Realty Group Inc. REcolorado as distributed by MLS GRID
- $315,0002 bd1 ba938 sqft16102 E Radcliff Place, Aurora, CO 80015For SaleMLS ID #8016480, Mauri Tamborra, Real Broker, LLC DBA Real. REcolorado as distributed by MLS GRID
- $310,0002 bd3 ba1k sqft11913 E Kepner Drive, Aurora, CO 80012For SaleMLS ID #5098866, Malin Mills, RE/MAX Alliance. REcolorado as distributed by MLS GRID
- $198,0002 bd1 ba945 sqft9335 E Center Avenue #2B, Denver, CO 80247For SaleMLS ID #8148434, Carol Guzman, Your Castle Real Estate Inc. REcolorado as distributed by MLS GRID
