Welcome home to this gorgeous, rare end-unit ranch in the highly desirable Sunburst community! Perfectly designed for effortless, single-level living, this turnkey gem beautifully blends modern style with ultimate comfort. Step inside to a bright, open floor plan completely blanketed in stunning, durable luxury vinyl plank (LVP) flooring. The inviting living room serves as the heart of the home, featuring a cozy wood-burning stove fireplace, perfect for crisp Colorado evenings. Move seamlessly into the fully updated kitchen, a home chef's delight boasting crisp nuetral solid surface countertops, pretty tile backsplash, upgrades cabinets, and a charming eat-in dining area for easy morning coffee or intimate dinners. Both spacious bedrooms offer peaceful retreats, complemented by a beautifully updated full bath. But the real magic happens out back. Your private, fully fenced backyard oasis is a rare find! Step out onto the concrete slab and paver stones, meticulously landscaped for maximum charm and absolute minimum effort. Because this prime end-unit backs directly to a lush greenbelt, you have no neighbors behind you—just open sky and tranquility. It’s the perfect spot to set up a bistro table, dine al fresco, or relax with a book. Complete with a cute front yard and a convenient one-car garage, this home offers the ideal combination of affordability, style, and a lock-and-leave lifestyle. Don't miss this rare Sunburst beauty! Award winning Cherry Creek Schools & easy proximity to 470, I25, DIA, DTC, Buckley AFB & the upscale shopping & dining at Southlands, world class hiking, biking & reservoirs. Meticulously maintained, flawlessly curated, showcasing a vibe that is both timeless & modern, this isn’t just a home, it’s an experience.
For sale
$315,000
16102 E Radcliff Place, Aurora, CO 80015
2beds
938sqft
:
Get pre-qualified$2,196/mo
Townhouse
Built in 1980
2,570 Square Feet Lot
$-- Zestimate®
$336/sqft
$230/mo HOA
What's special
- 29 days |
- 437 |
- 23 |
Zillow last checked:
Listing updated:
Listed by:
Mauri Tamborra 720-371-0101 mauritamborra@gmail.com,
Real Broker, LLC DBA Real,
Tianna Matheja 720-315-2648,
Real Broker, LLC DBA Real
Source: REcolorado as distributed by MLS GRID,MLS#: 8016480
Facts & features
Interior
Bedrooms & bathrooms
- Bedrooms: 2
- Bathrooms: 1
- Full bathrooms: 1
- Main level bathrooms: 1
- Main level bedrooms: 2
Bedroom
- Level: Main
Bedroom
- Level: Main
Bathroom
- Level: Main
Dining room
- Description: Eat-In Kitchen
- Level: Main
Kitchen
- Level: Main
Laundry
- Level: Main
Heating
- Forced Air, Natural Gas
Cooling
- Central Air
Appliances
- Included: Cooktop, Dishwasher, Disposal, Dryer, Microwave, Oven, Range, Refrigerator, Washer
Features
- Eat-in Kitchen, High Speed Internet, No Stairs, Open Floorplan, Smoke Free, Solid Surface Counters
- Flooring: Vinyl
- Has basement: No
- Number of fireplaces: 1
- Fireplace features: Family Room, Wood Burning
- Common walls with other units/homes: End Unit,1 Common Wall
Interior area
- Total structure area: 938
- Total interior livable area: 938 sqft
- Finished area above ground: 938
Property
Parking
- Total spaces: 1
- Parking features: Garage - Attached
- Attached garage spaces: 1
Features
- Levels: One
- Stories: 1
- Entry location: Ground
- Exterior features: Private Yard
- Fencing: Full
Lot
- Size: 2,570 Square Feet
- Features: Greenbelt, Landscaped, Sprinklers In Front
Details
- Parcel number: 031691699
- Special conditions: Standard
Construction
Type & style
- Home type: Townhouse
- Property subtype: Townhouse
- Attached to another structure: Yes
Materials
- Frame, Wood Siding
Condition
- Updated/Remodeled
- Year built: 1980
Utilities & green energy
- Sewer: Public Sewer
- Water: Public
- Utilities for property: Cable Available, Internet Access (Wired), Natural Gas Available, Phone Available
Community & HOA
Community
- Subdivision: Sunburst
HOA
- Has HOA: Yes
- Services included: Exterior Maintenance w/out Roof, Irrigation, Maintenance Grounds, Recycling, Snow Removal, Trash, Water
- HOA fee: $230 monthly
- HOA name: Sunburst Homeowners Association
- HOA phone: 303-457-1444
Location
- Region: Aurora
Financial & listing details
- Price per square foot: $336/sqft
- Tax assessed value: $344,400
- Annual tax amount: $1,853
- Date on market: 6/29/2026
- Listing terms: Cash,Conventional,FHA,VA Loan
- Exclusions: Seller's Personal Property
- Ownership: Individual
- Electric utility on property: Yes
- Road surface type: Paved
Estimated market value
Not available
Estimated sales range
Not available
Not available
Price history
| Date | Event | Price |
|---|---|---|
| 6/27/2026 | Listed for sale | $315,000+58.3%$336/sqft |
Source:  REcolorado as distributed by MLS GRID #8016480 Report a problem REcolorado as distributed by MLS GRID #8016480 Report a problem | ||
| 6/7/2016 | Sold | $199,000$212/sqft |
Source: Public Record Report a problem | ||
Public tax history
| Year | Property taxes | Tax assessment |
|---|---|---|
| 2025 | $1,593 +13.4% | $21,525 +6% |
| 2024 | $1,405 +13.5% | $20,308 -16.2% |
| 2023 | $1,237 -0.6% | $24,226 +41.8% |
| 2022 | $1,245 | $17,084 -2.8% |
| 2021 | -- | $17,575 -8.6% |
| 2020 | $1,380 +29.7% | $19,220 |
| 2019 | $1,064 | -- |
| 2018 | $1,064 +1.5% | $14,436 |
| 2017 | $1,049 | $14,436 +50.1% |
| 2016 | -- | $9,616 |
| 2015 | -- | $9,616 +52.9% |
| 2014 | -- | $6,288 -2.5% |
| 2013 | $523 | $6,450 |
| 2012 | -- | $6,450 |
| 2011 | $574 +2.7% | $6,450 -12.8% |
| 2010 | $559 -30.6% | $7,400 |
| 2009 | $806 | $7,400 -29.8% |
| 2008 | -- | $10,538 |
| 2007 | -- | $10,538 +0.6% |
| 2006 | -- | $10,475 |
| 2005 | -- | $10,475 +4.3% |
| 2002 | $740 +17.9% | $10,040 +24.3% |
| 2001 | $628 | $8,080 |
Find assessor info on the county website
Monthly payment
Est. payment
Payment breakdown
Explore the cost of this home by adjusting the details. Changes won't be saved.Climate risks
Neighborhood: Sunburst
Nearby schools
GreatSchools rating
- 4/10Independence Elementary SchoolGrades: PK-5Distance: 0.4 mi
- 5/10Laredo Middle SchoolGrades: 6-8Distance: 0.8 mi
- 5/10Smoky Hill High SchoolGrades: 9-12Distance: 0.6 mi
Schools provided by the listing agent
- Elementary: Independence
- Middle: Laredo
- High: Smoky Hill
- District: Cherry Creek 5
Source: REcolorado as distributed by MLS GRID. This data may not be complete. We recommend contacting the local school district to confirm school assignments for this home.
- $298,1002 bd1 ba938 sqft16100 E Radcliff Pl, Aurora, CO 80015Off Market
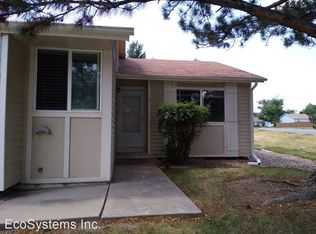
- $324,8003 bd2 ba1k sqft16110 E Radcliff Pl, Aurora, CO 80015Off Market
- $306,6002 bd1 ba938 sqft16112 E Radcliff Pl, Aurora, CO 80015Off Market
- $316,4003 bd1 ba1k sqft16190 E Radcliff Pl, Aurora, CO 80015Off Market
- $328,6003 bd2 ba1k sqft16180 E Radcliff Pl, Aurora, CO 80015Off Market
- $353,1003 bd2 ba1.3k sqft15948 E Radcliff Pl APT A, Aurora, CO 80015Off Market
- $299,3002 bd1 ba900 sqft15956 E Radcliff Pl APT B, Aurora, CO 80015Off Market
- $354,8003 bd1 ba1k sqft15956 E Radcliff Pl APT A, Aurora, CO 80015Off Market
A local agent can set up tours, give advice and negotiate with sellers.
Similar homes
- $375,0003 bd3 ba1.3k sqft16130 E Rice Place #B, Aurora, CO 80015For Sale

 MLS ID #7000349, Sandi L Zimmerman, RE/MAX Professionals. REcolorado as distributed by MLS GRID
 - $334,9003 bd2 ba1k sqft3571 S Kittredge Street #E, Aurora, CO 80013For Sale
 MLS ID #6151038, Arjay Jones, Compass - Denver. REcolorado as distributed by MLS GRID
 - $320,0003 bd2 ba1.2k sqft2497 S Victor Street #A, Aurora, CO 80014For Sale
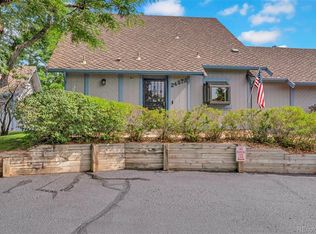 MLS ID #9258906, Story Home Group, LPT Realty. REcolorado as distributed by MLS GRID
 - $259,0002 bd2 ba1k sqft14486 E Hawaii Circle #D, Aurora, CO 80012For Sale
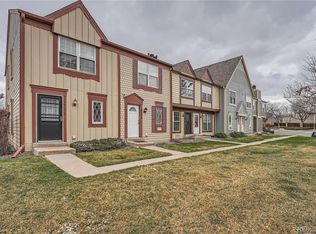 MLS ID #6095145, Rim Daly, HomeSmart. REcolorado as distributed by MLS GRID
 - $325,0002 bd2 ba1.1k sqft1206 S Dillon Way, Aurora, CO 80012For SaleMLS ID #3389529, Jennifer Lee, Compass - Denver. REcolorado as distributed by MLS GRID
- $310,0002 bd3 ba1.2k sqft19174 E Wyoming Drive #103, Aurora, CO 80017For SaleMLS ID #6645012, Kayla Vice, Compass - Denver. REcolorado as distributed by MLS GRID
- $310,0002 bd3 ba1k sqft11913 E Kepner Drive, Aurora, CO 80012For SaleMLS ID #5098866, Malin Mills, RE/MAX Alliance. REcolorado as distributed by MLS GRID
- $275,0002 bd2 ba1k sqft15497 E Louisiana Avenue, Aurora, CO 80017For SaleMLS ID #8695337, Nichelle Phillips, Lifestyle International Realty. REcolorado as distributed by MLS GRID
- $244,0002 bd2 ba1.1k sqft4252 S Richfield Way, Aurora, CO 80013For SaleMLS ID #9428192, McKenzie Jones, Orchard Brokerage LLC. REcolorado as distributed by MLS GRID
- $255,0002 bd2 ba1k sqftAppletree, Aurora, CO 80015For SaleMLS ID #6516092, Jordan Connett, Connett Real Estate. REcolorado as distributed by MLS GRID
- $319,9002 bd3 ba1.3k sqft12105 E 2nd Drive, Aurora, CO 80011For SaleMLS ID #6111947, Eddie Lederman, Baron Enterprises Inc. REcolorado as distributed by MLS GRID
- $315,0002 bd3 ba1.3k sqft12324 E 2nd Drive, Aurora, CO 80011For SaleMLS ID #5096676, Nigussie Desta, Brokers Guild Homes. REcolorado as distributed by MLS GRID
- $299,9002 bd1 ba831 sqft4094 S Carson Street #C, Aurora, CO 80014For SaleMLS ID #5140700, Tony Pham, SmartMove Real Estate LLC. REcolorado as distributed by MLS GRID
- $335,0003 bd2 ba1.2k sqft2206 S Iola Street, Aurora, CO 80014For SaleMLS ID #6120891, Julie Leins, Keller Williams Advantage Realty LLC. REcolorado as distributed by MLS GRID
- $255,0002 bd2 ba956 sqft14359 E Grand Drive #151, Aurora, CO 80015For SaleMLS ID #3095391, Candace Pellinen, Coldwell Banker Realty 24. REcolorado as distributed by MLS GRID
- $259,0002 bd1 ba1k sqft12043 E Hoye Drive, Aurora, CO 80012For SaleMLS ID #4526457, Eriqueca Sanders, 303 Realty Group Inc. REcolorado as distributed by MLS GRID
- $341,9002 bd2 ba1.2k sqft1699 S Trenton Street #169, Denver, CO 80231For SaleMLS ID #4355085, Virginia Heidinger, Your Castle Real Estate Inc. REcolorado as distributed by MLS GRID
- $264,9002 bd2 ba1.1k sqft11576 E Bayaud Drive, Aurora, CO 80012For SaleMLS ID #7398127, Gabriel Bramlett, Orchard Brokerage LLC. REcolorado as distributed by MLS GRID
- $289,9992 bd2 ba1k sqft6570 E Mississippi Avenue #8, Denver, CO 80224For SaleMLS ID #2149897, The Awaka Group, Real Broker, LLC DBA Real. REcolorado as distributed by MLS GRID
- $285,0002 bd2 ba1.1k sqft9023 E Mansfield Avenue, Denver, CO 80237For SaleMLS ID #7284389, Maci Chance, Live.Laugh.Colorado. Real Estate Group. REcolorado as distributed by MLS GRID
