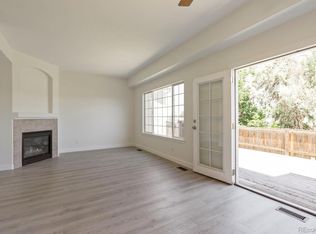
End-unit townhome with two private bedroom suites, an attached two-car garage, and private outdoor space near the High Line Canal Trail and Aurora Hills Golf Course. The 1,360-square-foot floor plan offers hardwood flooring, abundant natural light, and an open main level connecting the living room, dining area, and spacious kitchen with generous cabinet storage.
Upstairs, both bedrooms function as primary suites, each with its own full bathroom and walk-in closet—an unusually flexible layout for guests, shared ownership, or a dedicated work-from-home arrangement. Main-floor laundry, central air conditioning, and included kitchen appliances, washer, and dryer add everyday convenience.
The private patio and yard provide valuable outdoor space for relaxing, gardening, or pets, while the attached two-car garage offers secure parking and additional storage. The $365 monthly HOA includes water, sewer, trash, snow removal, grounds maintenance, insurance, and reserve funding. A seller-provided home warranty is also included.
Seller will pay 5000 in concessions towards closing costs and prepaids or a rate buy down
Conveniently located near Del Mar Park, the Del Mar Family Aquatic Center, Town Center at Aurora, the RTD R Line, I-225, UCHealth Anschutz Medical Campus, Children’s Hospital Colorado, the VA Medical Center, and Buckley Space Force Base. This well-maintained end unit combines a highly functional dual-suite layout with garage parking, outdoor space, and access to major employment and recreation destinations.
For sale
Price cut: $10.1K (7/24)
$319,900
12105 E 2nd Drive, Aurora, CO 80011
2beds
1,360sqft
:
Get pre-qualified$2,320/mo
Townhouse
Built in 1997
1,699 Square Feet Lot
$318,900 Zestimate®
$235/sqft
$365/mo HOA
What's special
- 38 days |
- 257 |
- 13 |
Zillow last checked:
Listing updated:
Listed by:
Eddie Lederman 303-564-5864 eddielederman@allcountyds.com,
Baron Enterprises Inc,
Tyler Joyce 303-578-6568,
Baron Enterprises Inc
Source: REcolorado as distributed by MLS GRID,MLS#: 6111947
Facts & features
Interior
Bedrooms & bathrooms
- Bedrooms: 2
- Bathrooms: 3
- Full bathrooms: 2
- 1/2 bathrooms: 1
- Main level bathrooms: 1
Bedroom
- Description: Primary Bedroom With En Suite Bathroom
- Features: Primary Suite
- Level: Upper
- Area: 169 Square Feet
- Dimensions: 13 x 13
Bedroom
- Description: Large Second Bedroom With Attached Bath And Walk In Closet
- Level: Upper
- Area: 143 Square Feet
- Dimensions: 13 x 11
Bathroom
- Description: Main Floor Bathroom Bath Toilet And Sink
- Level: Main
- Area: 54 Square Feet
- Dimensions: 6 x 9
Bathroom
- Description: Adjacent To Walk In Closet
- Features: Primary Suite
- Level: Upper
- Area: 72 Square Feet
- Dimensions: 9 x 8
Bathroom
- Description: Private Bathroom For Guest Bedroom
- Features: En Suite Bathroom
- Level: Upper
- Area: 54 Square Feet
- Dimensions: 9 x 6
Dining room
- Description: Adjacent To Kitchen And Living Area
- Level: Main
- Area: 88 Square Feet
- Dimensions: 8 x 11
Kitchen
- Description: Plenty Of Cabinet Space
- Level: Main
- Area: 153 Square Feet
- Dimensions: 9 x 17
Laundry
- Description: Laundry Room An Water Heater And Furnace In Closet
- Level: Main
- Area: 42 Square Feet
- Dimensions: 6 x 7
Living room
- Description: Living Area With Large Windows
- Level: Main
- Area: 195 Square Feet
- Dimensions: 13 x 15
Heating
- Forced Air
Cooling
- Central Air
Features
- Has basement: No
- Common walls with other units/homes: End Unit
Interior area
- Total structure area: 1,360
- Total interior livable area: 1,360 sqft
- Finished area above ground: 1,360
Video & virtual tour
Property
Parking
- Total spaces: 2
- Parking features: Garage - Attached
- Attached garage spaces: 2
Features
- Levels: Two
- Stories: 2
- Exterior features: Private Yard
- Fencing: Partial
Lot
- Size: 1,699 Square Feet
Details
- Parcel number: 033785533
- Special conditions: Standard
Construction
Type & style
- Home type: Townhouse
- Architectural style: Contemporary
- Property subtype: Townhouse
- Attached to another structure: Yes
Materials
- Frame, Vinyl Siding
- Roof: Composition
Condition
- Updated/Remodeled
- Year built: 1997
Utilities & green energy
- Sewer: Public Sewer
- Water: Public
Community & HOA
Community
- Subdivision: Castle Creek
HOA
- Has HOA: Yes
- Services included: Reserve Fund, Insurance, Maintenance Grounds, Sewer, Snow Removal, Trash, Water
- HOA fee: $365 monthly
- HOA name: Park Avenue Town Homes
- HOA phone: 303-693-2118
Location
- Region: Aurora
Financial & listing details
- Price per square foot: $235/sqft
- Tax assessed value: $356,500
- Annual tax amount: $2,398
- Date on market: 7/7/2026
- Listing terms: 1031 Exchange,Cash,Conventional,FHA,VA Loan
- Exclusions: Sellers Personal Property
- Ownership: Individual
Estimated market value
$318,900
$303,000 - $335,000
$2,349/mo
Price history
| Date | Event | Price |
|---|---|---|
| 7/24/2026 | Price change | $319,900-3.1%$235/sqft |
Source:  REcolorado as distributed by MLS GRID #6111947 Report a problem REcolorado as distributed by MLS GRID #6111947 Report a problem | ||
| 7/7/2026 | Listed for sale | $330,000+20%$243/sqft |
Source: REcolorado as distributed by MLS GRID #6111947 Report a problem | ||
| 12/9/2019 | Sold | $275,000$202/sqft |
Source: Public Record Report a problem | ||
| 11/11/2019 | Pending sale | $275,000$202/sqft |
Source: Coldwell Banker Residential Brokerage - Southeast Metro at DTC #4426167 Report a problem | ||
| 11/8/2019 | Price change | $275,000-1.8%$202/sqft |
Source: Coldwell Banker Residential Brokerage - Southeast Metro at DTC #4426167 Report a problem | ||
| 11/1/2019 | Listed for sale | $280,000+124%$206/sqft |
Source: COLDWELL BANKER RESIDENTIAL 24 #4426167 Report a problem | ||
| 8/3/2012 | Sold | $125,000$92/sqft |
Source:  IRES as distributed by MLS GRID #682151 Report a problem IRES as distributed by MLS GRID #682151 Report a problem | ||
| 5/26/2012 | Listed for sale | $125,000-17.8%$92/sqft |
Source: Coldwell Banker Residential Brokerage - Boulder #1097382 Report a problem | ||
| 2/28/2006 | Sold | $152,000+31.7%$112/sqft |
Source: Public Record Report a problem | ||
| 4/5/1999 | Sold | $115,390$85/sqft |
Source: Public Record Report a problem | ||
Public tax history
| Year | Property taxes | Tax assessment |
|---|---|---|
| 2025 | $2,157 +3.1% | $22,282 -1% |
| 2024 | $2,092 +11% | $22,512 -14.9% |
| 2023 | $1,886 -3.1% | $26,451 +40.9% |
| 2022 | $1,947 | $18,779 -2.8% |
| 2021 | -- | $19,320 +1.9% |
| 2020 | $1,974 +21.1% | $18,955 |
| 2019 | $1,630 | $18,955 +23% |
| 2018 | $1,630 +15% | $15,415 |
| 2017 | $1,418 | $15,415 +26.8% |
| 2016 | -- | $12,155 |
| 2015 | -- | $12,155 +67.8% |
| 2014 | $1,102 +61.6% | $7,244 -16.7% |
| 2013 | $682 | $8,700 |
| 2012 | -- | $8,700 |
| 2011 | $755 +1.1% | $8,700 -6.7% |
| 2010 | $747 -23.4% | $9,320 |
| 2009 | $976 | $9,320 -23.5% |
| 2008 | -- | $12,179 |
| 2007 | -- | $12,179 -2.7% |
| 2006 | -- | $12,513 |
| 2005 | -- | $12,513 -1.9% |
| 2002 | $979 +14.5% | $12,750 +17.7% |
| 2001 | $855 | $10,830 |
Find assessor info on the county website
Monthly payment
Est. payment
Payment breakdown
Explore the cost of this home by adjusting the details. Changes won't be saved.Climate risks
Neighborhood: Lyn Knoll
Nearby schools
GreatSchools rating
- 4/10Aurora Central High SchoolGrades: PK-12Distance: 0.9 mi
Schools provided by the listing agent
- Elementary: Lyn Knoll
- Middle: South
- High: Aurora Central
- District: Adams-Arapahoe 28J
Source: REcolorado as distributed by MLS GRID. This data may not be complete. We recommend contacting the local school district to confirm school assignments for this home.
- $323,4002 bd2 ba1.3k sqft12103 E 2nd Dr, Aurora, CO 80011Off Market

- $342,7003 bd3 ba1.4k sqft12101 E 2nd Dr, Aurora, CO 80011Off Market
- $309,2002 bd2 ba1.2k sqft12111 E 2nd Dr, Aurora, CO 80011Off Market
- $340,0002 bd3 ba1.3k sqft12113 E 2nd Dr, Aurora, CO 80011Sold

- $321,6003 bd3 ba1.4k sqft12121 E 2nd Dr, Aurora, CO 80011Off Market
- $363,9003 bd3 ba1.8k sqft12106 E 2nd Dr, Aurora, CO 80011For Sale
- $330,7002 bd2 ba1.2k sqft12123 E 2nd Dr, Aurora, CO 80011Off Market
- $355,1002 bd2 ba1.8k sqft12104 E 2nd Dr, Aurora, CO 80011Off Market
A local agent can set up tours, give advice and negotiate with sellers.
Similar homes
- $320,0002 bd3 ba1.3k sqft12343 E 2nd Drive, Aurora, CO 80011For Sale
 MLS ID #4602072, Scott Bredehoeft, Front Line. REcolorado as distributed by MLS GRID
 - $310,0003 bd3 ba1.5k sqft14079 E Utah Circle, Aurora, CO 80012For Sale
 MLS ID #7035184, Wade Renquist, Home Gnome Realty. REcolorado as distributed by MLS GRID
 - $320,0003 bd2 ba1.2k sqft2497 S Victor Street #A, Aurora, CO 80014For Sale
 MLS ID #9258906, Story Home Group, LPT Realty. REcolorado as distributed by MLS GRID
 - $350,0003 bd3 ba1.5k sqft1935 S Peoria Street, Aurora, CO 80014For Sale
 MLS ID #7189664, Eriqueca Sanders, 303 Realty Group Inc. REcolorado as distributed by MLS GRID
 - $309,9002 bd2 ba1.2k sqftH, Aurora, CO 80247For SaleMLS ID #6074676, Brian Forman, Keller Williams Preferred Realty. REcolorado as distributed by MLS GRID
- $335,0003 bd2 ba1.2k sqft2206 S Iola Street, Aurora, CO 80014For SaleMLS ID #6120891, Julie Leins, Keller Williams Advantage Realty LLC. REcolorado as distributed by MLS GRID
- $264,9002 bd2 ba1.1k sqft11576 E Bayaud Drive, Aurora, CO 80012For SaleMLS ID #7398127, Gabriel Bramlett, Orchard Brokerage LLC. REcolorado as distributed by MLS GRID
- $320,0002 bd3 ba1.5k sqftMill Run, Aurora, CO 80013For SaleMLS ID #3640358, Robert Eckert, RE/MAX Leaders. REcolorado as distributed by MLS GRID
- $365,0003 bd3 ba2k sqft2754 S Lansing Way, Aurora, CO 80014For SaleMLS ID #5259302, Laura Mastro, Your Castle Real Estate Inc. REcolorado as distributed by MLS GRID
- $293,5002 bd3 ba1.3k sqft1806 S Pagosa Way #8, Aurora, CO 80017For SaleMLS ID #4315259, Chris Wardrep, Orchard Brokerage LLC. REcolorado as distributed by MLS GRID
- $275,0002 bd2 ba1k sqft15497 E Louisiana Avenue, Aurora, CO 80017For SaleMLS ID #8695337, Nichelle Phillips, Lifestyle International Realty. REcolorado as distributed by MLS GRID
- $329,9002 bd3 ba1.6k sqft1387 S Danube Court #102, Aurora, CO 80017For SaleMLS ID #2484682, Adam Malachi, A2Z Realty LLC. REcolorado as distributed by MLS GRID
- $259,0002 bd1 ba1k sqft12043 E Hoye Drive, Aurora, CO 80012For SaleMLS ID #4526457, Eriqueca Sanders, 303 Realty Group Inc. REcolorado as distributed by MLS GRID
- $288,0002 bd2 ba1.2k sqft12655 E Pacific Circle #C, Aurora, CO 80014For SaleMLS ID #5605393, Stephanie Collins, Redfin Corporation. REcolorado as distributed by MLS GRID
- $329,9002 bd2 ba1.1k sqftHunt Club, Denver, CO 80231For SaleMLS ID #1980632, Shelley Welliver, Keller Williams Premier Realty, LLC. REcolorado as distributed by MLS GRID
- $299,9002 bd2 ba1.1k sqftTAMARON II CONDOMINIUMS, Denver, CO 80237For SaleMLS ID #8383293, Shannon Conry, RE/MAX Alliance. REcolorado as distributed by MLS GRID
- $349,0003 bd2 ba1.2k sqft9973 E Carolina Circle #202, Aurora, CO 80247For SaleMLS ID #8722712, Kate Sommers, Milehimodern. REcolorado as distributed by MLS GRID
- $350,0002 bd3 ba1.3k sqft18727 E Yale Circle #D, Aurora, CO 80013For SaleMLS ID #5679565, Corey Nabors, Corey Nabors. REcolorado as distributed by MLS GRID
- $372,0003 bd3 ba1.3k sqft16130 E Rice Place #B, Aurora, CO 80015For SaleMLS ID #7000349, Sandi L Zimmerman, RE/MAX Professionals. REcolorado as distributed by MLS GRID
- $427,0003 bd3 ba1.4k sqft5350 S Picadilly Court, Aurora, CO 80015For SaleMLS ID #3051189, Tasha Carrington, eXp Realty, LLC. REcolorado as distributed by MLS GRID
