Tucked away in the highly desirable Willow Ridge community, this beautifully updated, ground-level entry condo offers the ultimate Colorado lifestyle with true turn-key, lock-and-leave convenience. Step inside to a spacious, light-filled living room anchored by a charming brick fireplace and framed by crisp new paint and excellent natural light. The heart of the home is the stunning kitchen—beautifully remodeled in 2026—featuring stylishly refinished light gray shaker cabinetry, premium new countertops, a deep basin sink, and sleek stainless steel appliances. Designed for modern living, the flexible floor plan boasts ample room for a full dining table alongside the kitchen island, making it perfect for entertaining. The thoughtful layout includes two large bedrooms that both serve as private retreats, each boasting its own full en-suite bathroom, a cozy bay window reading nook, and large closets complete with custom built-ins. Step outside onto your private deck, where a lush canopy of trees provides a peaceful, shaded setting to enjoy the beautiful Colorado weather. Practical amenities abound with an attached garage that offers seamless direct access and excellent additional storage space for all your outdoor gear. For commuters and outdoor enthusiasts alike, this quiet neighborhood location is unbeatable, sitting just minutes from I-225, local shopping and dining, and a quick bike ride away from Cherry Creek Reservoir and extensive trail networks. Best of all, the comprehensive HOA covers almost everything—including water, gas, trash, snow removal, exterior insurance, and grounds maintenance—giving you complete peace of mind. As a Willow Ridge resident, you will also enjoy exclusive access to resort-style community amenities just steps from your front door, including a sparkling pool, clubhouse, tennis courts, scenic park space, and a picturesque seasonal pond. This impeccably maintained property is entirely ready for you to call home.
Accepting backups
$288,000
12655 E Pacific Circle #C, Aurora, CO 80014
2beds
1,241sqft
Condominium
Built in 1982
-- sqft lot
$-- Zestimate®
$232/sqft
$498/mo HOA
What's special
- 56 days |
- 177 |
- 9 |
Zillow last checked:
Listing updated:
Listed by:
Stephanie Collins 303-408-1861 stephanie.collins@redfin.com,
Redfin Corporation,
Jennifer Conti 720-629-5022,
Redfin Corporation
Source: REcolorado as distributed by MLS GRID,MLS#: 5605393
Facts & features
Interior
Bedrooms & bathrooms
- Bedrooms: 2
- Bathrooms: 2
- Full bathrooms: 1
- 3/4 bathrooms: 1
Bedroom
- Description: En-Suite Access To Bathroom, Bay Windows With Window Seat, Closet, Ceiling Fan, Carpet Flooring
- Level: Upper
- Area: 198 Square Feet
- Dimensions: 18 x 11
Bedroom
- Description: En-Suite Bathroom, Bay Windows With Window Seat, Closet, Ceiling Fan, Carpet Flooring
- Features: Primary Suite
- Level: Upper
- Area: 209 Square Feet
- Dimensions: 19 x 11
Bathroom
- Description: Shower, Sink With Vanity, Wood Flooring
- Level: Upper
- Area: 40 Square Feet
- Dimensions: 5 x 8
Bathroom
- Description: Tub/Shower Combination, Sink With Vanity, Wood Flooring
- Features: En Suite Bathroom, Primary Suite
- Level: Upper
- Area: 35 Square Feet
- Dimensions: 5 x 7
Kitchen
- Description: Stainless Steel Appliances, Breakfast Bar, Wood Flooring
- Level: Upper
- Area: 128 Square Feet
- Dimensions: 16 x 8
Living room
- Description: Sliding Glass Doors To Balcony, Wood Burning Fireplace, Ceiling Fan, Wood Flooring
- Level: Upper
- Area: 252 Square Feet
- Dimensions: 12 x 21
Mud room
- Description: Access To Garage
- Level: Main
- Area: 77 Square Feet
- Dimensions: 7 x 11
Heating
- Electric, Forced Air, Natural Gas
Cooling
- Central Air
Appliances
- Included: Dishwasher, Disposal, Dryer, Electric Water Heater, Microwave, Range, Refrigerator, Self Cleaning Oven, Washer
- Laundry: In Unit
Features
- Ceiling Fan(s), Eat-in Kitchen, Entrance Foyer, High Ceilings, High Speed Internet, Laminate Counters, Open Floorplan, Pantry, Primary Suite, Smart Thermostat, Smoke Free, Walk-In Closet(s)
- Flooring: Carpet, Wood
- Windows: Bay Window(s), Window Treatments
- Has basement: No
- Number of fireplaces: 1
- Fireplace features: Family Room, Living Room, Wood Burning
- Common walls with other units/homes: 2+ Common Walls
Interior area
- Total structure area: 1,241
- Total interior livable area: 1,241 sqft
- Finished area above ground: 1,241
Property
Parking
- Total spaces: 2
- Parking features: Concrete, Dry Walled, Lighted, Garage Door Opener, Storage
- Attached garage spaces: 1
- Details: Off Street Spaces: 1
Features
- Levels: Two
- Stories: 2
- Entry location: Ground
- Patio & porch: Covered, Deck, Patio
- Exterior features: Balcony, Tennis Court(s), Water Feature
- Pool features: Outdoor Pool
- Fencing: Partial
Lot
- Size: 871 Square Feet
- Features: Corner Lot, Landscaped, Near Public Transit
Details
- Parcel number: 032517859
- Special conditions: Standard
Construction
Type & style
- Home type: Condo
- Architectural style: Contemporary
- Property subtype: Condominium
- Attached to another structure: Yes
Materials
- Other, Vinyl Siding
- Roof: Composition
Condition
- Year built: 1982
Utilities & green energy
- Sewer: Public Sewer
- Water: Public
- Utilities for property: Cable Available, Electricity Connected, Internet Access (Wired), Natural Gas Available
Community & HOA
Community
- Security: Carbon Monoxide Detector(s), Smart Cameras, Smart Locks, Smart Security System, Smoke Detector(s), Video Doorbell, Water Leak/Flood Alarm
- Subdivision: Willow Ridge
HOA
- Has HOA: Yes
- Amenities included: Clubhouse, Park, Playground, Pond Seasonal, Pool, Tennis Court(s)
- Services included: Gas, Heat, Insurance, Maintenance Grounds, Maintenance Structure, Road Maintenance, Sewer, Snow Removal, Trash, Water
- HOA fee: $99 quarterly
- HOA name: Willowridge
- HOA phone: 303-369-1800
- Second HOA fee: $465 monthly
- Second HOA name: Embarcadero
- Second HOA phone: 303-750-0994
Location
- Region: Aurora
Financial & listing details
- Price per square foot: $232/sqft
- Tax assessed value: $335,200
- Annual tax amount: $1,297
- Date on market: 6/25/2026
- Listing terms: Cash,Conventional,FHA,VA Loan
- Exclusions: Sellers Personal Property
- Ownership: Individual
- Electric utility on property: Yes
- Road surface type: Paved
Estimated market value
Not available
Estimated sales range
Not available
Not available
Price history
| Date | Event | Price |
|---|---|---|
| 8/13/2026 | Pending sale | $288,000$232/sqft |
Source:  REcolorado as distributed by MLS GRID #5605393 Report a problem REcolorado as distributed by MLS GRID #5605393 Report a problem | ||
| 6/25/2026 | Listed for sale | $288,000-9.1%$232/sqft |
Source: REcolorado as distributed by MLS GRID #5605393 Report a problem | ||
| 12/10/2021 | Sold | $317,000+72.8%$255/sqft |
Source: Public Record Report a problem | ||
| 5/31/2016 | Sold | $183,500+103.2%$148/sqft |
Source: Public Record Report a problem | ||
| 10/10/1997 | Sold | $90,300$73/sqft |
Source: Public Record Report a problem | ||
Public tax history
| Year | Property taxes | Tax assessment |
|---|---|---|
| 2025 | $1,297 +13.4% | $20,950 +26.7% |
| 2024 | $1,143 -5.2% | $16,529 -19% |
| 2023 | $1,206 -0.6% | $20,410 +22.6% |
| 2022 | $1,213 | $16,645 -2.8% |
| 2021 | -- | $17,124 +1.6% |
| 2020 | $1,211 +23.4% | $16,860 |
| 2019 | $981 | $16,860 +26.6% |
| 2018 | $981 +1.5% | $13,313 |
| 2017 | $967 | $13,313 +48.7% |
| 2016 | -- | $8,955 |
| 2015 | -- | $8,955 +31.3% |
| 2014 | -- | $6,822 -12.8% |
| 2013 | $568 | $7,820 |
| 2012 | -- | $7,820 |
| 2011 | $562 +2.7% | $7,820 +8% |
| 2010 | $547 -27.2% | $7,240 |
| 2009 | $751 | $7,240 -26.4% |
| 2008 | -- | $9,831 |
| 2007 | -- | $9,831 -10.4% |
| 2006 | -- | $10,977 |
| 2005 | -- | $10,977 +0.1% |
| 2002 | $809 +15.4% | $10,970 +21.6% |
| 2001 | $701 | $9,020 |
Find assessor info on the county website
Monthly payment
Est. payment
Payment breakdown
Explore the cost of this home by adjusting the details. Changes won't be saved.Climate risks
Neighborhood: Heather Ridge
Nearby schools
GreatSchools rating
- 2/10Ponderosa Elementary SchoolGrades: PK-5Distance: 0.9 mi
- 4/10Prairie Middle SchoolGrades: 6-8Distance: 0.1 mi
- 4/10Overland High SchoolGrades: 9-12Distance: 0.2 mi
Schools provided by the listing agent
- Elementary: Ponderosa
- Middle: Prairie
- High: Overland
- District: Cherry Creek 5
Source: REcolorado as distributed by MLS GRID. This data may not be complete. We recommend contacting the local school district to confirm school assignments for this home.
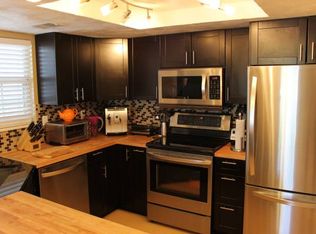
- $313,5002 bd3 ba1.3k sqft12655 E Pacific Cir UNIT A, Aurora, CO 80014Off Market
- $202,3001 bd1 ba874 sqft12655 E Pacific Cir UNIT B, Aurora, CO 80014Off Market

- $256,6002 bd2 ba1.2k sqft12655 E Pacific Cir UNIT D, Aurora, CO 80014Off Market

- $213,2002 bd2 ba1.2k sqft12655 E Pacific Cir UNIT E, Aurora, CO 80014Off Market

- $292,4002 bd3 ba1.3k sqft12655 E Pacific Cir UNIT F, Aurora, CO 80014Off Market
- $240,0001 bd1 ba873 sqft12655 E Pacific Cir, Aurora, CO 80014Sold
- $323,0002 bd3 ba1.3k sqft12645 E Pacific Cir UNIT A, Aurora, CO 80014Off Market
- $257,0002 bd2 ba1.2k sqft12645 E Pacific Cir UNIT C, Aurora, CO 80014Off Market
A local agent can set up tours, give advice and negotiate with sellers.
Similar homes
- $300,0003 bd2 ba1.2k sqft2497 S Victor Street #A, Aurora, CO 80014For Sale

 MLS ID #9258906, Story Home Group, LPT Realty. REcolorado as distributed by MLS GRID
 - $315,0002 bd2 ba1.1k sqftBurgandy At Heather Ridge, Aurora, CO 80014For Sale
 MLS ID #2856564, Adam King, Kings Kastles, Inc.. REcolorado as distributed by MLS GRID
 - $299,9002 bd2 ba1k sqft14252 E Hawaii Circle #B, Aurora, CO 80012For Sale
 MLS ID #4006759, Cathi Boles, Keller Williams Real Estate LLC. REcolorado as distributed by MLS GRID
 - $250,0002 bd2 ba831 sqftMeadow Hills I Condos, Aurora, CO 80014For Sale
 MLS ID #4423811, Leisha White, Redfin Corporation. REcolorado as distributed by MLS GRID
 - $350,0003 bd3 ba1.5k sqft1935 S Peoria Street, Aurora, CO 80014For SaleMLS ID #7189664, Eriqueca Sanders, 303 Realty Group Inc. REcolorado as distributed by MLS GRID
- $255,0002 bd1 ba831 sqftMeadow Hills, Aurora, CO 80014For SaleMLS ID #3422861, Ryan Devin, Keller Williams Advantage Realty LLC. REcolorado as distributed by MLS GRID
- $300,0002 bd2 ba1.6k sqft7250 Eastmoor Drive #125, Denver, CO 80237For SaleMLS ID #9851783, Allison Damico, Coldwell Banker Realty 54. REcolorado as distributed by MLS GRID
- $305,0002 bd3 ba1k sqft11913 E Kepner Drive, Aurora, CO 80012For SaleMLS ID #5098866, Malin Mills, RE/MAX Alliance. REcolorado as distributed by MLS GRID
- $315,0002 bd3 ba1.2k sqft11847 E Kepner Drive, Aurora, CO 80012For SaleMLS ID #4623156, Kory Bryant, The Steller Group, Inc. REcolorado as distributed by MLS GRID
- $283,5002 bd2 ba907 sqft1308 S Danube Way #102, Aurora, CO 80017For SaleMLS ID #4768749, Natalie Kovalenko, Golden Key Real Estate. REcolorado as distributed by MLS GRID
- $310,0002 bd2 ba1.1k sqft1206 S Dillon Way, Aurora, CO 80012For SaleMLS ID #3389529, Jennifer Lee, Compass - Denver. REcolorado as distributed by MLS GRID
- $259,0002 bd1 ba1k sqft12043 E Hoye Drive, Aurora, CO 80012For SaleMLS ID #4526457, Eriqueca Sanders, 303 Realty Group Inc. REcolorado as distributed by MLS GRID
- $299,9992 bd2 ba988 sqft18388 E Eldorado Place #J, Aurora, CO 80013For SaleMLS ID #5458672, Rodney Gallegos, Keller Williams Advantage Realty LLC. REcolorado as distributed by MLS GRID
- $330,0002 bd2 ba1.1k sqftStone Creek Villas, Aurora, CO 80247For SaleMLS ID #2457188, Kimberly Delahanty, MB Delahanty & Associates. REcolorado as distributed by MLS GRID
- $280,0002 bd2 ba992 sqft18274 E Arizona Avenue #B, Aurora, CO 80017For SaleMLS ID #3839712, Danial Sandoval Mares, PAK Home Realty. REcolorado as distributed by MLS GRID
- $309,9002 bd2 ba1.2k sqftH, Aurora, CO 80247For SaleMLS ID #6074676, Brian Forman, Keller Williams Preferred Realty. REcolorado as distributed by MLS GRID
- $280,0002 bd2 ba944 sqft1225 S Oneida Street #243, Denver, CO 80224For SaleMLS ID #2443677, Amber Mehmedovic, Compass - Denver. REcolorado as distributed by MLS GRID
- $360,0003 bd2 ba1.7k sqft3085 S Macon Circle, Aurora, CO 80014For SaleMLS ID #8333222, Jane Rodriguez, Keller Williams DTC. REcolorado as distributed by MLS GRID
- $250,0002 bd2 ba956 sqft14359 E Grand Drive #151, Aurora, CO 80015For SaleMLS ID #3095391, Candace Pellinen, Coldwell Banker Realty 24. REcolorado as distributed by MLS GRID
- $319,0002 bd2 ba1.1k sqftTamaron, Denver, CO 80237For SaleMLS ID #1778572, Lisa Mutschler, Expert Real Estate. REcolorado as distributed by MLS GRID
