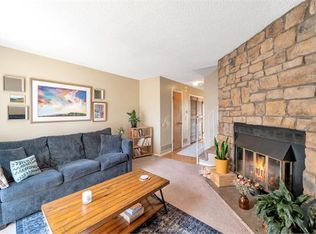
Beautifully updated 2-bedroom, 1.5 bath townhome perfectly situated in the heart of Aurora. This move-in ready townhome has been completely updated from top to bottom. It boasts an open-concept main floor with gorgeous maintenance-free quartz countertops, stainless steel appliances, pantry, laundry area, foyer, half bath and sunny living & dining area. Upstairs you will find two generously sized bedrooms, and a fully remodeled main bath with double sinks, linen closet, stylish tile & fixtures. No more popcorn ceilings or wall-to-wall carpet. New kitchen countertops, sink, faucet & garbage disposal as well as fresh paint throughout in July 2026. New blinds installed in both bedrooms in August 2026. All the work has been done, just move in and start living! Enjoy stunning low-maintenance white oak hardwood floors and timeless finishes inside, large green belts both in front and behind the unit & being just steps from the community pool. Don’t miss this opportunity to own a meticulously taken care of townhome conveniently located near public transit, shopping, restaurants and more!
For sale
$299,900
14252 E Hawaii Circle #B, Aurora, CO 80012
2beds
1,008sqft
Townhouse
Built in 1982
653 Square Feet Lot
$-- Zestimate®
$298/sqft
$315/mo HOA
What's special
- 12 days |
- 86 |
- 5 |
Zillow last checked:
Listing updated:
Listed by:
Cathi Boles 303-807-6182 cathib@hotmail.com,
Keller Williams Real Estate LLC
Source: REcolorado as distributed by MLS GRID,MLS#: 4006759
Facts & features
Interior
Bedrooms & bathrooms
- Bedrooms: 2
- Bathrooms: 2
- Full bathrooms: 1
- 1/2 bathrooms: 1
- Main level bathrooms: 1
Bedroom
- Level: Upper
Bedroom
- Level: Upper
Bathroom
- Level: Main
Bathroom
- Level: Upper
Dining room
- Level: Main
Kitchen
- Level: Main
Living room
- Level: Main
Heating
- Natural Gas
Cooling
- Central Air
Appliances
- Included: Dishwasher, Disposal, Dryer, Microwave, Range, Refrigerator, Tankless Water Heater, Washer
- Laundry: In Unit
Features
- Built-in Features, Ceiling Fan(s), Entrance Foyer, High Speed Internet, Open Floorplan, Pantry, Quartz Counters, Smoke Free, Walk-In Closet(s)
- Flooring: Tile, Wood
- Windows: Double Pane Windows, Window Coverings
- Basement: Crawl Space
- Common walls with other units/homes: 2+ Common Walls
Interior area
- Total structure area: 1,008
- Total interior livable area: 1,008 sqft
- Finished area above ground: 1,008
Property
Parking
- Total spaces: 1
- Parking features: Asphalt
- Details: Reserved Spaces: 1
Features
- Levels: Two
- Stories: 2
- Patio & porch: Front Porch, Patio
- Pool features: Outdoor Pool
Lot
- Size: 653 Square Feet
- Features: Cul-De-Sac, Greenbelt, Landscaped, Near Public Transit, Sprinklers In Front, Sprinklers In Rear
Details
- Parcel number: 032318457
- Special conditions: Standard
Construction
Type & style
- Home type: Townhouse
- Property subtype: Townhouse
- Attached to another structure: Yes
Materials
- Frame
- Roof: Composition
Condition
- Updated/Remodeled
- Year built: 1982
Utilities & green energy
- Electric: 110V, 220 Volts
- Sewer: Public Sewer
- Water: Public
- Utilities for property: Cable Available, Electricity Connected, Natural Gas Connected
Community & HOA
Community
- Security: Carbon Monoxide Detector(s), Smoke Detector(s)
- Subdivision: San Francisco
HOA
- Has HOA: Yes
- Amenities included: Parking, Pool
- Services included: Reserve Fund, Insurance, Irrigation, Maintenance Grounds, Maintenance Structure, Recycling, Snow Removal, Trash, Water
- HOA fee: $315 monthly
- HOA name: Westwind Management
- HOA phone: 303-369-1800
Location
- Region: Aurora
Financial & listing details
- Price per square foot: $298/sqft
- Tax assessed value: $301,300
- Annual tax amount: $2,026
- Date on market: 8/14/2026
- Listing terms: 1031 Exchange,Cash,Conventional,FHA,Other
- Exclusions: Staging Items And Black Steel Shelving Unit In Exterior Storage Closet.
- Ownership: Corporation/Trust
- Electric utility on property: Yes
- Road surface type: Paved
Estimated market value
Not available
Estimated sales range
Not available
Not available
Price history
| Date | Event | Price |
|---|---|---|
| 8/14/2026 | Listed for sale | $299,900+192.6%$298/sqft |
Source:  REcolorado as distributed by MLS GRID #4006759 Report a problem REcolorado as distributed by MLS GRID #4006759 Report a problem | ||
| 8/12/2013 | Sold | $102,500-6.8%$102/sqft |
Source: Public Record Report a problem | ||
| 6/18/2013 | Listed for sale | $110,000+42.1%$109/sqft |
Source: MUVE LLC #1199205 Report a problem | ||
| 5/15/2013 | Sold | $77,399+19.1%$77/sqft |
Source: Public Record Report a problem | ||
| 3/29/2013 | Listed for sale | $65,000+42.9%$64/sqft |
Source: REALHome Services and Solutions #1171336 Report a problem | ||
| 7/6/1994 | Sold | $45,500-28.2%$45/sqft |
Source: Public Record Report a problem | ||
| 10/13/1993 | Sold | $63,359$63/sqft |
Source: Public Record Report a problem | ||
Public tax history
| Year | Property taxes | Tax assessment |
|---|---|---|
| 2025 | $1,538 +3.1% | $18,831 -93.6% |
| 2024 | $1,491 -4.1% | $294,500 +1378.2% |
| 2023 | $1,556 -3.1% | $19,923 +28.6% |
| 2022 | $1,606 | $15,492 -2.8% |
| 2021 | -- | $15,937 +3.4% |
| 2020 | $1,604 +44.2% | $15,408 |
| 2019 | $1,112 | $15,408 +46.5% |
| 2018 | $1,112 +15% | $10,519 |
| 2017 | $968 | $10,519 +29.3% |
| 2016 | -- | $8,135 |
| 2015 | -- | $8,135 +76.5% |
| 2014 | $738 +70% | $4,609 +2.9% |
| 2013 | $434 | $4,480 |
| 2012 | -- | $4,480 |
| 2011 | $448 +1.1% | $4,480 -19% |
| 2010 | $443 -33.9% | $5,530 |
| 2009 | $671 | $5,530 -34% |
| 2008 | -- | $8,382 |
| 2007 | -- | $8,382 -11.1% |
| 2006 | -- | $9,433 |
| 2005 | -- | $9,433 +7.2% |
| 2002 | $676 +28.7% | $8,800 +32.3% |
| 2001 | $525 | $6,650 |
Find assessor info on the county website
Monthly payment
Est. payment
Payment breakdown
Explore the cost of this home by adjusting the details. Changes won't be saved.Climate risks
Neighborhood: Sable Ridge
Nearby schools
GreatSchools rating
- 7/10Jewell Elementary SchoolGrades: PK-5Distance: 0.3 mi
- 2/10Aurora Hills Middle SchoolGrades: 6-8Distance: 1.3 mi
- 2/10Gateway High SchoolGrades: 9-12Distance: 0.4 mi
Schools provided by the listing agent
- Elementary: Jewell
- Middle: Aurora Hills
- High: Gateway
- District: Adams-Arapahoe 28J
Source: REcolorado as distributed by MLS GRID. This data may not be complete. We recommend contacting the local school district to confirm school assignments for this home.
- $259,0002 bd3 ba1k sqft14252 E Hawaii Cir UNIT A, Aurora, CO 80012Off Market
- $289,7002 bd2 ba1k sqft14252 E Hawaii Cir UNIT C, Aurora, CO 80012Off Market

- $262,8002 bd2 ba1k sqft14252 E Hawaii Cir UNIT D, Aurora, CO 80012Off Market
- $285,0002 bd3 ba1k sqft14242 E Hawaii Cir UNIT C, Aurora, CO 80012Sold
- $249,3002 bd2 ba1k sqft14242 E Hawaii Cir UNIT A, Aurora, CO 80012Off Market
- $266,6002 bd3 ba1k sqft14242 E Hawaii Cir UNIT B, Aurora, CO 80012Off Market
- $252,8002 bd2 ba1.2k sqft14242 E Hawaii Cir UNIT D, Aurora, CO 80012Off Market
- $236,4002 bd2 ba1k sqft14242 E Hawaii Cir UNIT E, Aurora, CO 80012Off Market
A local agent can set up tours, give advice and negotiate with sellers.
Similar homes
- $310,0002 bd2 ba1.1k sqft1206 S Dillon Way, Aurora, CO 80012For Sale

 MLS ID #3389529, Jennifer Lee, Compass - Denver. REcolorado as distributed by MLS GRID
 - $305,0002 bd3 ba1k sqft11913 E Kepner Drive, Aurora, CO 80012For Sale
 MLS ID #5098866, Malin Mills, RE/MAX Alliance. REcolorado as distributed by MLS GRID
 - $259,0002 bd1 ba1k sqft12043 E Hoye Drive, Aurora, CO 80012For Sale
 MLS ID #4526457, Eriqueca Sanders, 303 Realty Group Inc. REcolorado as distributed by MLS GRID
 - $280,0002 bd2 ba992 sqft18274 E Arizona Avenue #B, Aurora, CO 80017For Sale
 MLS ID #3839712, Danial Sandoval Mares, PAK Home Realty. REcolorado as distributed by MLS GRID
 - $350,0003 bd3 ba1.5k sqft1935 S Peoria Street, Aurora, CO 80014For SaleMLS ID #7189664, Eriqueca Sanders, 303 Realty Group Inc. REcolorado as distributed by MLS GRID
- $285,0002 bd1 ba858 sqft3572 S Kittredge Street #A, Aurora, CO 80013For SaleMLS ID #2079130, Jackie Garcia, RE/MAX Professionals. REcolorado as distributed by MLS GRID
- $288,0002 bd2 ba1k sqft1885 S Quebec Way #B24, Denver, CO 80231For Sale
 MLS ID #1063557, Jenny Wiens, Compass-Denver. IRES as distributed by MLS GRID
 - $279,9003 bd2 ba1.2k sqft931 S Zeno Way #207, Aurora, CO 80017For SaleMLS ID #9755725, Lourdes Garcia, Resident Realty Colorado. REcolorado as distributed by MLS GRID
- $280,0002 bd2 ba944 sqft1225 S Oneida Street #243, Denver, CO 80224For SaleMLS ID #2443677, Amber Mehmedovic, Compass - Denver. REcolorado as distributed by MLS GRID
- $328,9992 bd2 ba1.2k sqft1699 S Trenton Street #169, Denver, CO 80231For SaleMLS ID #4355085, Virginia Heidinger, Your Castle Real Estate Inc. REcolorado as distributed by MLS GRID
- $214,9002 bd1 ba968 sqft1192 S Eagle Circle #C, Aurora, CO 80012For SaleMLS ID #8569954, Aitana Gonzales, Avenues Unlimited. REcolorado as distributed by MLS GRID
- $299,9002 bd2 ba1.1k sqftTAMARON II CONDOMINIUMS, Denver, CO 80237For SaleMLS ID #8383293, Shannon Conry, RE/MAX Alliance. REcolorado as distributed by MLS GRID
- $329,9002 bd2 ba1.1k sqftHunt Club, Denver, CO 80231For SaleMLS ID #1980632, Shelley Welliver, Keller Williams Premier Realty, LLC. REcolorado as distributed by MLS GRID
- $258,0002 bd1 ba870 sqft1811 S Quebec Way #196, Denver, CO 80231For SaleMLS ID #3452832, Jill Nurse, Coldwell Banker Realty 24. REcolorado as distributed by MLS GRID
- $250,0002 bd2 ba831 sqftMeadow Hills I Condos, Aurora, CO 80014For SaleMLS ID #4423811, Leisha White, Redfin Corporation. REcolorado as distributed by MLS GRID
- $299,0002 bd2 ba1.1k sqft7265 S Xenia Cir #E, Centennial, CO 80112For SaleMLS ID #1066340, Jeanice Prohs, Glen Marketing. IRES as distributed by MLS GRID
- $250,0002 bd2 ba1k sqftAppletree, Aurora, CO 80015For SaleMLS ID #6516092, Jordan Connett, Connett Real Estate. REcolorado as distributed by MLS GRID
- $269,9002 bd2 ba1k sqft8225 Fairmount Drive Bldg 4 #202, Denver, CO 80247For SaleMLS ID #2834482, Luz Duran Robles, Real Broker, LLC DBA Real. REcolorado as distributed by MLS GRID
- $320,0002 bd2 ba1.4k sqft490 E Highline Circle, Centennial, CO 80122For SaleMLS ID #7696152, Rhonda Haglund, Keller Williams Advantage Realty LLC. REcolorado as distributed by MLS GRID
- $249,9002 bd2 ba1k sqft8600 E Alameda Avenue Bldg 21 #206, Denver, CO 80247For SaleMLS ID #6187580, George Akeman, HomeSmart. REcolorado as distributed by MLS GRID
