Welcome home to this beautifully maintained end-unit townhome in the sought-after Sausalito community of Heather Ridge! With no shared side walls, this 3-bedroom, 2-bath home with a versatile loft and attached 2-car garage offers exceptional privacy and a thoughtfully designed floor plan. The spacious kitchen features generous cabinetry, stainless steel appliances, and an inviting eat-in dining area that flows into the living room, where a cozy wood-burning fireplace framed by custom built-in bookshelves creates the perfect gathering space. A main-level bedroom with an adjacent 3/4 bath offers outstanding flexibility for guests, a private home office, or the convenience of main-floor living. Upstairs, vaulted ceilings enhance the spacious feel while the loft, complete with a cedar-lined closet, provides the perfect reading nook, workspace, or hobby area. Two additional bedrooms and a full bath complete the upper level. Step outside to your beautifully private, enclosed patio, an inviting extension of the home that's ideal for morning coffee, summer barbecues, container gardening, or relaxing among mature landscaping. Residents enjoy two community pools, exterior maintenance, snow removal, water, sewer, and trash through the HOA. Located in the award-winning Cherry Creek School District with convenient access to Heather Ridge Golf Course, Cherry Creek State Park, Anschutz Medical Campus, Buckley Space Force Base, Denver Tech Center, Denver International Airport, I-225, light rail, shopping, dining, parks, and trails, this move-in-ready home offers an exceptional opportunity to enjoy one of Aurora's most established communities.
For sale
$320,000
2497 S Victor Street #A, Aurora, CO 80014
3beds
1,273sqft
:
Get pre-qualified$2,438/mo
Townhouse
Built in 1978
1,525 Square Feet Lot
$-- Zestimate®
$251/sqft
$440/mo HOA
What's special
- 18 days |
- 547 |
- 44 |
Zillow last checked:
Listing updated:
Listed by:
Story Home Group 720-975-7227 Will@storyhomegroup.com,
LPT Realty,
Jenna Howard 970-313-7243,
LPT Realty
Source: REcolorado as distributed by MLS GRID,MLS#: 9258906
Facts & features
Interior
Bedrooms & bathrooms
- Bedrooms: 3
- Bathrooms: 2
- Full bathrooms: 1
- 3/4 bathrooms: 1
- Main level bathrooms: 1
- Main level bedrooms: 1
Bedroom
- Level: Main
Bedroom
- Level: Upper
Bedroom
- Features: Primary Suite
- Level: Upper
Bathroom
- Level: Upper
Bathroom
- Level: Main
Dining room
- Level: Main
Kitchen
- Level: Main
Living room
- Level: Main
Loft
- Level: Upper
Heating
- Baseboard, Electric
Cooling
- Air Conditioning-Room
Appliances
- Included: Dishwasher, Disposal, Microwave, Range, Refrigerator, Self Cleaning Oven
- Laundry: In Unit
Features
- Ceiling Fan(s), Vaulted Ceiling(s)
- Flooring: Carpet, Laminate, Tile
- Has basement: No
- Number of fireplaces: 1
- Fireplace features: Living Room, Wood Burning
- Common walls with other units/homes: End Unit
Interior area
- Total structure area: 1,273
- Total interior livable area: 1,273 sqft
- Finished area above ground: 1,273
Property
Parking
- Total spaces: 2
- Parking features: Garage - Attached
- Attached garage spaces: 2
Features
- Levels: Two
- Stories: 2
- Patio & porch: Patio
Lot
- Size: 1,525 Square Feet
Details
- Parcel number: 031240123
- Special conditions: Standard
Construction
Type & style
- Home type: Townhouse
- Property subtype: Townhouse
- Attached to another structure: Yes
Materials
- Frame, Wood Siding
- Roof: Composition
Condition
- Year built: 1978
Utilities & green energy
- Sewer: Public Sewer
- Water: Public
Community & HOA
Community
- Subdivision: Heather Ridge South
HOA
- Has HOA: Yes
- Amenities included: Pool
- Services included: Reserve Fund, Insurance, Maintenance Grounds, Maintenance Structure, Road Maintenance, Security, Sewer, Snow Removal, Trash, Water
- HOA fee: $440 monthly
- HOA name: LCM Property Management
- HOA phone: 303-221-1117
Location
- Region: Aurora
Financial & listing details
- Price per square foot: $251/sqft
- Tax assessed value: $377,900
- Annual tax amount: $2,694
- Date on market: 7/9/2026
- Listing terms: Cash,Conventional,FHA,VA Loan
- Exclusions: Seller's Personal Property, Washer, Dryer
- Ownership: Individual
Estimated market value
Not available
Estimated sales range
Not available
Not available
Price history
| Date | Event | Price |
|---|---|---|
| 7/9/2026 | Listed for sale | $320,000+10.7%$251/sqft |
Source:  REcolorado as distributed by MLS GRID #9258906 Report a problem REcolorado as distributed by MLS GRID #9258906 Report a problem | ||
| 9/7/2018 | Sold | $289,000$227/sqft |
Source: Public Record Report a problem | ||
| 8/11/2018 | Pending sale | $289,000$227/sqft |
Source: RE/MAX Leaders #4359358 Report a problem | ||
| 8/4/2018 | Listed for sale | $289,000$227/sqft |
Source: RE/MAX Leaders #4359358 Report a problem | ||
Public tax history
| Year | Property taxes | Tax assessment |
|---|---|---|
| 2025 | $2,454 +9.6% | $23,619 +2.4% |
| 2024 | $2,240 +7.5% | $23,061 -14.6% |
| 2023 | $2,084 -1.3% | $27,006 +36% |
| 2022 | $2,112 | $19,864 -2.8% |
| 2021 | -- | $20,435 +6.8% |
| 2020 | $2,014 +24.5% | $19,127 |
| 2019 | $1,617 | $19,127 +26.8% |
| 2018 | $1,617 +1% | $15,084 |
| 2017 | $1,601 | $15,084 +33.5% |
| 2016 | -- | $11,303 |
| 2015 | -- | $11,303 +39.5% |
| 2014 | $1,314 +29% | $8,103 -10% |
| 2013 | $1,019 | $9,000 |
| 2012 | -- | $9,000 |
| 2011 | $1,091 +59% | $9,000 -0.9% |
| 2010 | $686 -33.2% | $9,080 |
| 2009 | $1,027 | $9,080 -32.4% |
| 2008 | -- | $13,429 |
| 2007 | -- | $13,429 +6.8% |
| 2006 | -- | $12,577 |
| 2005 | -- | $12,577 -1.8% |
| 2002 | $944 +14.6% | $12,810 +20.7% |
| 2001 | $824 | $10,610 |
Find assessor info on the county website
Monthly payment
Est. payment
Payment breakdown
Explore the cost of this home by adjusting the details. Changes won't be saved.Climate risks
Neighborhood: Heather Ridge
Nearby schools
GreatSchools rating
- 4/10Eastridge Community Elementary SchoolGrades: PK-5Distance: 0.9 mi
- 3/10Prairie Middle SchoolGrades: 6-8Distance: 0.8 mi
- 6/10Overland High SchoolGrades: 9-12Distance: 0.8 mi
Schools provided by the listing agent
- Elementary: Eastridge
- Middle: Prairie
- High: Overland
- District: Cherry Creek 5
Source: REcolorado as distributed by MLS GRID. This data may not be complete. We recommend contacting the local school district to confirm school assignments for this home.
- $352,2003 bd2 ba1.2k sqft2499 S Victor St, Aurora, CO 80014Off Market
- $336,0003 bd2 ba1.2k sqft2497 S Victor St UNIT F, Aurora, CO 80014Sold
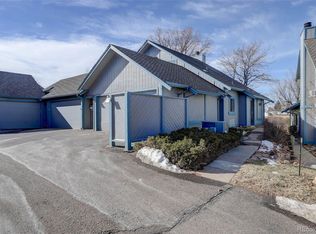
- $331,5003 bd2 ba1.2k sqft2497 S Victor St UNIT E, Aurora, CO 80014Off Market
- $373,1003 bd2 ba1.2k sqft2497 S Victor St UNIT D, Aurora, CO 80014Off Market

- $334,9003 bd2 ba1.2k sqft2497 S Victor St UNIT C, Aurora, CO 80014Off Market
- $352,7003 bd2 ba1.2k sqft2497 S Victor St UNIT B, Aurora, CO 80014Off Market
- $334,0003 bd2 ba1.2k sqft2487 S Victor St UNIT B, Aurora, CO 80014Off Market
- $303,2003 bd1 ba1.2k sqft2487 S Victor St UNIT A, Aurora, CO 80014Off Market
A local agent can set up tours, give advice and negotiate with sellers.
Similar homes
- $315,0003 bd2 ba1.2k sqft2408 S Victor Street #A, Aurora, CO 80014For Sale
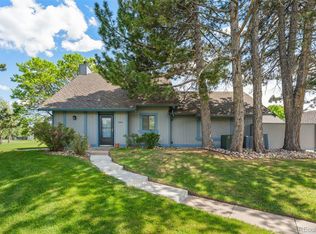
 MLS ID #4705342, Leo Rowen, RE/MAX of Cherry Creek. REcolorado as distributed by MLS GRID
 - $335,0003 bd2 ba1.8k sqft15176 E Jefferson Place, Aurora, CO 80014For Sale
 MLS ID #3843454, Kevin Root, Keller Williams Integrity Real Estate LLC. REcolorado as distributed by MLS GRID
 - $310,0003 bd2 ba1.5k sqft13937 E Bails Place, Aurora, CO 80012For Sale
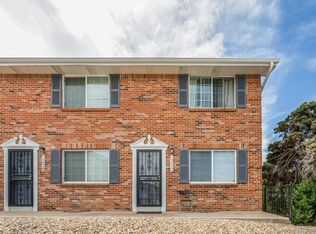 MLS ID #8680958, Jayden Diggins, Brokers Guild Homes. REcolorado as distributed by MLS GRID
 - $325,0002 bd2 ba1.1k sqft1206 S Dillon Way, Aurora, CO 80012For Sale
 MLS ID #3389529, Jennifer Lee, Compass - Denver. REcolorado as distributed by MLS GRID
 - $288,0002 bd2 ba1.2k sqft12655 E Pacific Circle #C, Aurora, CO 80014For SaleMLS ID #5605393, Stephanie Collins, Redfin Corporation. REcolorado as distributed by MLS GRID
- $310,0002 bd3 ba1k sqft11913 E Kepner Drive, Aurora, CO 80012For SaleMLS ID #5098866, Malin Mills, RE/MAX Alliance. REcolorado as distributed by MLS GRID
- $315,0002 bd1 ba938 sqft16102 E Radcliff Place, Aurora, CO 80015For SaleMLS ID #8016480, Mauri Tamborra, Real Broker, LLC DBA Real. REcolorado as distributed by MLS GRID
- $355,0003 bd3 ba1.5k sqft1350 S Idalia Street #D, Aurora, CO 80017For SaleMLS ID #6636950, Kelly Tierney, Kentwood Real Estate DTC, LLC. REcolorado as distributed by MLS GRID
- $375,0003 bd3 ba1.3k sqft16130 E Rice Place #B, Aurora, CO 80015For SaleMLS ID #7000349, Sandi L Zimmerman, RE/MAX Professionals. REcolorado as distributed by MLS GRID
- $350,0002 bd2 ba1.4k sqft4251 S Blackhawk Cir #3C, Aurora, CO 80014For Sale
 MLS ID #1060320, Scott Matthias, Madison & Company Properties. IRES as distributed by MLS GRID
 - $315,0002 bd2 ba1.6k sqft7250 Eastmoor Drive #125, Denver, CO 80237For SaleMLS ID #9851783, Allison Damico, Coldwell Banker Realty 54. REcolorado as distributed by MLS GRID
- $350,0002 bd3 ba1.3k sqft18727 E Yale Circle #D, Aurora, CO 80013For SaleMLS ID #5679565, Corey Nabors, Corey Nabors. REcolorado as distributed by MLS GRID
- $315,0002 bd2 ba988 sqft18388 E Eldorado Place #J, Aurora, CO 80013For SaleMLS ID #5458672, Rodney Gallegos, Keller Williams Advantage Realty LLC. REcolorado as distributed by MLS GRID
- $285,0002 bd2 ba1.1k sqft9023 E Mansfield Avenue, Denver, CO 80237For SaleMLS ID #7284389, Maci Chance, Live.Laugh.Colorado. Real Estate Group. REcolorado as distributed by MLS GRID
- $390,0004 bd3 ba1.7k sqft3824 S Genoa Circle #C, Aurora, CO 80013For SaleMLS ID #6890968, Alex Castellano, Thrive Real Estate Group. REcolorado as distributed by MLS GRID
- $380,0003 bd2 ba1.2k sqft7832 S Kittredge Circle, Englewood, CO 80112For SaleMLS ID #3258982, Jennifer Mell, Realty One Group Elevations, LLC. REcolorado as distributed by MLS GRID
- $319,0002 bd2 ba1.1k sqftTamaron, Denver, CO 80237For SaleMLS ID #1778572, Lisa Mutschler, Expert Real Estate. REcolorado as distributed by MLS GRID
- $405,0003 bd2 ba1.8k sqft2685 S Dayton Way #138, Denver, CO 80231For SaleMLS ID #6525824, Sean Nealon, Your Castle Real Estate Inc. REcolorado as distributed by MLS GRID
- $300,0002 bd2 ba1k sqftMonaco Place, Denver, CO 80222For SaleMLS ID #7899657, Donna Nelson, Corcoran Perry & Co.. REcolorado as distributed by MLS GRID
- $315,0002 bd2 ba1.6k sqftEastmoor Park Condos, Denver, CO 80237For SaleMLS ID #2584634, Tracy Kelly, Keller Williams DTC. REcolorado as distributed by MLS GRID
